
1789 Boxford Street, Trenton, MI 48183
Local realty services provided by:ERA Prime Real Estate Group
1789 Boxford Street,Trenton, MI 48183
$369,000
- 3 Beds
- 2 Baths
- 1,700 sq. ft.
- Single family
- Pending
Listed by: dan berry
Office: four seasons realty dan berry group
MLS#:20261055349
Source:MI_REALCOMP
Price summary
- Price:$369,000
- Price per sq. ft.:$217.06
About this home
BRETTON PARK STUNNER! THIS IMMPECABLY CARED FOR HOME HAS BEEN COMPLETELY UPDATED! LIVING ROOM W/ELECTRIC FIREPLACE, FAMILY ROOM W/NATURAL FIREPLACE. NEWER KITCHEN OFFERS SLEEK CABINETRY, GRANITE COUNTERTOPS, CERAMIC SUBWAY TILE BACKSPLASH, STAINLESS STEEL APPLIANCES, BAR SEATING AND A UNIQUE COFFEE STATION OR COMPUTER CUBBY. 2 NEWER FULL BATHS W/GRANITE & INTRICATE CERAMIC TILE. 3 ROOMY BEDROOMS, NEW ROOF, FURNACE & AIR IN 2025. NEW LUXURY PLANK VINYL FLOORING THROUGHOUT. NEWER WALLSIDE WINDOWS. EXQUISITE LIGHTING FIXTURES, FRESHLY PAINTED WITH TRENDING COLORS. 2 NEW CHIMNEYS, 2 CAR ATTACHED GARAGE, INVITING COVERED FRONT PORCH, OASIS -LIKE BACKYARD OFFERS BEAUTIFUL LANDSCAPING, COVERED TERRACE PATIO, SHED AND SO MUCH MORE...THIS HOME IS TOP NOTCH!!
Contact an agent
Home facts
- Year built:1959
- Listing ID #:20261055349
- Added:1 day(s) ago
- Updated:July 21, 2026 at 08:58 PM
Rooms and interior
- Bedrooms:3
- Total bathrooms:2
- Full bathrooms:2
- Rooms Total:8
- Living area:1,700 sq. ft.
Heating and cooling
- Cooling:Central Air
- Heating:Forced Air, Natural Gas
Structure and exterior
- Roof:Asphalt
- Year built:1959
- Building area:1,700 sq. ft.
- Lot area:0.22 Acres
- Architectural Style:Split Level, Traditional
- Construction Materials:Brick, Vinyl Siding
- Exterior Features:Lighting, Patio, Porch
- Foundation Description:Slab
- Levels:Tri-Level
Utilities
- Water:Public
- Sewer:Public Sewer
Finances and disclosures
- Price:$369,000
- Price per sq. ft.:$217.06
- Tax amount:$8,165
Features and amenities
- Appliances:Dishwasher, Disposal, Dryer, Free Standing Electric Range, Free Standing Refrigerator, Microwave, Stainless Steel Appliances, Washer
- Laundry features:Laundry Room
Parking
- Parking description:Attached, Direct Access, Garage Door Opener, Garage Faces Front, Two Car Garage
- Garage spaces:2

New listings near 1789 Boxford Street
- New
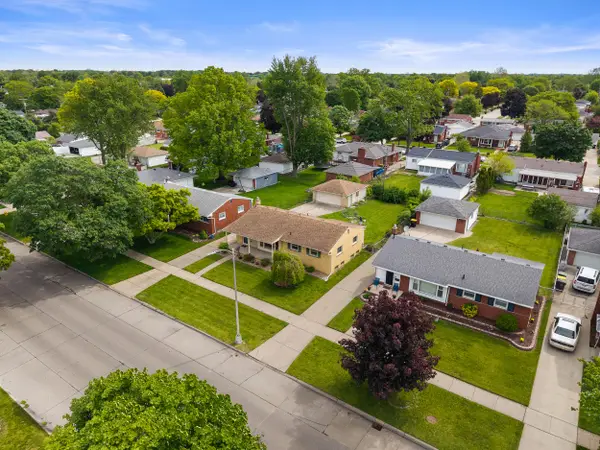 $250,000Active3 beds 3 baths1,153 sq. ft.
3233 Grange Road, Trenton, MI 48183
MLS# 26037287Listed by: COLDWELL BANKER PROFESSIONALS - New
 $310,000Active3 beds 2 baths2,240 sq. ft.
3655 S Longmeadow Road, Trenton, MI 48183
MLS# 20261056033Listed by: 3SIXTY5 REALTY - New
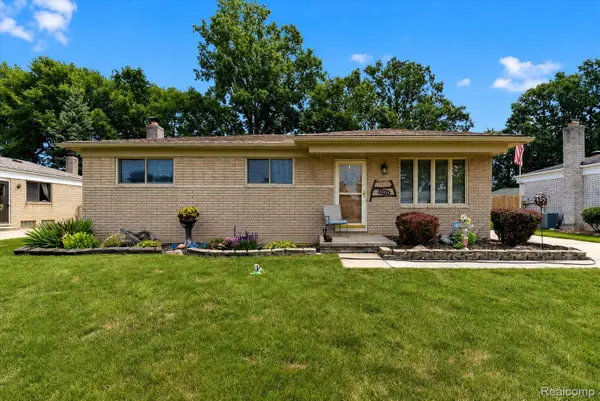 $269,000Active3 beds 1 baths1,771 sq. ft.
27241 Evelyn Avenue, Trenton, MI 48183
MLS# 20261055501Listed by: POWER HOUSE GROUP REALTY - New
 $349,900Active3 beds 2 baths1,722 sq. ft.
1650 Hawthorne Street, Trenton, MI 48183
MLS# 20261055124Listed by: PREMIERE REALTY GROUP LLC 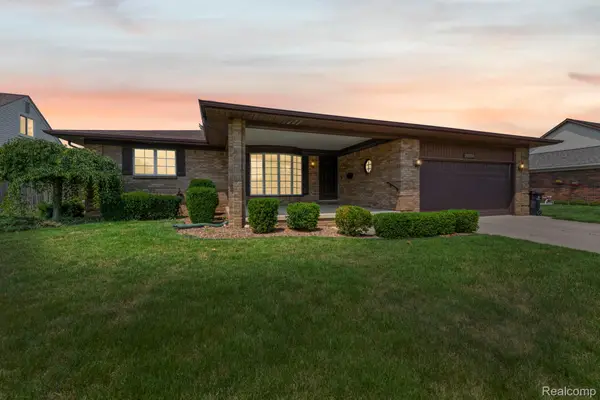 $325,000Pending3 beds 2 baths3,020 sq. ft.
21580 Georgetown Road, Trenton, MI 48183
MLS# 20261054643Listed by: FOUR SEASONS REALTY DAN BERRY GROUP- New
 $414,999Active4 beds 4 baths2,860 sq. ft.
22333 Crestwood Street, Trenton, MI 48183
MLS# 20261054260Listed by: REAL ESTATE 3000 INC  $339,900Pending4 beds 2 baths2,492 sq. ft.
1880 Waverly Street, Trenton, MI 48183
MLS# 20261054407Listed by: REAL ESTATE ONE-TRENTON- Open Sat, 11am to 2pmNew
 $449,000Active4 beds 3 baths2,805 sq. ft.
24909 Foxmoor Boulevard, Trenton, MI 48183
MLS# 20261054704Listed by: EXP REALTY  $209,900Pending3 beds 1 baths1,053 sq. ft.
2928 Middlefield Drive, Trenton, MI 48183
MLS# 20261054478Listed by: PREMIERE REALTY GROUP LLC


Protect your home and budget from life's surprises with an Assurant Home Warranty, backed by a partner that supports you through every step of homeownership. Explore Plans.
© 2023 - 2026 ERA Franchise Systems LLC. All rights reserved. ERA Franchise Systems LLC fully supports the principles of the Fair Housing Act and the Equal Opportunity Act. ERA, ERA Real Estate powered, and their respective logos are registered service marks of ERA Franchise Systems LLC. Each office is independently owned and operated.