
22333 Crestwood Street, Trenton, MI 48183
Local realty services provided by:ERA Prime Real Estate Group
22333 Crestwood Street,Trenton, MI 48183
- 4 Beds
- 4 Baths
- - sq. ft.
- Single family
- Sold
Listed by: paul hussey
Office: real estate 3000 inc
MLS#:20261054260
Source:MI_REALCOMP
Sorry, we are unable to map this address
Price summary
- Price:
About this home
Beautiful 4 Bedroom Woodhaven Colonial with 3.5 baths finished basement... Large Corner lot .. Close to Schools and Churches....
Seller had several extras added when built.. including Extension onto the Family room, kitchen and dining areas .
Full basement even under the Family room.. First floor laundry...
Basement is finished with full bath, bar area great for entertaining...
Whole house generator.... 3 zone landscaping lighting.. shed.. Basketball court area...
Pella windows with built in Blinds..
Right off the Kitchen area enjoy this Raised Covered Patio great for entertaining or relaxing
All appliances included that are on premises..
Shed on the extra cemented driveway area.....Beautifull landscaping..
City inspection completed.
Immediate occupancy.
Contact an agent
Home facts
- Year built:1991
- Subdivision & Development:WOODBURY VILLAGE SUB
- Listing ID #:20261054260
- Added:52 day(s) ago
- Updated:September 07, 2026 at 06:55 AM
Rooms and interior
- Bedrooms:4
- Total bathrooms:4
- Full bathrooms:3
- Half bathrooms:1
- Rooms Total:9
- Basement Description:Finished, Full
Heating and cooling
- Heating:Forced Air, Natural Gas
Structure and exterior
- Year built:1991
- Architectural Style:Colonial
- Construction Materials:Brick
- Exterior Features:Awnings, Basketball Court, Lighting
- Foundation Description:Basement, Poured, Sump Pump
- Levels:Two
Utilities
- Water:Public
- Sewer:Public Sewer
Finances and disclosures
- Price:
- Tax amount:$5,294
Features and amenities
- Appliances:Dryer, Free Standing Refrigerator, Washer
- Laundry features:Laundry Room
Parking
- Parking description:Attached, Garage Door Opener, Paver Block, Two Car Garage
- Garage spaces:2

New listings near 22333 Crestwood Street
- New
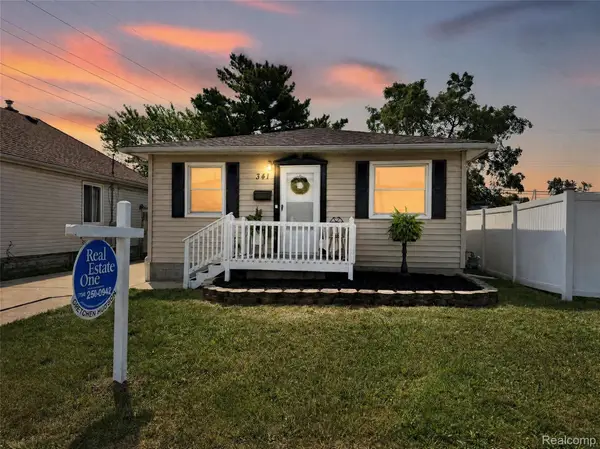 $174,900Active3 beds 1 baths960 sq. ft.
341 Sibley Road, Trenton, MI 48183
MLS# 20261069314Listed by: REAL ESTATE ONE-TRENTON - New
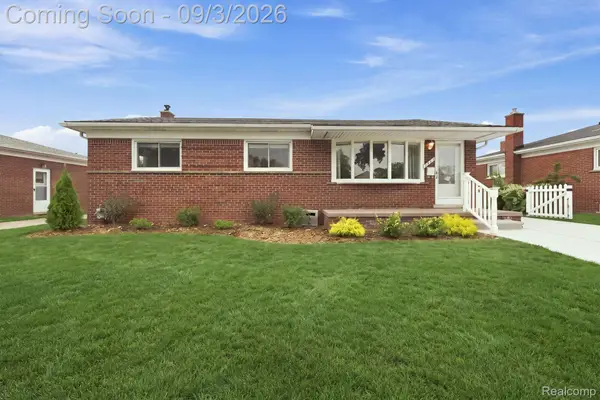 $289,900Active3 beds 1 baths2,269 sq. ft.
2732 Webster Street, Trenton, MI 48183
MLS# 20261070778Listed by: COMMUNITY CHOICE REALTY INC - New
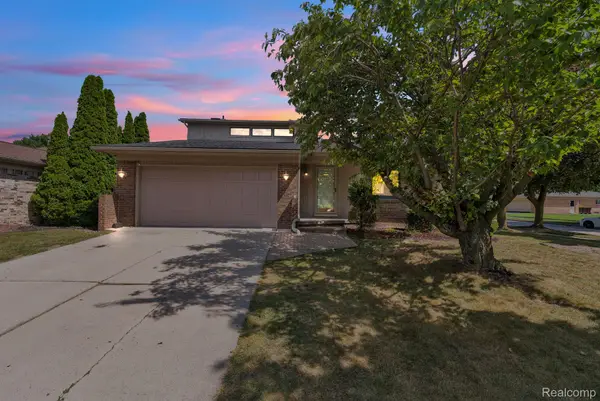 $300,000Active3 beds 3 baths2,588 sq. ft.
1541 Yellowbrick Road, Trenton, MI 48183
MLS# 20261070038Listed by: KELLER WILLIAMS LEGACY 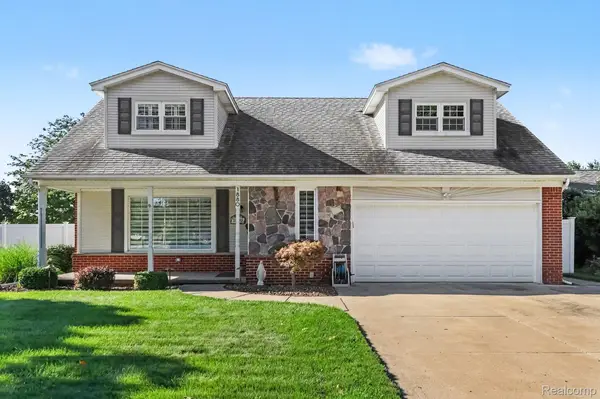 $389,900Pending4 beds 2 baths2,654 sq. ft.
1880 Kenwood Street, Trenton, MI 48183
MLS# 20261066758Listed by: REAL ESTATE ONE-TRENTON- New
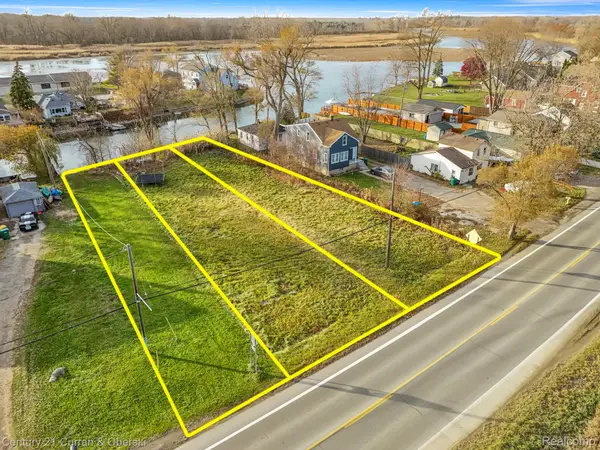 $125,000Active0.54 Acres
5 W Jefferson Avenue, Brownstown, MI 48173
MLS# 20261069036Listed by: CENTURY 21 CURRAN & OBERSKI - New
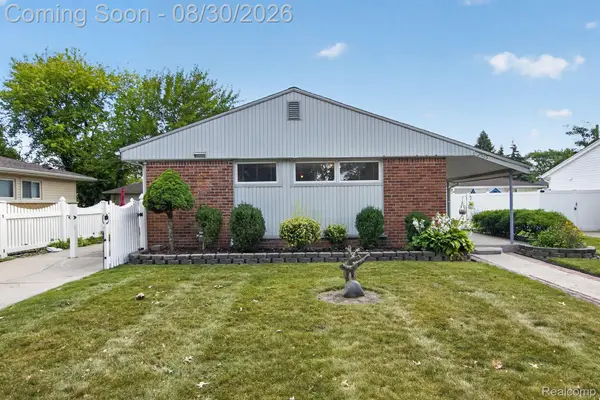 $265,000Active3 beds 2 baths1,325 sq. ft.
2565 Norwood Road, Trenton, MI 48183
MLS# 20261069044Listed by: BERKSHIRE HATHAWAY HOMESERVICES KEE REALTY BHAM - New
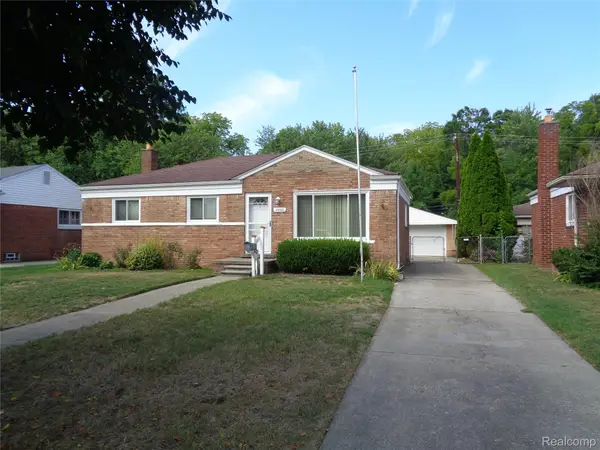 $214,900Active3 beds 1 baths1,663 sq. ft.
2460 Longmeadow Drive, Trenton, MI 48183
MLS# 20261068769Listed by: JC ENRIGHT REALTY LLC - New
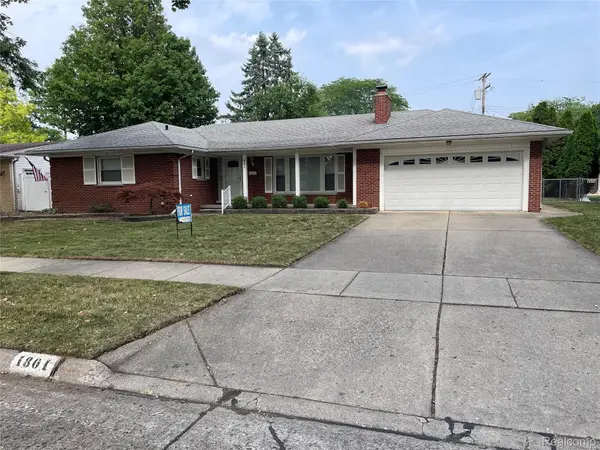 $399,999Active3 beds 3 baths1,952 sq. ft.
1801 Waverly Street, Trenton, MI 48183
MLS# 20261068720Listed by: ALLSTARS REALTY 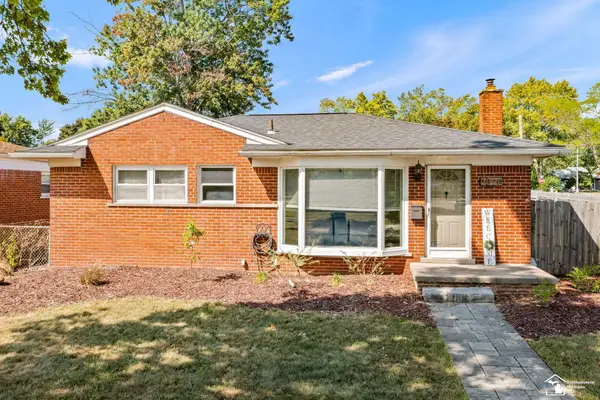 $275,000Pending3 beds 2 baths1,908 sq. ft.
2320 Sherwood ST, Trenton, MI 48183
MLS# 57050219974Listed by: WIENS AND ROTH REAL ESTATE - LAMBERTVILLE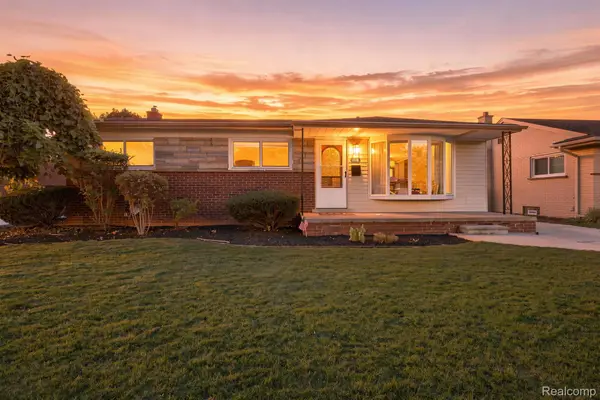 $230,000Pending3 beds 1 baths1,840 sq. ft.
1790 Pinetree Drive, Trenton, MI 48183
MLS# 20261067679Listed by: FOUR SEASONS REALTY DAN BERRY GROUP


Protect your home and budget from life's surprises with an Assurant Home Warranty, backed by a partner that supports you through every step of homeownership. Explore Plans.
© 2023 - 2026 ERA Franchise Systems LLC. All rights reserved. ERA Franchise Systems LLC fully supports the principles of the Fair Housing Act and the Equal Opportunity Act. ERA, ERA Real Estate powered, and their respective logos are registered service marks of ERA Franchise Systems LLC. Each office is independently owned and operated.