
2003 W Jefferson Avenue E, Trenton, MI 48183
Local realty services provided by:ERA Prime Real Estate Group
2003 W Jefferson Avenue E,Trenton, MI 48183
$320,000
- 4 Beds
- 2 Baths
- 2,596 sq. ft.
- Single family
- Pending
Listed by: alison cancilliari
Office: real estate one-trenton
MLS#:20261060112
Source:MI_REALCOMP
Price summary
- Price:$320,000
- Price per sq. ft.:$123.27
About this home
Built by Trenton founder Major Abram Caleb Truax, this distinctive 4-bedroom, 1.5-bath Federal Colonial offers remarkable historic character and spacious living. Original details include hand-hewn beams and joists, plasterwork, wainscoting, slate flooring, and stone fireplaces in the kitchen and living room. Additional highlights include a spacious eat-in kitchen with an island, second-floor laundry, and a 350-square-foot heated sunroom. Recent improvements include carpeting, sunroom flooring, crawl-space encapsulation, deck railing, water heater, concrete patio, and an extended driveway. The home also features a newer lower-level furnace and air-conditioning system, along with newer roofing, siding, and select windows. Conveniently located near downtown, this remarkable piece of Trenton history is ready for its next chapter!
Contact an agent
Home facts
- Year built:1820
- Subdivision & Development:CHURCH LAND CO DETROIT RIVER ESTATES SUB
- Listing ID #:20261060112
- Added:4 day(s) ago
- Updated:August 12, 2026 at 06:57 PM
Rooms and interior
- Bedrooms:4
- Total bathrooms:2
- Full bathrooms:1
- Half bathrooms:1
- Rooms Total:9
- Basement Description:Interior Entry, Unfinished, Walk-Out Access
- Living area:2,596 sq. ft.
Heating and cooling
- Cooling:Ceiling Fans, Central Air
- Heating:Forced Air, Natural Gas
Structure and exterior
- Roof:Asphalt, Rubber
- Year built:1820
- Building area:2,596 sq. ft.
- Lot area:0.34 Acres
- Architectural Style:Colonial
- Construction Materials:Aluminum Siding
- Exterior Features:Deck, Patio, Porch
- Foundation Description:Basement, Block, Stone
- Levels:Two
Utilities
- Water:Public
- Sewer:Public Sewer
Finances and disclosures
- Price:$320,000
- Price per sq. ft.:$123.27
- Tax amount:$9,799
Features and amenities
- Appliances:Dishwasher, Double Oven, Electric Cooktop, Free Standing Refrigerator
- Laundry features:Laundry Room
Parking
- Parking description:Attached, Three Car Garage
- Garage spaces:3

New listings near 2003 W Jefferson Avenue E
- Open Sat, 1 to 4pmNew
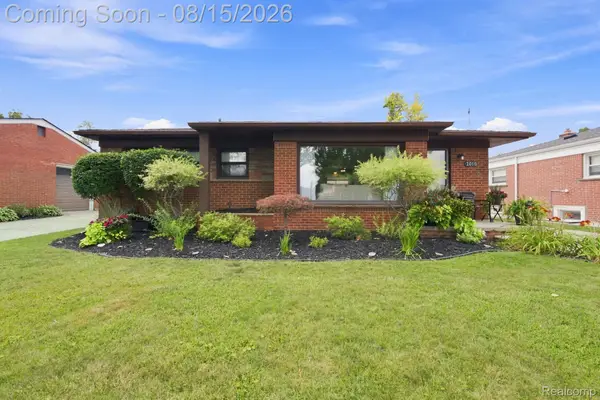 $249,900Active3 beds 2 baths1,921 sq. ft.
2010 Grange Road, Trenton, MI 48183
MLS# 20261063797Listed by: EXP REALTY - New
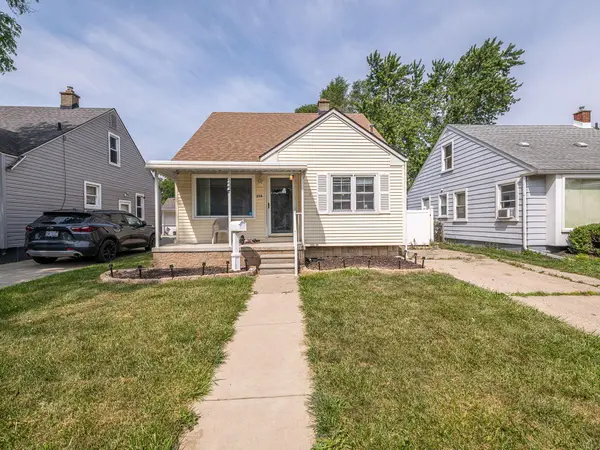 $169,900Active3 beds 1 baths1,091 sq. ft.
214 Cleveland Street, Trenton, MI 48183
MLS# 81026042228Listed by: REAL ESTATE ONE INC MONROE - New
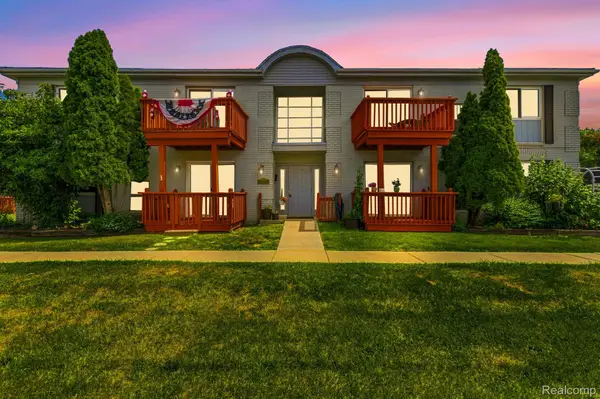 $146,000Active2 beds 2 baths990 sq. ft.
1762 Fort Street #27, Trenton, MI 48183
MLS# 20261063111Listed by: ANTHONY DJON LUXURY REAL ESTATE - New
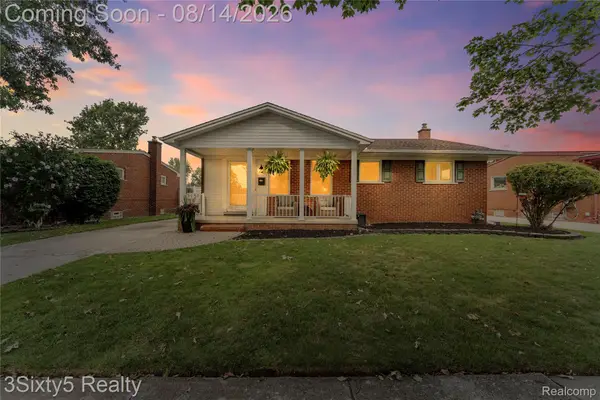 $274,900Active3 beds 3 baths2,204 sq. ft.
3150 Maxwell Street, Trenton, MI 48183
MLS# 20261062984Listed by: 3SIXTY5 REALTY - New
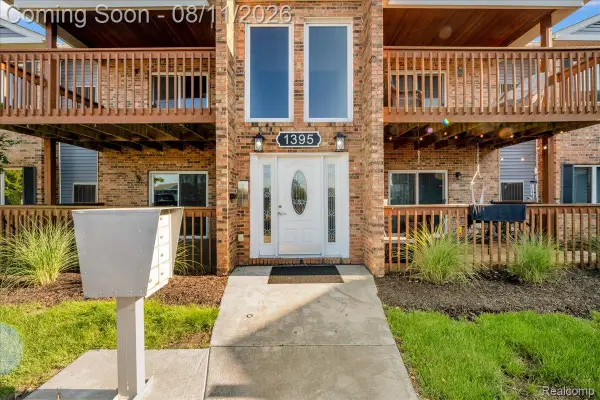 $149,900Active2 beds 1 baths1,019 sq. ft.
1395 Harbour Boulevard #137, Trenton, MI 48183
MLS# 20261063011Listed by: @PROPERTIES CHRISTIE'S INT'L R.E. ROYAL OAK - Open Sat, 12 to 2pmNew
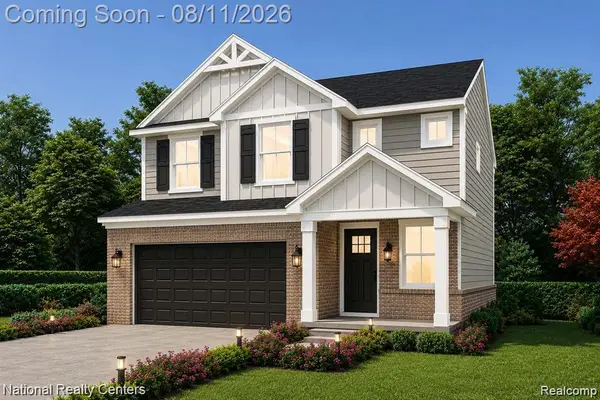 $339,999Active4 beds 3 baths2,030 sq. ft.
5966 Rolling Ridge Drive, Trenton, MI 48183
MLS# 20261062933Listed by: NATIONAL REALTY CENTERS, INC - Open Sat, 12 to 2pmNew
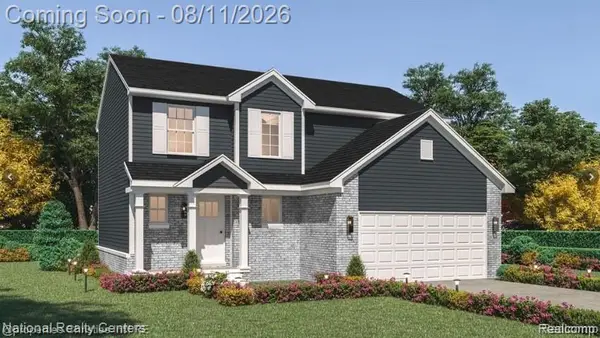 $329,999Active4 beds 3 baths1,668 sq. ft.
5954 Rolling Ridge Drive, Trenton, MI 48183
MLS# 20261062948Listed by: NATIONAL REALTY CENTERS, INC - Open Sat, 12 to 2pmNew
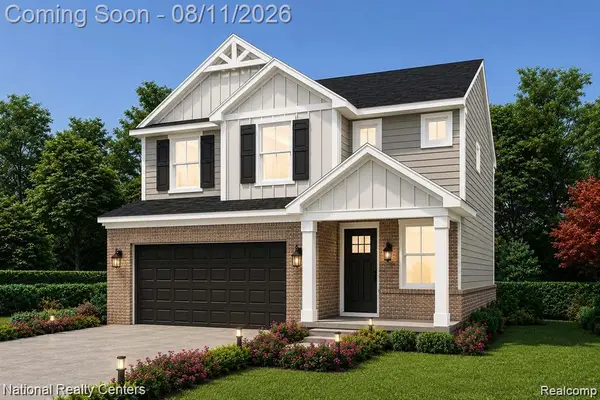 $339,999Active4 beds 3 baths2,030 sq. ft.
5948 Rolling Ridge Drive, Trenton, MI 48183
MLS# 20261062963Listed by: NATIONAL REALTY CENTERS, INC - New
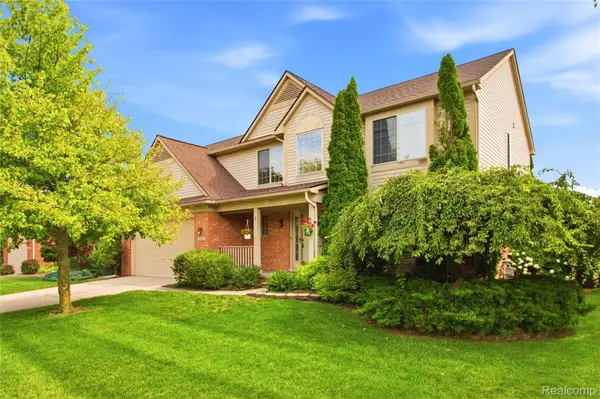 $415,000Active3 beds 3 baths2,200 sq. ft.
22085 Cherrywood Road, Trenton, MI 48183
MLS# 20261062746Listed by: EXP Z REAL ESTATE


Protect your home and budget from life's surprises with an Assurant Home Warranty, backed by a partner that supports you through every step of homeownership. Explore Plans.
© 2023 - 2026 ERA Franchise Systems LLC. All rights reserved. ERA Franchise Systems LLC fully supports the principles of the Fair Housing Act and the Equal Opportunity Act. ERA, ERA Real Estate powered, and their respective logos are registered service marks of ERA Franchise Systems LLC. Each office is independently owned and operated.