
2010 Grange Road, Trenton, MI 48183
Local realty services provided by:ERA Prime Real Estate Group
2010 Grange Road,Trenton, MI 48183
$249,900
- 3 Beds
- 2 Baths
- 1,921 sq. ft.
- Single family
- Active
Upcoming open houses
- Sat, Aug 1501:00 pm - 04:00 pm
Listed by: chris bujaki
Office: exp realty
MLS#:20261063797
Source:MI_REALCOMP
Price summary
- Price:$249,900
- Price per sq. ft.:$130.09
About this home
Take a look at this meticulously maintained 3 bedroom brick ranch offering the perfect blend of comfort, style, and open concept. From the moment you arrive, you'll appreciate the beautifully landscaped yard and curb appeal. Inside, refinished hardwood floors, plenty of natural light, and a spacious open living area create an inviting space.
The updated kitchen with stainless steel appliances, plenty of cabinet and counter space, and a convenient pass through to the living room, making everyday living and entertaining effortless. The main level offers three spacious bedrooms, an updated full bathroom, and an additional half bath.
The finished basement expands your living space with a large family room, laundry, and plenty of storage. Whether you're hosting friends, working from home, or creating the perfect playroom, there's room for it all.
Step outside to enjoy the beautifully maintained landscaping, private backyard, and detached garage. Every inch of this home has been extremely well cared for, allowing the next owner to simply move in and enjoy!
Conveniently located near parks, schools, shopping, dining, and major expressways, this is one you won't want to miss. Schedule your private showing today....
Contact an agent
Home facts
- Year built:1956
- Subdivision & Development:TRENTON WOODSIDE SUB 1
- Listing ID #:20261063797
- Added:1 day(s) ago
- Updated:August 12, 2026 at 10:00 PM
Rooms and interior
- Bedrooms:3
- Total bathrooms:2
- Full bathrooms:1
- Half bathrooms:1
- Rooms Total:5
- Basement Description:Finished
- Living area:1,921 sq. ft.
Heating and cooling
- Cooling:Ceiling Fans, Central Air
- Heating:Forced Air, Natural Gas
Structure and exterior
- Roof:Asphalt
- Year built:1956
- Building area:1,921 sq. ft.
- Lot area:0.14 Acres
- Architectural Style:Ranch
- Construction Materials:Brick
- Foundation Description:Basement, Poured
- Levels:One
Utilities
- Water:Public
- Sewer:Public Sewer
Finances and disclosures
- Price:$249,900
- Price per sq. ft.:$130.09
- Tax amount:$4,417
Features and amenities
- Appliances:Dishwasher, Disposal, Dryer, Free Standing Gas Range, Microwave, Stainless Steel Appliances, Washer
- Laundry features:Laundry Room
Parking
- Parking description:Detached, Electricity In Garage, Two Car Garage
- Garage spaces:2

New listings near 2010 Grange Road
- New
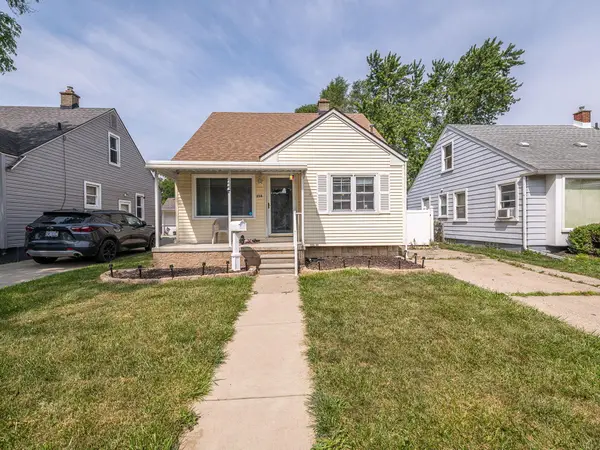 $169,900Active3 beds 1 baths1,091 sq. ft.
214 Cleveland Street, Trenton, MI 48183
MLS# 26042228Listed by: REAL ESTATE ONE INC MONROE - New
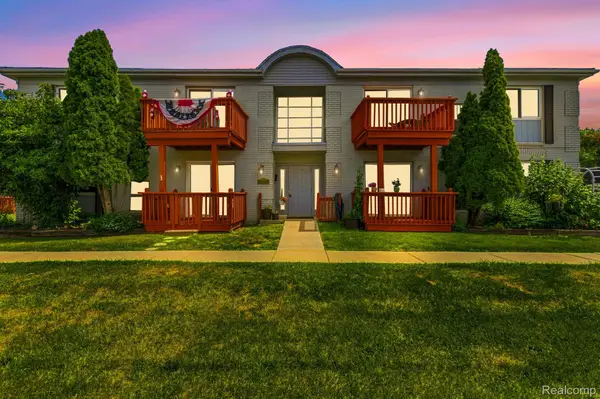 $146,000Active2 beds 2 baths990 sq. ft.
1762 Fort Street #27, Trenton, MI 48183
MLS# 20261063111Listed by: ANTHONY DJON LUXURY REAL ESTATE - New
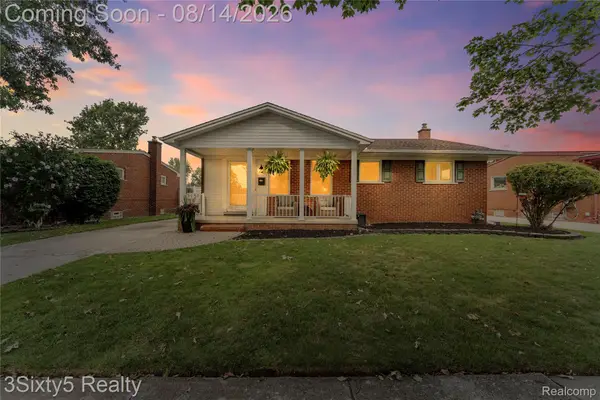 $274,900Active3 beds 3 baths2,204 sq. ft.
3150 Maxwell Street, Trenton, MI 48183
MLS# 20261062984Listed by: 3SIXTY5 REALTY - New
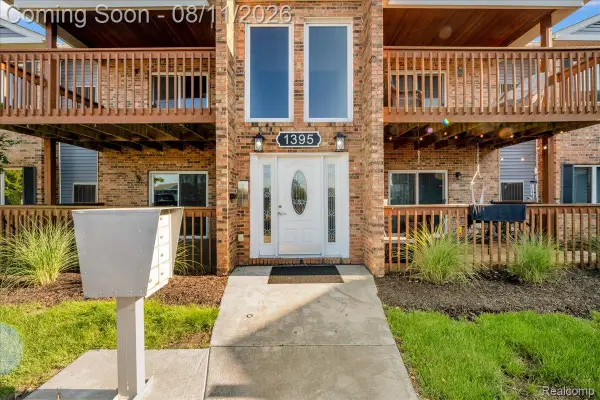 $149,900Active2 beds 1 baths1,019 sq. ft.
1395 Harbour Boulevard #137, Trenton, MI 48183
MLS# 20261063011Listed by: @PROPERTIES CHRISTIE'S INT'L R.E. ROYAL OAK - Open Sat, 12 to 2pmNew
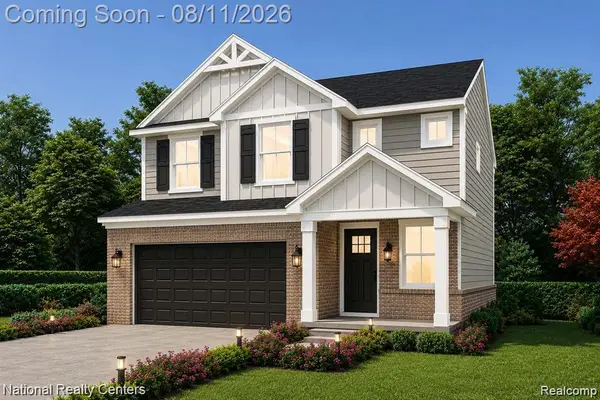 $339,999Active4 beds 3 baths2,030 sq. ft.
5966 Rolling Ridge Drive, Trenton, MI 48183
MLS# 20261062933Listed by: NATIONAL REALTY CENTERS, INC - Open Sat, 12 to 2pmNew
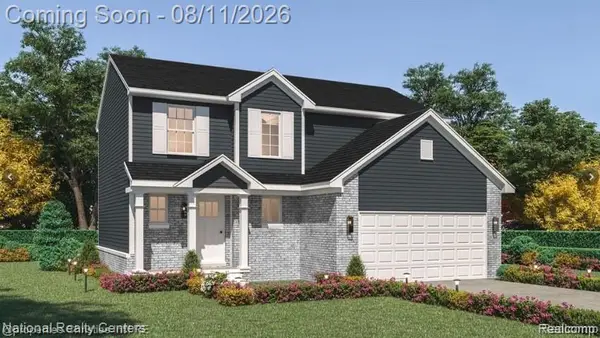 $329,999Active4 beds 3 baths1,668 sq. ft.
5954 Rolling Ridge Drive, Trenton, MI 48183
MLS# 20261062948Listed by: NATIONAL REALTY CENTERS, INC - Open Sat, 12 to 2pmNew
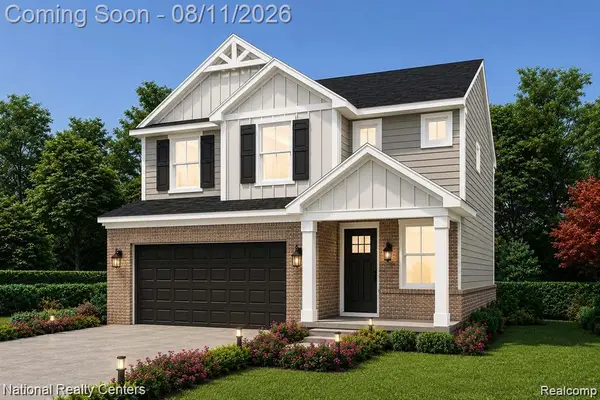 $339,999Active4 beds 3 baths2,030 sq. ft.
5948 Rolling Ridge Drive, Trenton, MI 48183
MLS# 20261062963Listed by: NATIONAL REALTY CENTERS, INC - New
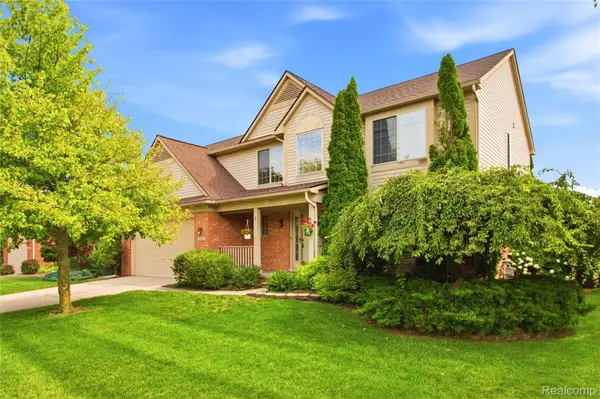 $415,000Active3 beds 3 baths2,200 sq. ft.
22085 Cherrywood Road, Trenton, MI 48183
MLS# 20261062746Listed by: EXP Z REAL ESTATE 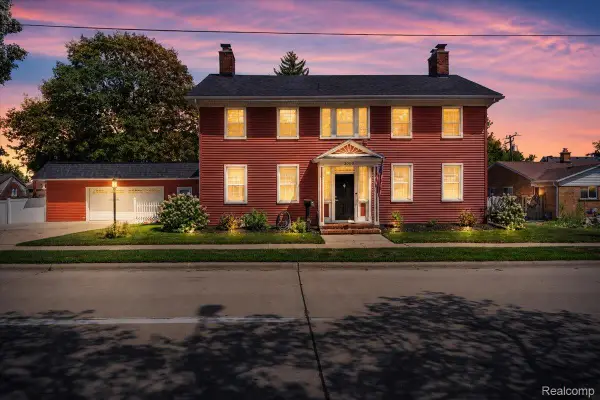 $320,000Pending4 beds 2 baths2,596 sq. ft.
2003 W Jefferson Avenue E, Trenton, MI 48183
MLS# 20261060112Listed by: REAL ESTATE ONE-TRENTON


Protect your home and budget from life's surprises with an Assurant Home Warranty, backed by a partner that supports you through every step of homeownership. Explore Plans.
© 2023 - 2026 ERA Franchise Systems LLC. All rights reserved. ERA Franchise Systems LLC fully supports the principles of the Fair Housing Act and the Equal Opportunity Act. ERA, ERA Real Estate powered, and their respective logos are registered service marks of ERA Franchise Systems LLC. Each office is independently owned and operated.