
2451 Grange Road, Trenton, MI 48183
Local realty services provided by:ERA Prime Real Estate Group
2451 Grange Road,Trenton, MI 48183
$249,900
- 3 Beds
- 2 Baths
- 1,980 sq. ft.
- Single family
- Active
Listed by: david goad
Office: real estate one-southgate
MLS#:20261057909
Source:MI_REALCOMP
Price summary
- Price:$249,900
- Price per sq. ft.:$126.21
About this home
Move right into this beautifully updated all brick ranch offering 3 bedrooms, 2 full bathrooms, and the perfect combination of modern updates and functional living space. Gorgeous hardwood floors flow throughout the main level, while the remodeled kitchen features white shaker cabinetry, granite countertops, stainless steel appliances, abundant cabinet space, and a timeless design that is sure to impress. The spacious living room is filled with natural light from the oversized picture window, creating a warm and inviting atmosphere. The finished basement nearly doubles your living space and offers endless possibilities with a large recreation area, second full bathroom, and plenty of storage. Recent updates include newer windows, an updated electrical panel, and a newer hot water tank, providing peace of mind for years to come. Step outside and enjoy your own backyard retreat featuring a custom covered pergola with built in entertainment area, making it the perfect place to watch the game, host family gatherings, or relax on summer evenings. The fully fenced backyard offers plenty of room to play, entertain, or simply enjoy the outdoors, while the detached 2 car garage provides additional storage and convenience. Located just minutes from both elementary and high school, this home is perfectly timed for buyers looking to get settled before the new school year begins. Seller will provide the Certificate of Occupancy, making this truly a move in ready opportunity....
Contact an agent
Home facts
- Year built:1955
- Listing ID #:20261057909
- Added:1 day(s) ago
- Updated:July 28, 2026 at 03:52 PM
Rooms and interior
- Bedrooms:3
- Total bathrooms:2
- Full bathrooms:2
- Rooms Total:5
- Basement Description:Finished
- Living area:1,980 sq. ft.
Heating and cooling
- Cooling:Ceiling Fans, Central Air
- Heating:Forced Air, Natural Gas
Structure and exterior
- Roof:Asphalt
- Year built:1955
- Building area:1,980 sq. ft.
- Lot area:0.16 Acres
- Architectural Style:Ranch
- Construction Materials:Brick
- Exterior Features:Covered, Patio, Porch
- Foundation Description:Basement, Poured
- Levels:One
Utilities
- Water:Public
- Sewer:Public Sewer
Finances and disclosures
- Price:$249,900
- Price per sq. ft.:$126.21
- Tax amount:$5,067
Features and amenities
- Appliances:Dishwasher, Disposal, Dryer, Free Standing Gas Oven, Free Standing Refrigerator, Microwave, Washer
- Amenities:Programmable Thermostat
Parking
- Parking description:Detached, Two Car Garage
- Garage spaces:2

New listings near 2451 Grange Road
 $500,000Active4 beds 3 baths2,751 sq. ft.
20077 Dovetail Drive, Trenton, MI 48183
MLS# 25043803Listed by: POWER HOUSE GROUP REALTY- New
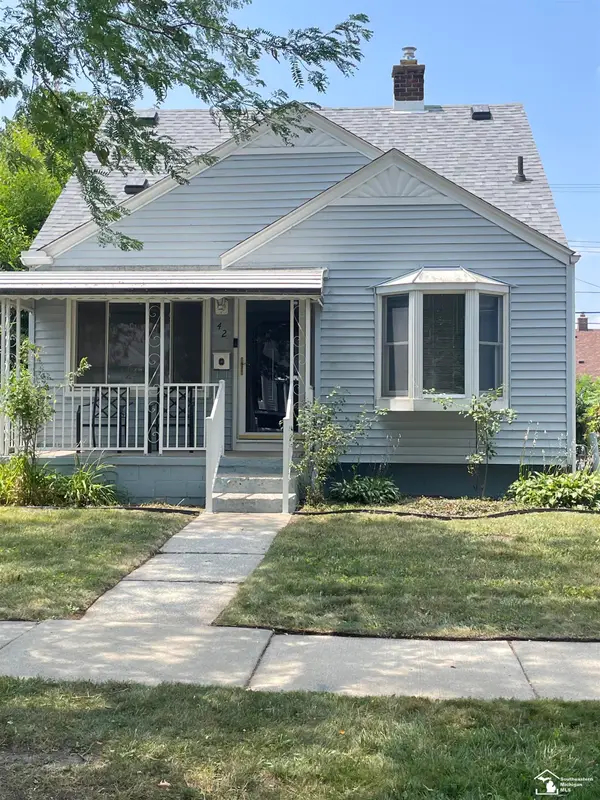 $195,000Active3 beds 1 baths1,091 sq. ft.
42 Cleveland, Trenton, MI 48183
MLS# 57050216268Listed by: SYNERGY REALTY GROUP - New
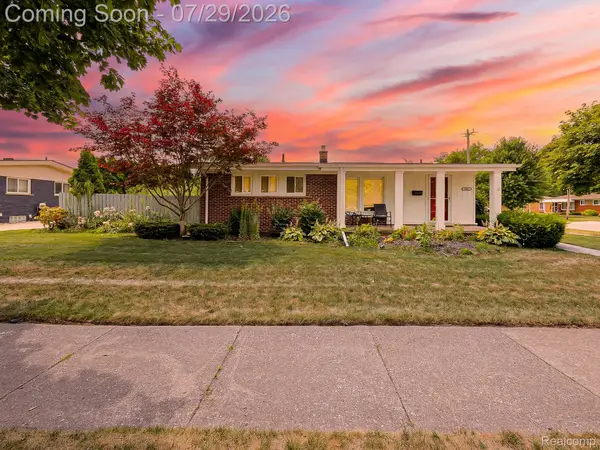 $275,000Active3 beds 2 baths2,068 sq. ft.
2681 Emeline Street, Trenton, MI 48183
MLS# 20261057283Listed by: EXP Z REAL ESTATE - New
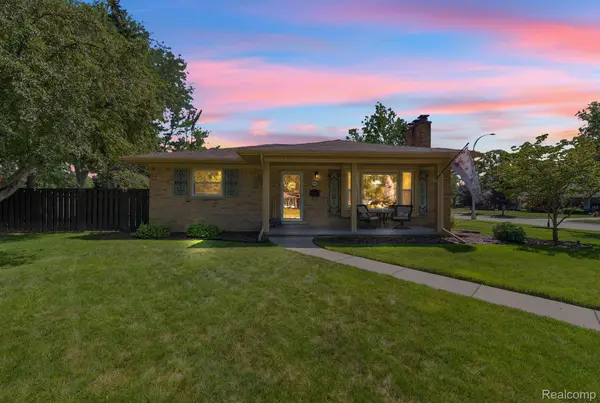 $425,900Active3 beds 4 baths3,072 sq. ft.
2963 Truwood Street, Trenton, MI 48183
MLS# 20261057321Listed by: RE/MAX LEADING EDGE - Open Sun, 11am to 1pmNew
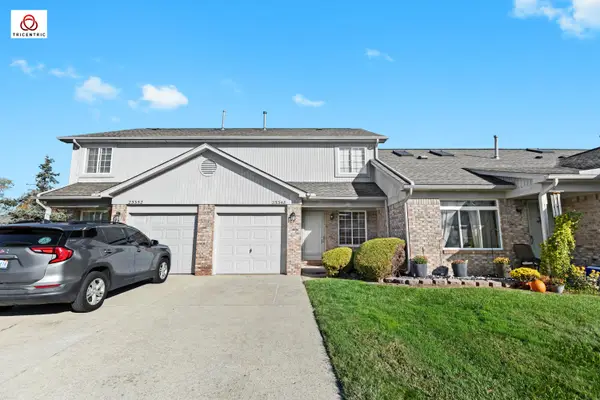 $178,000Active2 beds 2 baths1,108 sq. ft.
23348 Redman Court, Trenton, MI 48183
MLS# 26038365Listed by: KEY REALTY ONE LLC - New
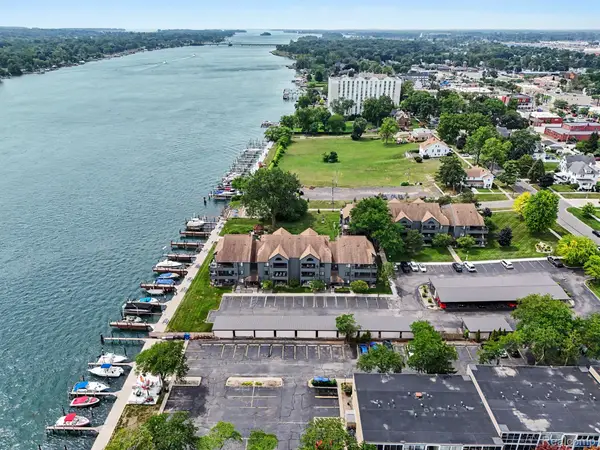 $234,900Active2 beds 2 baths1,322 sq. ft.
2445 Riverside Drive #304, Trenton, MI 48183
MLS# 20261056394Listed by: PARK AVENUE REALTY INC - New
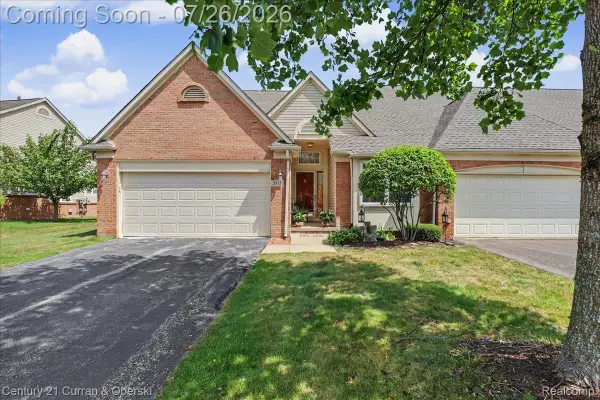 $259,900Active2 beds 2 baths2,028 sq. ft.
5517 Elmhurst Drive #27, Trenton, MI 48183
MLS# 20261057353Listed by: CENTURY 21 CURRAN & OBERSKI - New
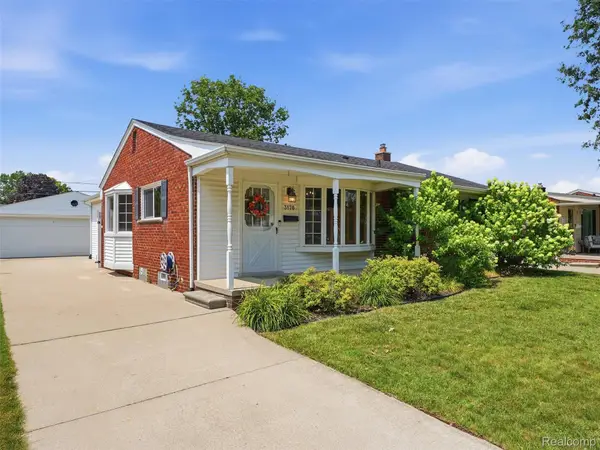 $300,000Active3 beds 2 baths2,392 sq. ft.
3170 Maxwell Street, Trenton, MI 48183
MLS# 20261057358Listed by: EXP REALTY ROMEO - New
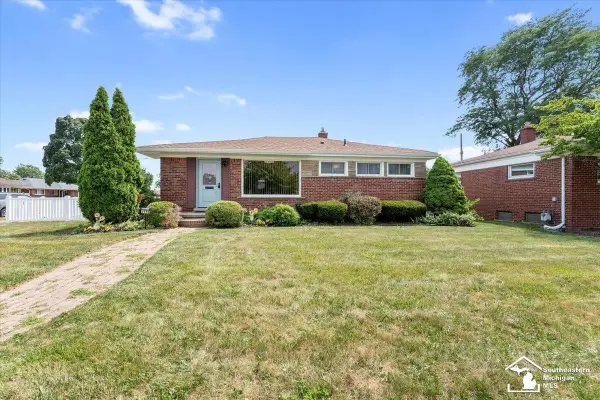 $265,000Active3 beds 2 baths1,637 sq. ft.
2938 Norwood DR, Trenton, MI 48183
MLS# 57050216065Listed by: PREMIERE REALTY GROUP, LLC


Protect your home and budget from life's surprises with an Assurant Home Warranty, backed by a partner that supports you through every step of homeownership. Explore Plans.
© 2023 - 2026 ERA Franchise Systems LLC. All rights reserved. ERA Franchise Systems LLC fully supports the principles of the Fair Housing Act and the Equal Opportunity Act. ERA, ERA Real Estate powered, and their respective logos are registered service marks of ERA Franchise Systems LLC. Each office is independently owned and operated.