
2938 Norwood DR, Trenton, MI 48183
Local realty services provided by:ERA Prime Real Estate Group
2938 Norwood DR,Trenton, MI 48183
$265,000
- 3 Beds
- 2 Baths
- 1,637 sq. ft.
- Single family
- Active
Listed by: kelly s kaczor
Office: premiere realty group, llc.
MLS#:57050216065
Source:MI_REALCOMP
Price summary
- Price:$265,000
- Price per sq. ft.:$161.88
About this home
Welcome home to this beautifully updated all-brick ranch. Situated on a desirable corner lot with a vinyl fence. Move in ready with updates throughout. The bright updated kitchen features modern finishes and flows seamlessly into the comfortable living space, while the renovated bathroom adds style and convenience. Enjoy peace of mind with newer roof, windows, furnace, bathroom and new carpet. Partially finished basement with full bath and custom bar.
Contact an agent
Home facts
- Year built:1955
- Listing ID #:57050216065
- Added:3 day(s) ago
- Updated:July 28, 2026 at 10:00 AM
Rooms and interior
- Bedrooms:3
- Total bathrooms:2
- Full bathrooms:2
- Rooms Total:7
- Basement Description:Concrete
- Living area:1,637 sq. ft.
Heating and cooling
- Cooling:Ceiling Fans, Central Air
- Heating:Forced Air, Natural Gas
Structure and exterior
- Year built:1955
- Building area:1,637 sq. ft.
- Lot area:0.22 Acres
- Lot Features:Corner Lot
- Architectural Style:Ranch
- Construction Materials:Brick
- Foundation Description:Basement
- Levels:One
Utilities
- Water:Public
- Sewer:Public Sewer
Finances and disclosures
- Price:$265,000
- Price per sq. ft.:$161.88
- Tax amount:$3,941
Parking
- Parking description:Detached, One Car Garage
- Garage spaces:1

New listings near 2938 Norwood DR
 $500,000Active4 beds 3 baths2,751 sq. ft.
20077 Dovetail Drive, Trenton, MI 48183
MLS# 25043803Listed by: POWER HOUSE GROUP REALTY- New
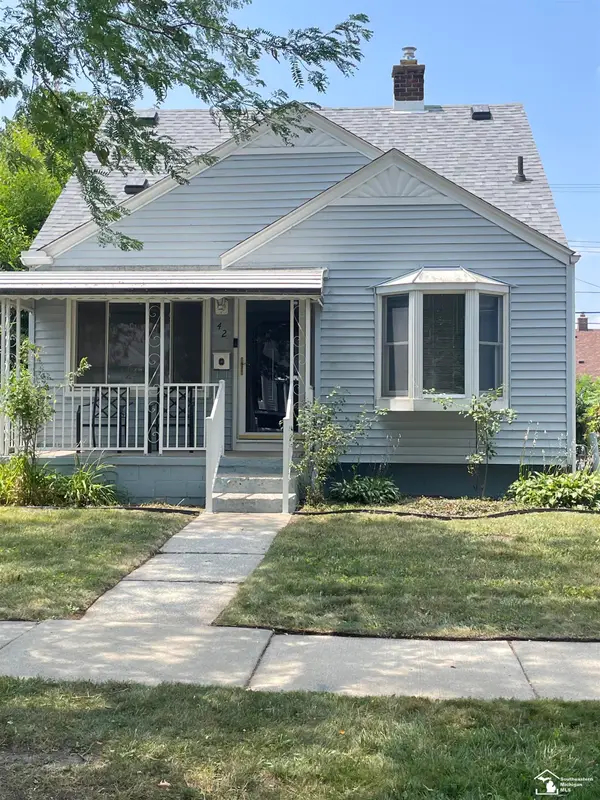 $195,000Active3 beds 1 baths1,091 sq. ft.
42 Cleveland, Trenton, MI 48183
MLS# 57050216268Listed by: SYNERGY REALTY GROUP - New
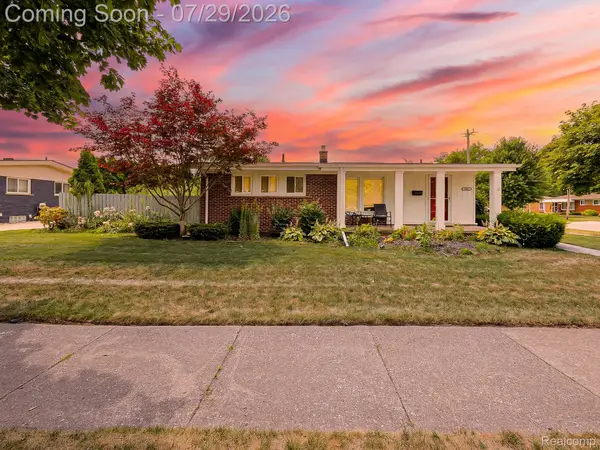 $275,000Active3 beds 2 baths2,068 sq. ft.
2681 Emeline Street, Trenton, MI 48183
MLS# 20261057283Listed by: EXP Z REAL ESTATE - New
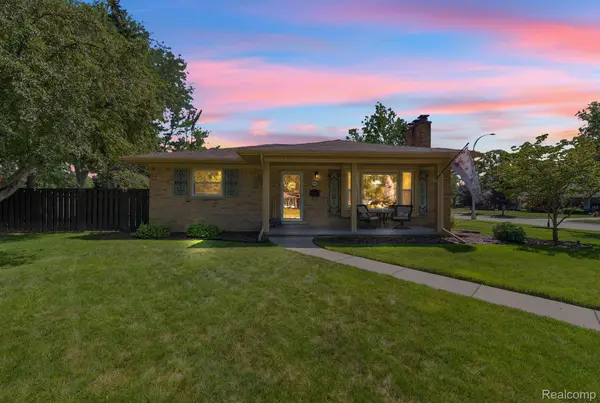 $425,900Active3 beds 4 baths3,072 sq. ft.
2963 Truwood Street, Trenton, MI 48183
MLS# 20261057321Listed by: RE/MAX LEADING EDGE - New
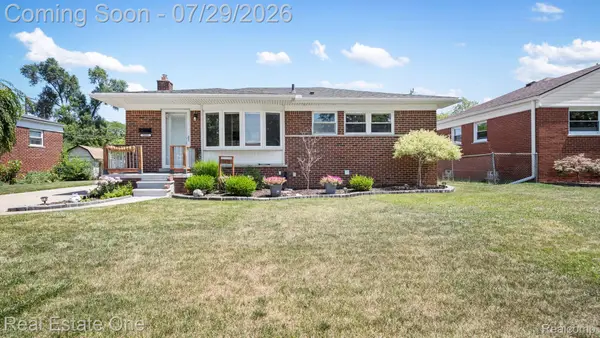 $249,900Active3 beds 2 baths1,980 sq. ft.
2451 Grange Road, Trenton, MI 48183
MLS# 20261057909Listed by: REAL ESTATE ONE-SOUTHGATE - Open Sun, 11am to 1pmNew
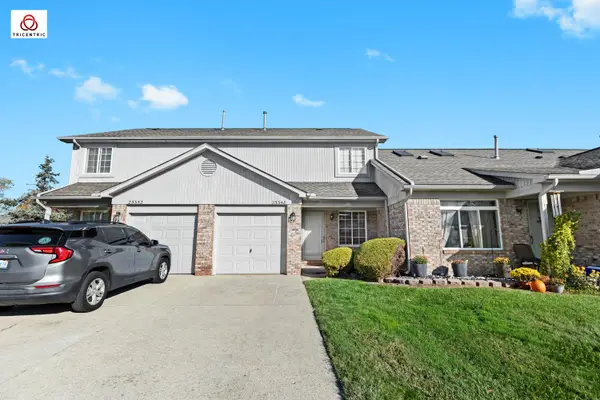 $178,000Active2 beds 2 baths1,108 sq. ft.
23348 Redman Court, Trenton, MI 48183
MLS# 81026038365Listed by: KEY REALTY ONE LLC - New
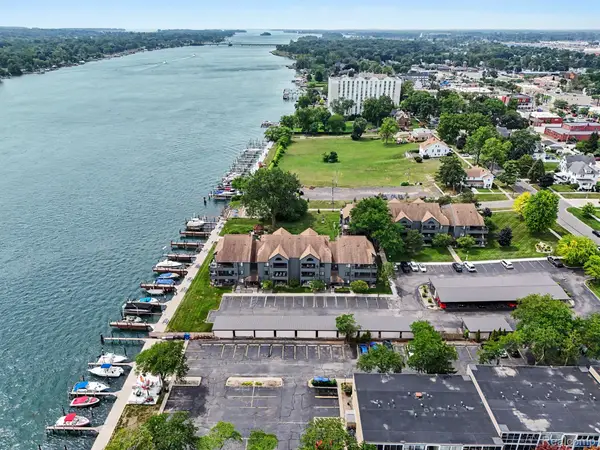 $234,900Active2 beds 2 baths1,322 sq. ft.
2445 Riverside Drive #304, Trenton, MI 48183
MLS# 20261056394Listed by: PARK AVENUE REALTY INC - New
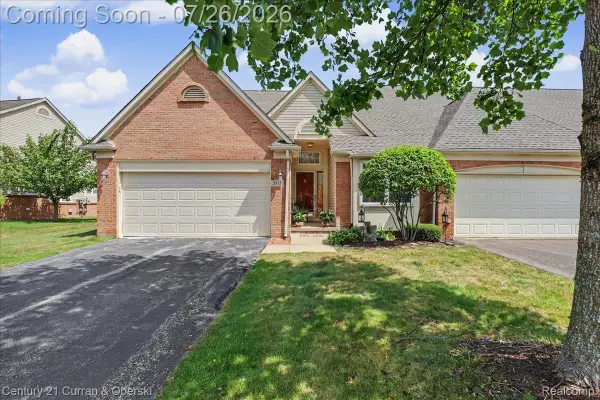 $259,900Active2 beds 2 baths2,028 sq. ft.
5517 Elmhurst Drive #27, Trenton, MI 48183
MLS# 20261057353Listed by: CENTURY 21 CURRAN & OBERSKI - New
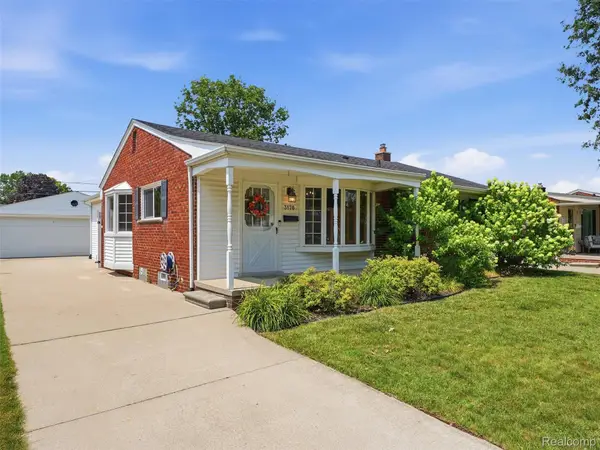 $300,000Active3 beds 2 baths2,392 sq. ft.
3170 Maxwell Street, Trenton, MI 48183
MLS# 20261057358Listed by: EXP REALTY ROMEO


Protect your home and budget from life's surprises with an Assurant Home Warranty, backed by a partner that supports you through every step of homeownership. Explore Plans.
© 2023 - 2026 ERA Franchise Systems LLC. All rights reserved. ERA Franchise Systems LLC fully supports the principles of the Fair Housing Act and the Equal Opportunity Act. ERA, ERA Real Estate powered, and their respective logos are registered service marks of ERA Franchise Systems LLC. Each office is independently owned and operated.