
2732 Webster Street, Trenton, MI 48183
Local realty services provided by:ERA Prime Real Estate Group
Listed by: rimi hirmiz
Office: community choice realty inc
MLS#:20261070778
Source:MI_REALCOMP
Price summary
- Price:$275,000
- Price per sq. ft.:$121.2
About this home
Welcome home to this beautifully updated and truly move-in-ready home! From the moment you step inside, you'll appreciate the freshly painted interior, beautifully refinished oak hardwood floors, and bright, inviting layout throughout. The updated kitchen features gorgeous quartz countertops, a stylish backsplash, stainless steel appliances, and plenty of space for everyday living and entertaining.
All bedrooms feature beautiful oak hardwood flooring, while the spacious sitting room is filled with natural light from oversized windows and offers direct access to the patio, creating the perfect space to relax or entertain.
The finished basement provides even more living and entertaining space, complete with a dry bar and decorative fireplace. Major updates include a new roof on both the house and garage, new driveway, and new water heater, giving the next owner even more peace of mind.
Contact an agent
Home facts
- Year built:1956
- Subdivision & Development:BRIDGE MEADOWS SUB 5
- Listing ID #:20261070778
- Added:41 day(s) ago
- Updated:October 12, 2026 at 07:40 AM
Rooms and interior
- Bedrooms:3
- Total bathrooms:1
- Full bathrooms:1
- Rooms Total:6
- Basement Description:Finished
- Living area:2,269 sq. ft.
Heating and cooling
- Cooling:Central Air
- Heating:Forced Air, Natural Gas
Structure and exterior
- Year built:1956
- Building area:2,269 sq. ft.
- Lot area:0.15 Acres
- Architectural Style:Ranch
- Construction Materials:Brick
- Foundation Description:Basement, Brick Mortar
- Levels:One
Utilities
- Water:Public
- Sewer:Public Sewer
Finances and disclosures
- Price:$275,000
- Price per sq. ft.:$121.2
- Tax amount:$4,282
Features and amenities
- Appliances:Dishwasher, Dryer, Free Standing Electric Oven, Free Standing Refrigerator, Washer
Parking
- Parking description:Detached, Two and Half Car Garage
- Garage spaces:2.5

New listings near 2732 Webster Street
- New
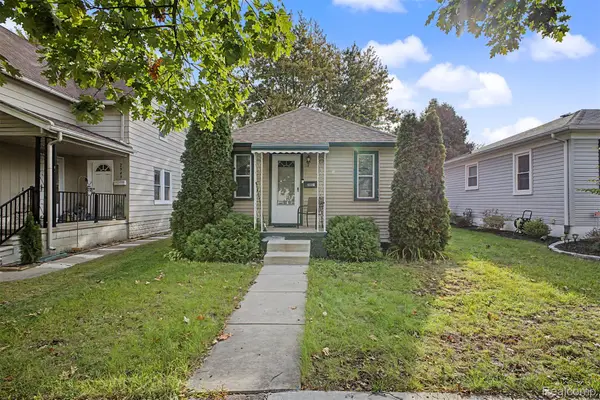 $129,900Active1 beds 1 baths760 sq. ft.
2951 5th ST, Trenton, MI 48183
MLS# 20261082312Listed by: PARK AVENUE REALTY INC - New
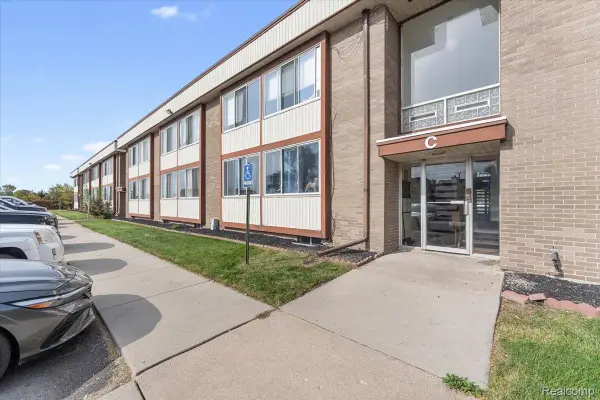 $70,000Active2 beds 1 baths807 sq. ft.
3911 Fort ST, Trenton, MI 48183
MLS# 20261082479Listed by: MBA REALTY - New
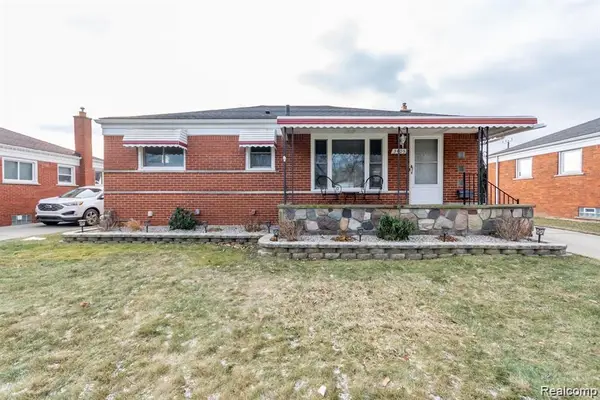 $249,000Active3 beds 2 baths1,914 sq. ft.
3405 S Lynn CT, Trenton, MI 48183
MLS# 20261082540Listed by: GATEWAY BROKERAGE - Open Sun, 10am to 12pmNew
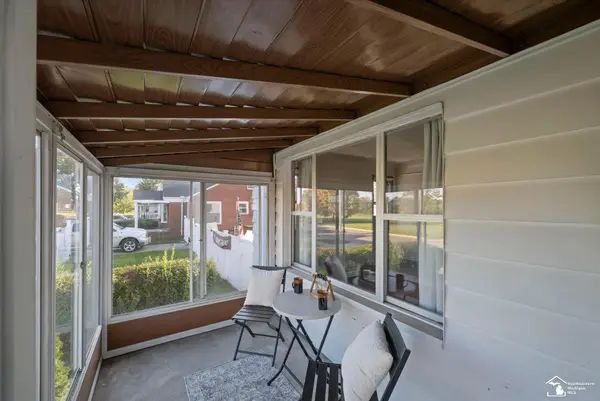 $230,000Active3 beds 1 baths1,202 sq. ft.
2846 William R ST, Trenton, MI 48183
MLS# 57050224227Listed by: THE DANBERRY COMPANY - TEMPERANCE - New
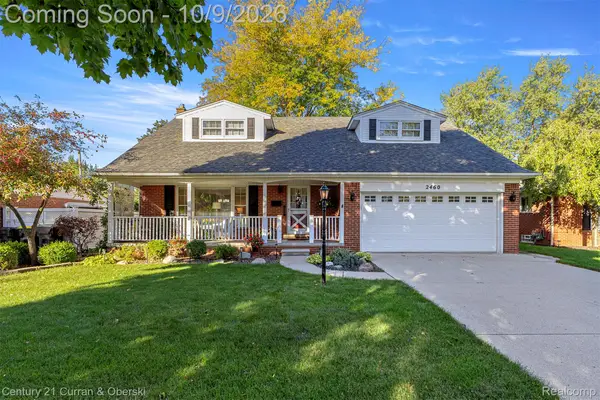 $350,000Active4 beds 3 baths2,456 sq. ft.
2460 Cambridge Street, Trenton, MI 48183
MLS# 20261080809Listed by: CENTURY 21 CURRAN & OBERSKI - New
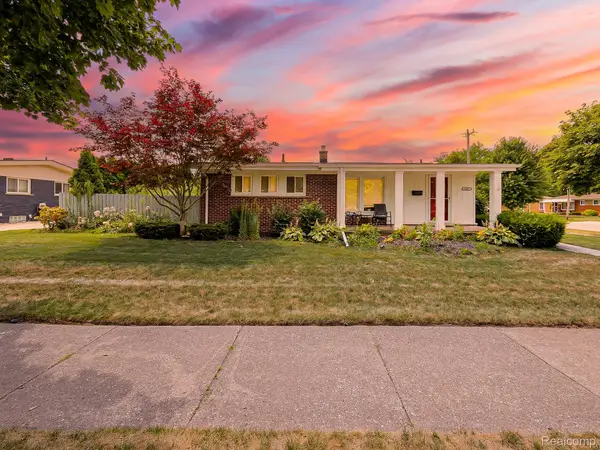 $275,000Active3 beds 2 baths2,068 sq. ft.
2681 Emeline Street, Trenton, MI 48183
MLS# 20261080752Listed by: EXP Z REAL ESTATE - New
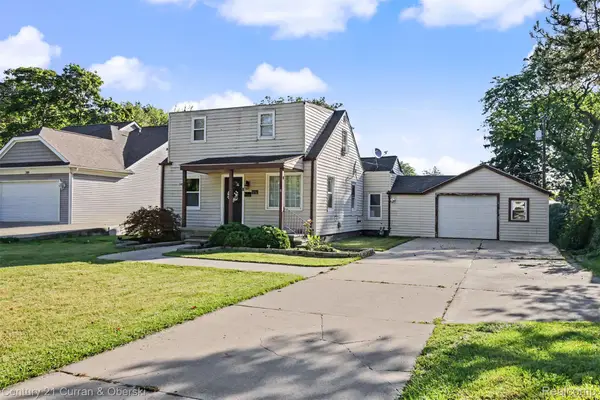 $229,999Active3 beds 2 baths1,032 sq. ft.
3131 Lafayette Drive, Trenton, MI 48183
MLS# 20261080722Listed by: CENTURY 21 CURRAN & OBERSKI 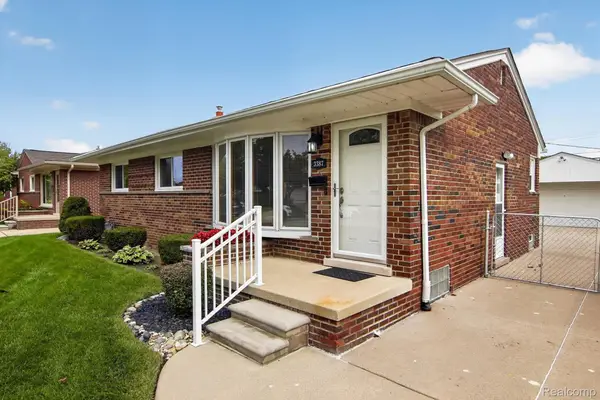 $260,000Pending3 beds 2 baths2,106 sq. ft.
3387 Norwood Drive, Trenton, MI 48183
MLS# 20261080117Listed by: RE/MAX INNOVATION- New
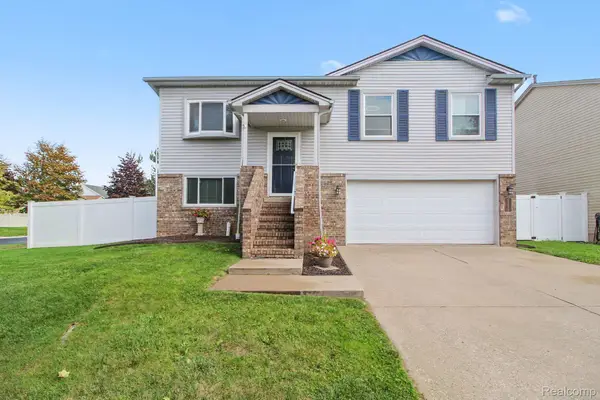 $275,000Active3 beds 2 baths2,052 sq. ft.
5335 Barbara Avenue, Trenton, MI 48183
MLS# 20261079886Listed by: @PROPERTIES CHRISTIES INTL RE ANN ARBOR 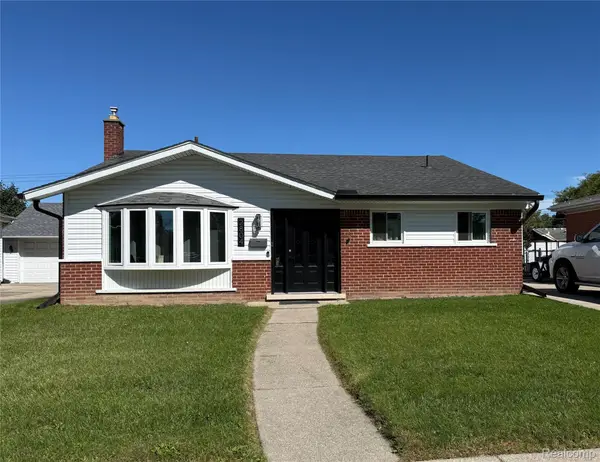 $200,000Active3 beds 2 baths1,905 sq. ft.
2804 Dunlop Street, Trenton, MI 48183
MLS# 20261079244Listed by: EXP REALTY


Protect your home and budget from life's surprises with an Assurant Home Warranty, backed by a partner that supports you through every step of homeownership. Explore Plans.
© 2023 - 2026 ERA Franchise Systems LLC. All rights reserved. ERA Franchise Systems LLC fully supports the principles of the Fair Housing Act and the Equal Opportunity Act. ERA, ERA Real Estate powered, and their respective logos are registered service marks of ERA Franchise Systems LLC. Each office is independently owned and operated.