
5335 Barbara Avenue, Trenton, MI 48183
Local realty services provided by:ERA Prime Real Estate Group
5335 Barbara Avenue,Trenton, MI 48183
$275,000
- 3 Beds
- 2 Baths
- 2,052 sq. ft.
- Single family
- Active
Upcoming open houses
- Wed, Oct 0705:00 pm - 06:30 pm
Listed by: ashley gartrelle
Office: @properties christies intl re ann arbor
MLS#:20261079886
Source:MI_REALCOMP
Price summary
- Price:$275,000
- Price per sq. ft.:$134.02
About this home
This charming 3 bed, 2 full bath bi-level home offers an open, functional layout with updated finishes throughout. The main living area features LVP flooring, abundant natural light, and an easy flow into the kitchen, which includes granite countertops, subway tile backsplash, stainless steel appliances, newer cabinetry, and a modern island offering additional workspace. A spacious lower-level area provides direct access to the full fenced in backyard through a sliding glass door and offers flexible space for entertaining, relaxing, or a home office. Bedrooms feature the same low-maintenance flooring, generous windows, large walk-in closets with built-in shelving and hanging space. Outside, the fenced in backyard provides additional usable outdoor space, a shed and privacy. The attached two-car garage features a finished floor, built-in cabinetry, and counter space. With multiple living spaces, practical updates, ample storage, and an attached garage, this home is ready for its next owner....
Contact an agent
Home facts
- Year built:1996
- Subdivision & Development:TRENTON PARK
- Listing ID #:20261079886
- Added:1 day(s) ago
- Updated:October 05, 2026 at 10:03 AM
Rooms and interior
- Bedrooms:3
- Total bathrooms:2
- Full bathrooms:2
- Rooms Total:7
- Basement Description:Bath Stubbed, Finished, Walk-Out Access
- Living area:2,052 sq. ft.
Heating and cooling
- Cooling:Ceiling Fans, Central Air
- Heating:Forced Air, Natural Gas
Structure and exterior
- Year built:1996
- Building area:2,052 sq. ft.
- Lot area:0.14 Acres
- Lot Features:Corner Lot
- Architectural Style:Split Level
- Construction Materials:Brick, Vinyl Siding
- Exterior Features:Patio, Porch
- Foundation Description:Basement, Poured
- Levels:Bi-Level
Utilities
- Water:Public
- Sewer:Public Sewer
Finances and disclosures
- Price:$275,000
- Price per sq. ft.:$134.02
- Tax amount:$4,404
Features and amenities
- Appliances:Dishwasher, Disposal, Dryer, Free Standing Gas Range, Free Standing Refrigerator, Microwave, Stainless Steel Appliances, Washer
- Laundry features:Laundry Room
Parking
- Parking description:Attached, Direct Access, Oversized, Side Entrance, Two Car Garage
- Garage spaces:2

New listings near 5335 Barbara Avenue
- New
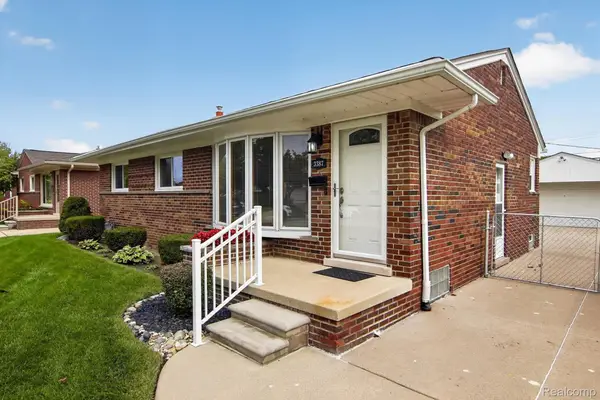 $260,000Active3 beds 2 baths2,106 sq. ft.
3387 Norwood Drive, Trenton, MI 48183
MLS# 20261080117Listed by: RE/MAX INNOVATION - New
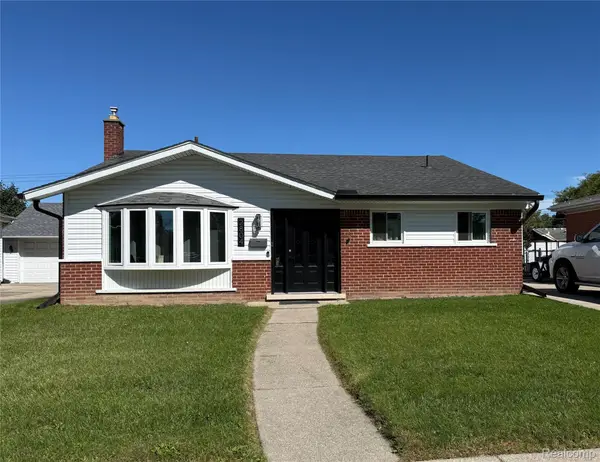 $200,000Active3 beds 2 baths1,905 sq. ft.
2804 Dunlop Street, Trenton, MI 48183
MLS# 20261079244Listed by: EXP REALTY 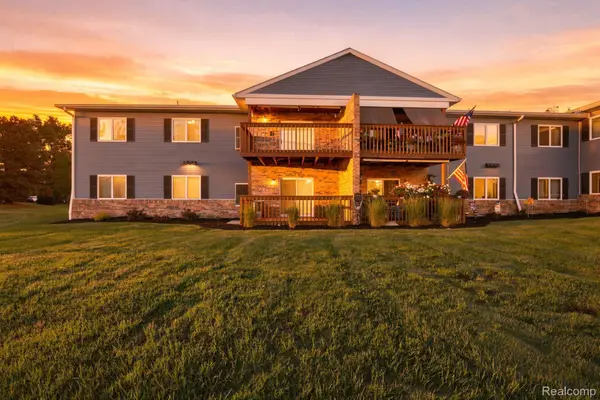 $139,900Pending2 beds 2 baths1,000 sq. ft.
1385 Harbour Boulevard, Trenton, MI 48183
MLS# 20261077743Listed by: EXP REALTY- New
 $360,000Active5 beds 2 baths1,950 sq. ft.
1881 Evergreen Street, Trenton, MI 48183
MLS# 20261078268Listed by: REAL ESTATE ONE-TRENTON - New
 $269,900Active2 beds 2 baths1,379 sq. ft.
3360 4th Street, Trenton, MI 48183
MLS# 20261079268Listed by: 3SIXTY5 REALTY - New
 $145,000Active2 beds 2 baths1,088 sq. ft.
1205 Harbour Drive #35, Trenton, MI 48183
MLS# 20261073740Listed by: HOME DIRECT REALTY - New
 $225,000Active3 beds 2 baths1,543 sq. ft.
2946 4th ST, Trenton, MI 48183
MLS# 57050223477Listed by: BARRON REALTY, LLC - New
 $335,000Active4 beds 2 baths2,014 sq. ft.
3740 Brookshire Street, Trenton, MI 48183
MLS# 20261078635Listed by: GOLDEN PATH REAL ESTATE CO - New
 $249,000Active3 beds 2 baths1,242 sq. ft.
20461 Roche Road, Trenton, MI 48183
MLS# 26051530Listed by: EXP REALTY, LLC


Protect your home and budget from life's surprises with an Assurant Home Warranty, backed by a partner that supports you through every step of homeownership. Explore Plans.
© 2023 - 2026 ERA Franchise Systems LLC. All rights reserved. ERA Franchise Systems LLC fully supports the principles of the Fair Housing Act and the Equal Opportunity Act. ERA, ERA Real Estate powered, and their respective logos are registered service marks of ERA Franchise Systems LLC. Each office is independently owned and operated.