
3245 Justin Drive, Trenton, MI 48183
Local realty services provided by:ERA Prime Real Estate Group
3245 Justin Drive,Trenton, MI 48183
$239,900
- 2 Beds
- 2 Baths
- 1,444 sq. ft.
- Single family
- Active
Listed by: mark lizyness
Office: real estate one-trenton
MLS#:20261062401
Source:MI_REALCOMP
Price summary
- Price:$239,900
- Price per sq. ft.:$166.14
- Monthly HOA dues:$270
About this home
Check out this 1444 S/F SUPER CLEAN TRENTON CONDO! There's nothing to do but move in! There's LOTS OF PRIVACY, on this dead end with a vacant lot next door. This is a very OPEN CONCEPT home with 2 bedrooms and 2 full bathrooms, FIRST FLOOR LAUNDRY, separate dining area, kitchen with island and LOTS OF LIGHTING. LARGE LIVING ROOM with GAS FIREPLACE. The basement is HUGE and ready to be finished your way or use it to store just about anything! It's PLUMBED FOR A FULL BATH, has a SUMP PUMP, glass block windows. HIGH EFFICIENCY FURNACE AND HOT WATER TANK. Two car garage has an EPOXY FLOOR and EXTRA STORAGE. Westwood condos don't hit the market very often, so don't miss out! ALL APPLIANCES STAY! Buyer to get C of O from city.
Contact an agent
Home facts
- Year built:2001
- Subdivision & Development:REPLAT 1 OF WAYNE COUNTY CONDO SUB PLAN 336
- Listing ID #:20261062401
- Added:4 day(s) ago
- Updated:August 12, 2026 at 10:09 AM
Rooms and interior
- Bedrooms:2
- Total bathrooms:2
- Full bathrooms:2
- Rooms Total:5
- Basement Description:Unfinished
- Living area:1,444 sq. ft.
Heating and cooling
- Heating:Forced Air, Natural Gas
Structure and exterior
- Roof:Asphalt
- Year built:2001
- Building area:1,444 sq. ft.
- Architectural Style:Ranch
- Construction Materials:Brick, Vinyl Siding
- Foundation Description:Basement, Poured
- Levels:One
Utilities
- Water:Public
- Sewer:Public Sewer
Finances and disclosures
- Price:$239,900
- Price per sq. ft.:$166.14
- Tax amount:$4,759
Features and amenities
- Laundry features:In Unit
Parking
- Parking description:Attached, Two Car Garage
- Garage spaces:2

New listings near 3245 Justin Drive
- New
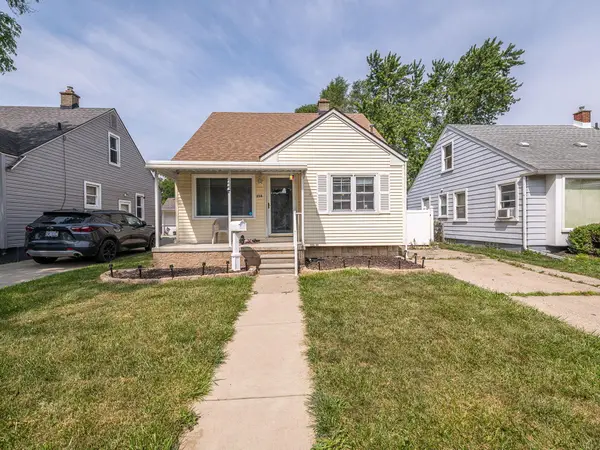 $169,900Active3 beds 1 baths1,091 sq. ft.
214 Cleveland Street, Trenton, MI 48183
MLS# 26042228Listed by: REAL ESTATE ONE INC MONROE - New
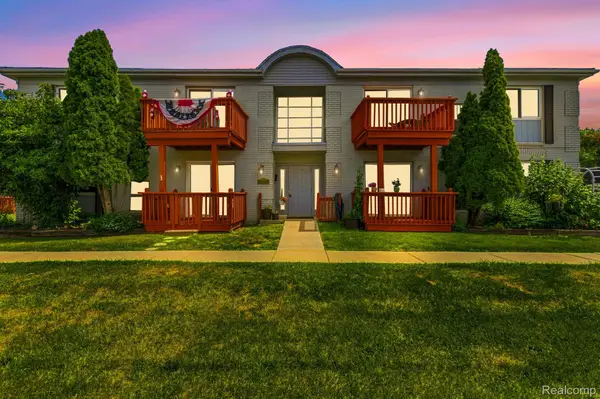 $146,000Active2 beds 2 baths990 sq. ft.
1762 Fort Street #27, Trenton, MI 48183
MLS# 20261063111Listed by: ANTHONY DJON LUXURY REAL ESTATE - New
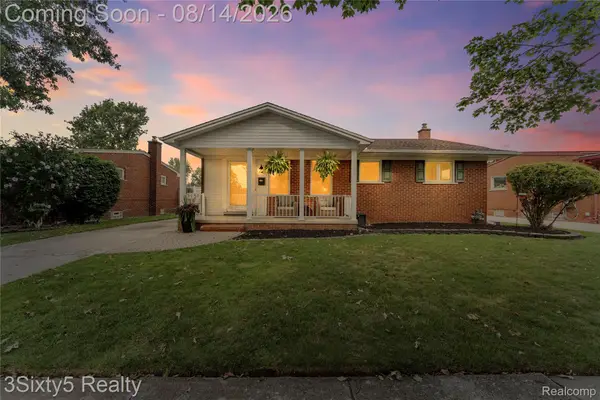 $274,900Active3 beds 3 baths2,204 sq. ft.
3150 Maxwell Street, Trenton, MI 48183
MLS# 20261062984Listed by: 3SIXTY5 REALTY - New
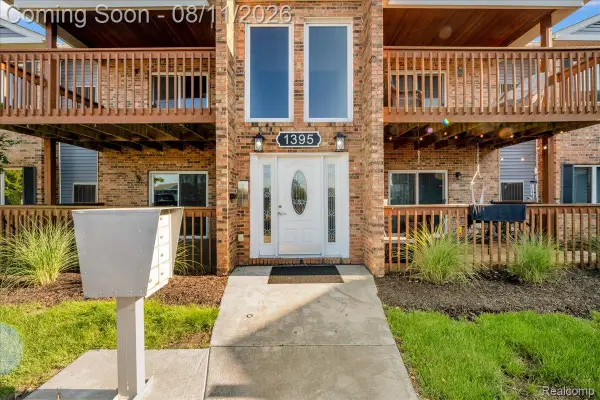 $149,900Active2 beds 1 baths1,019 sq. ft.
1395 Harbour Boulevard #137, Trenton, MI 48183
MLS# 20261063011Listed by: @PROPERTIES CHRISTIE'S INT'L R.E. ROYAL OAK - Open Sat, 12 to 2pmNew
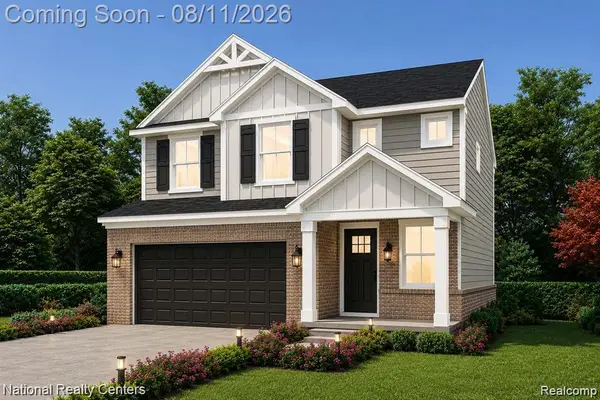 $339,999Active4 beds 3 baths2,030 sq. ft.
5966 Rolling Ridge Drive, Trenton, MI 48183
MLS# 20261062933Listed by: NATIONAL REALTY CENTERS, INC - Open Sat, 12 to 2pmNew
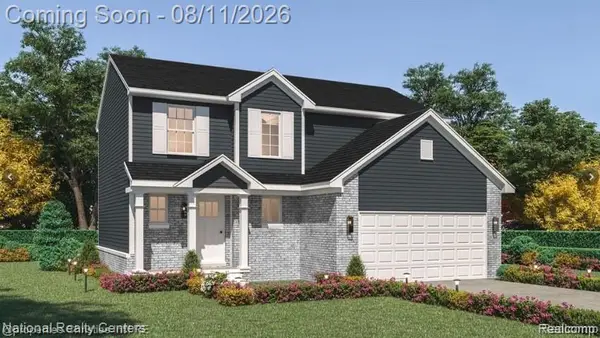 $329,999Active4 beds 3 baths1,668 sq. ft.
5954 Rolling Ridge Drive, Trenton, MI 48183
MLS# 20261062948Listed by: NATIONAL REALTY CENTERS, INC - Open Sat, 12 to 2pmNew
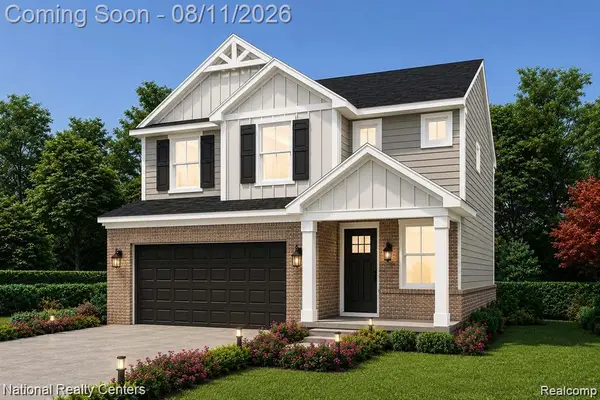 $339,999Active4 beds 3 baths2,030 sq. ft.
5948 Rolling Ridge Drive, Trenton, MI 48183
MLS# 20261062963Listed by: NATIONAL REALTY CENTERS, INC - New
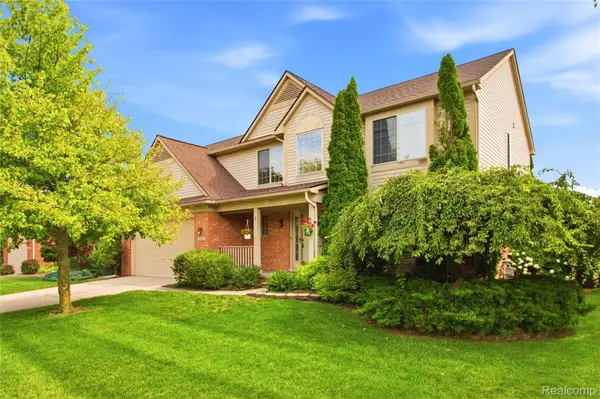 $415,000Active3 beds 3 baths2,200 sq. ft.
22085 Cherrywood Road, Trenton, MI 48183
MLS# 20261062746Listed by: EXP Z REAL ESTATE - New
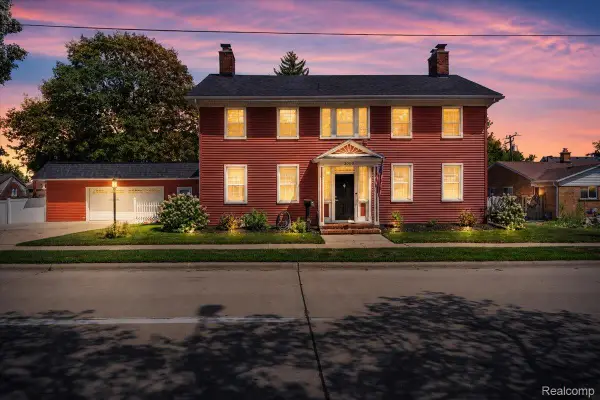 $320,000Active4 beds 2 baths2,596 sq. ft.
2003 W Jefferson Avenue E, Trenton, MI 48183
MLS# 20261060112Listed by: REAL ESTATE ONE-TRENTON


Protect your home and budget from life's surprises with an Assurant Home Warranty, backed by a partner that supports you through every step of homeownership. Explore Plans.
© 2023 - 2026 ERA Franchise Systems LLC. All rights reserved. ERA Franchise Systems LLC fully supports the principles of the Fair Housing Act and the Equal Opportunity Act. ERA, ERA Real Estate powered, and their respective logos are registered service marks of ERA Franchise Systems LLC. Each office is independently owned and operated.