
3275 Patton ST, Trenton, MI 48183
Local realty services provided by:ERA Prime Real Estate Group
3275 Patton ST,Trenton, MI 48183
$274,900
- 3 Beds
- 2 Baths
- 1,694 sq. ft.
- Single family
- Active
Listed by: victoria camaj
Office: providence properties, realty & management
MLS#:57050227513
Source:MI_REALCOMP
Price summary
- Price:$274,900
- Price per sq. ft.:$162.28
About this home
This is the Trenton ranch you've been waiting for! Beautifully updated and packed with standout features, this incredible 3-bedroom brick home sits in a highly sought-after neighborhood within walking distance of schools and parks, with shopping and dining just minutes away. Step inside to a spacious, open floor plan where stunning hardwood floors, recessed lighting, and a sun-filled living room create an inviting first impression. The huge remodeled kitchen is a true highlight, featuring soft-close cabinetry, granite countertops, new stainless steel appliances, and plenty of room to cook, gather, and entertain. Three spacious bedrooms and a newly remodeled full bathroom complete the main level. The expansive basement offers even more space to enjoy, with a recreation area ready for movie nights or game days, a versatile bonus room, ample storage, and a convenient half bath. Outside, the fully fenced backyard is made for relaxing and entertaining, featuring a beautiful stamped-concrete patio and an oversized garage with electricity for your vehicles, projects, and extra storage. An open layout, beautiful updates, and an unbeatable Trenton location-there's so much to love here! Schedule your showing and come experience it for yourself! Appliances included. Newer AC & HWT....
Contact an agent
Home facts
- Year built:1957
- Subdivision & Development:STRATFORD VILLAGE SUB
- Listing ID #:57050227513
- Added:1 day(s) ago
- Updated:November 14, 2026 at 02:35 PM
Rooms and interior
- Bedrooms:3
- Total bathrooms:2
- Full bathrooms:1
- Half bathrooms:1
- Rooms Total:8
- Flooring:Hardwood
- Basement Description:Concrete, Finished
- Living area:1,694 sq. ft.
Heating and cooling
- Cooling:Ceiling Fans, Central Air
- Heating:Forced Air, Natural Gas
Structure and exterior
- Year built:1957
- Building area:1,694 sq. ft.
- Lot area:0.14 Acres
- Architectural Style:Ranch
- Construction Materials:Brick
- Foundation Description:Basement
- Levels:One
Utilities
- Water:Public
- Sewer:Public Sewer
Finances and disclosures
- Price:$274,900
- Price per sq. ft.:$162.28
- Tax amount:$6,081
Features and amenities
- Appliances:Dishwasher, Disposal, Dryer, Microwave, Oven, Range, Refrigerator, Washer
Parking
- Parking description:Detached, Electricity In Garage, Two Car Garage
- Garage spaces:2

New listings near 3275 Patton ST
- New
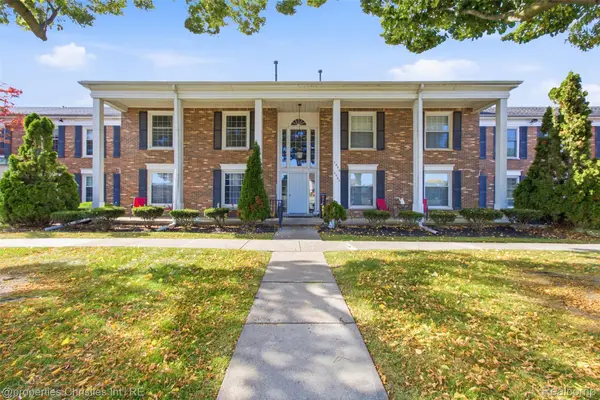 $145,000Active2 beds 1 baths1,727 sq. ft.
4658 Colonial LN # 14, Trenton, MI 48183
MLS# 20261085137Listed by: @PROPERTIES CHRISTIE'S INT'L R.E. BIRMINGHAM - New
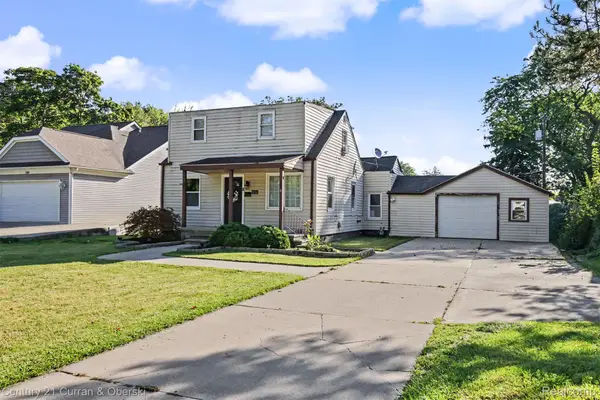 $209,999Active3 beds 2 baths1,032 sq. ft.
3131 Lafayette DR, Trenton, MI 48183
MLS# 20261091613Listed by: CENTURY 21 CURRAN & OBERSKI - Open Sat, 10am to 12pmNew
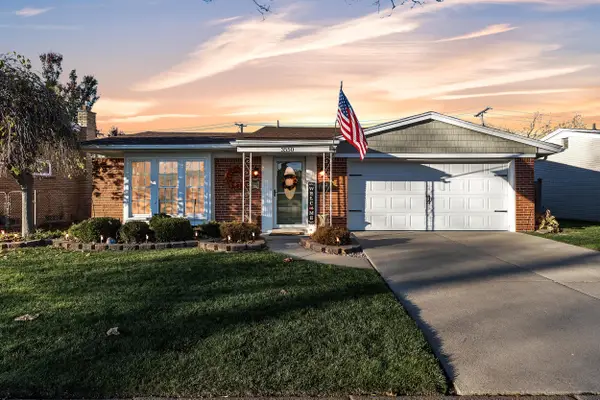 $279,900Active3 beds 2 baths1,642 sq. ft.
3550 Marian Drive, Trenton, MI 48183
MLS# 26059745Listed by: PREFERRED, REALTORS LTD - New
 $145,000Active2 beds 2 baths1,030 sq. ft.
1700 Monticello ST, Trenton, MI 48183
MLS# 57050227172Listed by: BBR REALTY - New
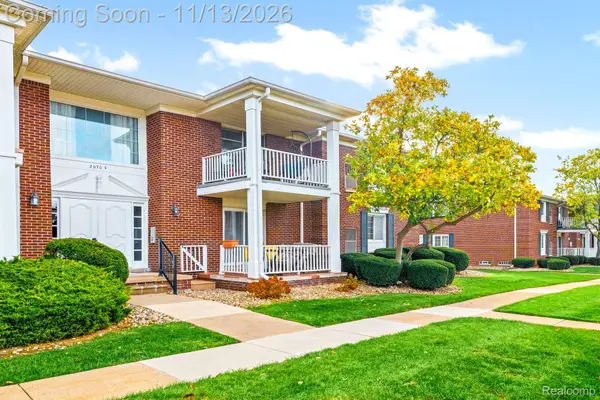 $125,000Active2 beds 2 baths968 sq. ft.
2070 Fort ST # G6, Trenton, MI 48183
MLS# 20261090637Listed by: RIVER OAKS REALTY 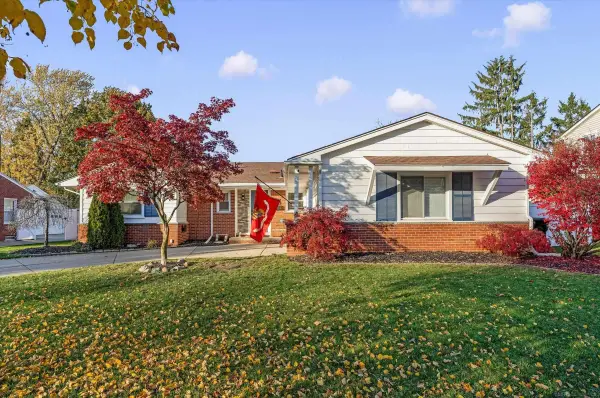 $369,900Pending4 beds 2 baths1,963 sq. ft.
2240 Harrison AVE, Trenton, MI 48183
MLS# 58050226950Listed by: EPIQUE INC.- New
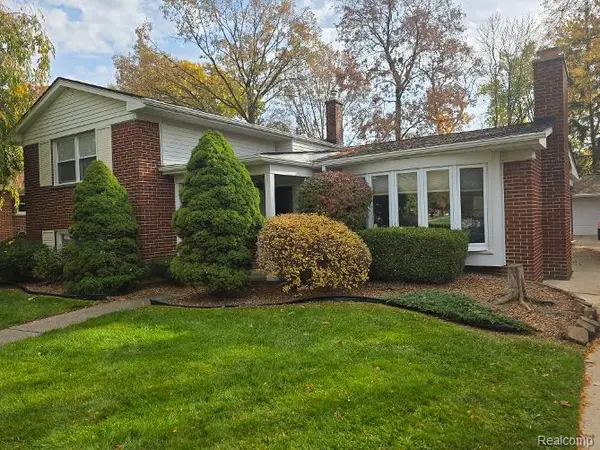 $360,000Active3 beds 2 baths2,246 sq. ft.
2075 Oakwood CT, Trenton, MI 48183
MLS# 20261089074Listed by: SUN WAVE REALTY - Open Sat, 1 to 3pmNew
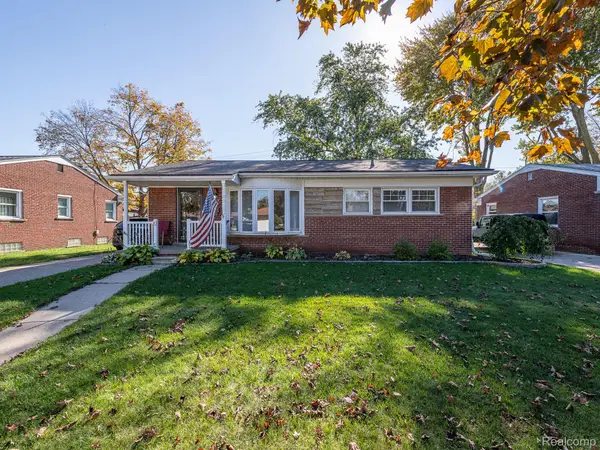 $250,000Active3 beds 2 baths1,221 sq. ft.
1686 Douglas ST, Trenton, MI 48183
MLS# 20261085090Listed by: REAL ESTATE ONE-MONROE - New
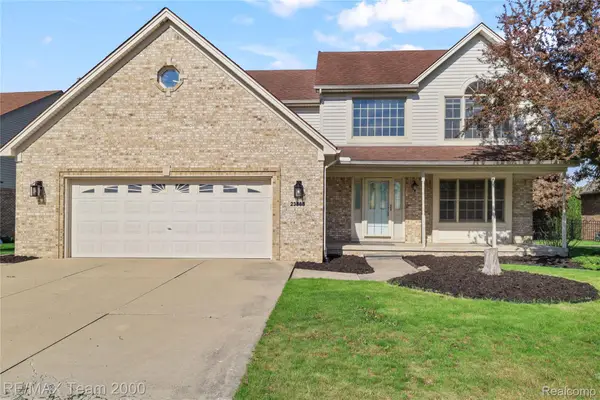 $449,900Active4 beds 4 baths3,993 sq. ft.
23888 Leighwood DR, Trenton, MI 48183
MLS# 20261089000Listed by: RE/MAX TEAM 2000


Protect your home and budget from life's surprises with an Assurant Home Warranty, backed by a partner that supports you through every step of homeownership. Explore Plans.
© 2023 - 2026 ERA Franchise Systems LLC. All rights reserved. ERA Franchise Systems LLC fully supports the principles of the Fair Housing Act and the Equal Opportunity Act. ERA, ERA Real Estate powered, and their respective logos are registered service marks of ERA Franchise Systems LLC. Each office is independently owned and operated.