
3550 Marian Drive, Trenton, MI 48183
Local realty services provided by:ERA Prime Real Estate Group
Listed by: benjamin cockrum, jeffrey packer
Office: preferred, realtors ltd
MLS#:81026059745
Source:MI_REALCOMP
Price summary
- Price:$279,900
- Price per sq. ft.:$170.46
About this home
From the moment you arrive at this 3-bed, 1.5-bath tri-level home, the gorgeous curb appeal creates an inviting first impression for what awaits inside. The light-filled main level features new Pergo flooring flowing through to the cozy eat-in kitchen. Upstairs, you will find three comfortable bedrooms featuring newer carpet and an updated full bathroom. Head to the lower level to discover a warm & inviting family room anchored by a brick-surround fireplace. This flexible living space also features a dedicated built-in desk area alongside a conveniently updated half bath. Step outside onto an extended concrete patio built for entertaining. The fenced backyard offers a private retreat and a generous 12x12 shed for extra storage. The attached 2-car garage is equipped with clean, durable epoxy flooring. Updates include: HWH: 2025, HVAC: 2023, roof: 2022, Wallside windows & doorwall. With major mechanicals already done, this gem offers low-maintenance living at its finest! Welcome home!
Contact an agent
Home facts
- Year built:1961
- Listing ID #:81026059745
- Added:3 day(s) ago
- Updated:November 15, 2026 at 12:59 AM
Rooms and interior
- Bedrooms:3
- Total bathrooms:2
- Full bathrooms:1
- Half bathrooms:1
- Rooms Total:7
- Flooring:Carpet
- Living area:1,642 sq. ft.
Heating and cooling
- Cooling:Ceiling Fans, Central Air
- Heating:Forced Air, Natural Gas
Structure and exterior
- Roof:Asphalt
- Year built:1961
- Building area:1,642 sq. ft.
- Lot area:0.15 Acres
- Construction Materials:Brick, Vinyl Siding
- Exterior Features:Patio
- Foundation Description:Slab
- Levels:Tri-Level
Utilities
- Water:Public
- Sewer:Public Sewer
Finances and disclosures
- Price:$279,900
- Price per sq. ft.:$170.46
- Tax amount:$4,711
Features and amenities
- Appliances:Dishwasher, Disposal, Dryer, Range, Refrigerator, Washer
- Laundry features:Laundry Room, Lower Level, Sink
- Amenities:Window Treatments
Parking
- Parking description:Attached, Concrete, Garage Door Opener, Garage Faces Front, Paved
- Garage spaces:2

New listings near 3550 Marian Drive
- Open Sun, 1 to 3pmNew
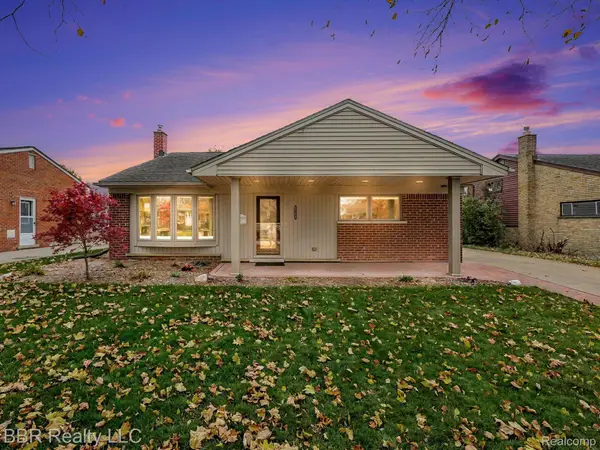 $269,900Active3 beds 2 baths1,815 sq. ft.
2755 Dunlop ST, Trenton, MI 48183
MLS# 20261092209Listed by: BBR REALTY LLC - New
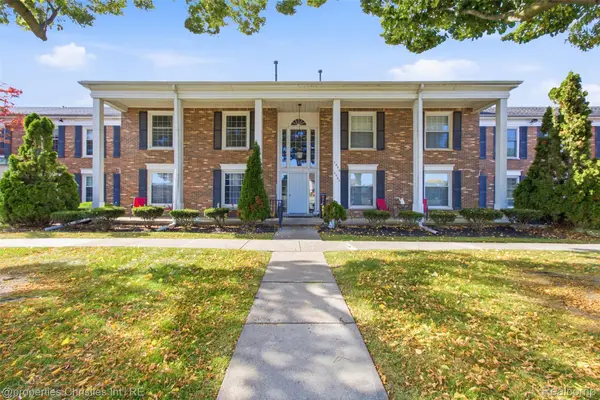 $145,000Active2 beds 1 baths1,727 sq. ft.
4658 Colonial LN # 14, Trenton, MI 48183
MLS# 20261085137Listed by: @PROPERTIES CHRISTIE'S INT'L R.E. BIRMINGHAM - New
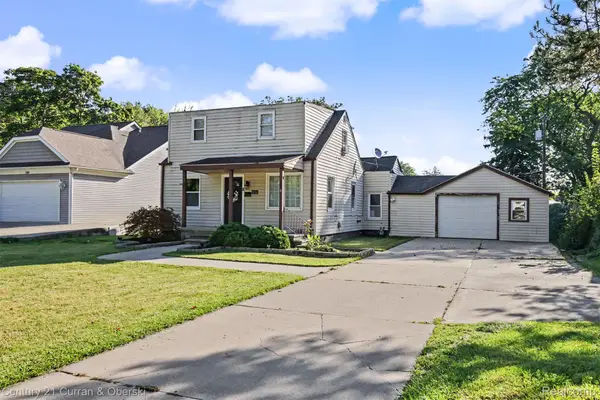 $209,999Active3 beds 2 baths1,032 sq. ft.
3131 Lafayette DR, Trenton, MI 48183
MLS# 20261091613Listed by: CENTURY 21 CURRAN & OBERSKI - New
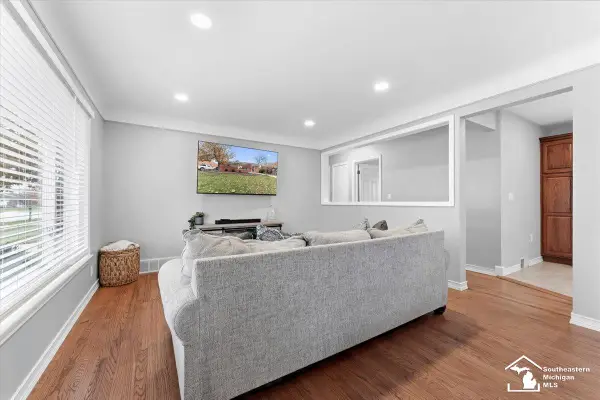 $274,900Active3 beds 2 baths1,694 sq. ft.
3275 Patton ST, Trenton, MI 48183
MLS# 57050227513Listed by: PROVIDENCE PROPERTIES, REALTY & MANAGEMENT 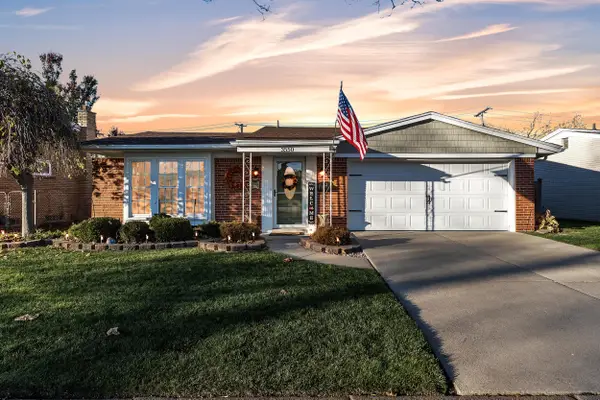 $279,900Pending3 beds 2 baths1,642 sq. ft.
3550 Marian Drive, Trenton, MI 48183
MLS# 81026059745Listed by: PREFERRED, REALTORS LTD- New
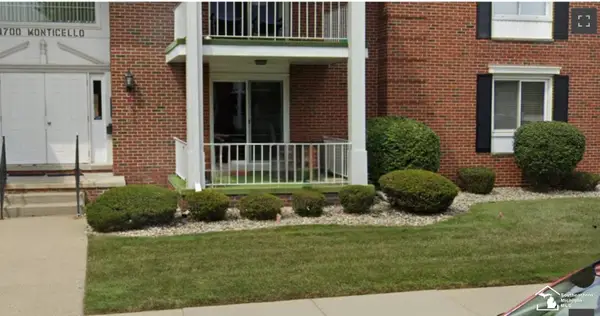 $145,000Active2 beds 2 baths1,030 sq. ft.
1700 Monticello ST, Trenton, MI 48183
MLS# 57050227172Listed by: BBR REALTY - New
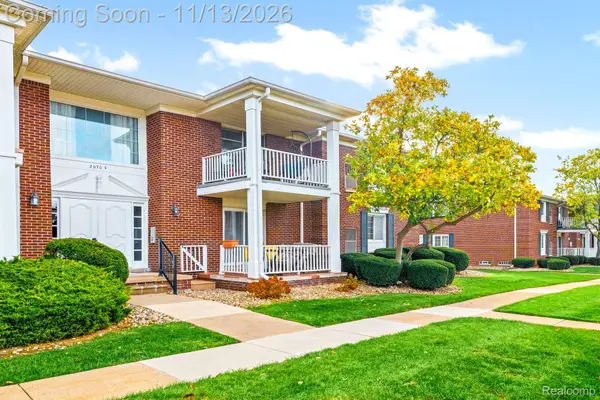 $125,000Active2 beds 2 baths968 sq. ft.
2070 Fort ST # G6, Trenton, MI 48183
MLS# 20261090637Listed by: RIVER OAKS REALTY 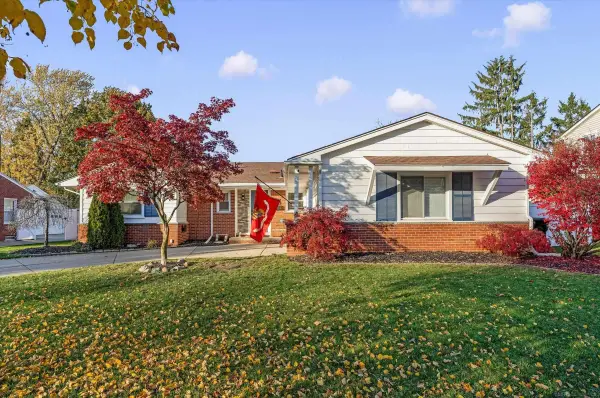 $369,900Pending4 beds 2 baths1,963 sq. ft.
2240 Harrison AVE, Trenton, MI 48183
MLS# 58050226950Listed by: EPIQUE INC.- New
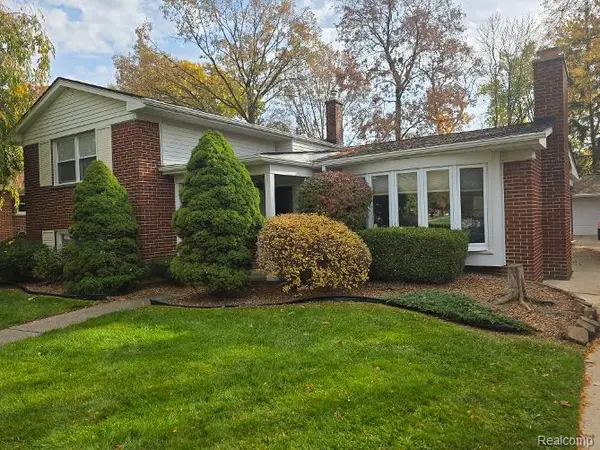 $360,000Active3 beds 2 baths2,246 sq. ft.
2075 Oakwood CT, Trenton, MI 48183
MLS# 20261089074Listed by: SUN WAVE REALTY - New
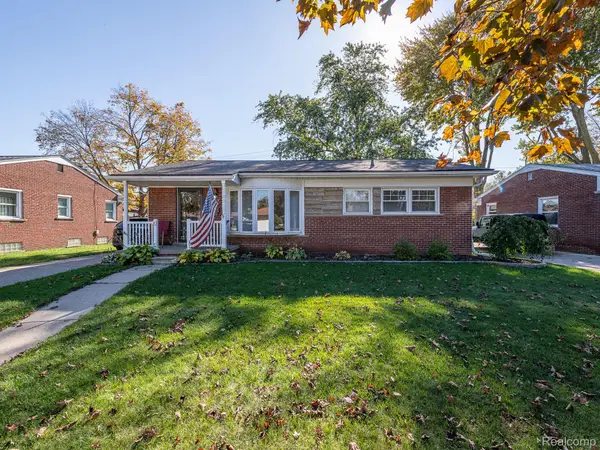 $250,000Active3 beds 2 baths1,221 sq. ft.
1686 Douglas ST, Trenton, MI 48183
MLS# 20261085090Listed by: REAL ESTATE ONE-MONROE


Protect your home and budget from life's surprises with an Assurant Home Warranty, backed by a partner that supports you through every step of homeownership. Explore Plans.
© 2023 - 2026 ERA Franchise Systems LLC. All rights reserved. ERA Franchise Systems LLC fully supports the principles of the Fair Housing Act and the Equal Opportunity Act. ERA, ERA Real Estate powered, and their respective logos are registered service marks of ERA Franchise Systems LLC. Each office is independently owned and operated.