
3803 Steiner ST, Trenton, MI 48183
Local realty services provided by:ERA Prime Real Estate Group
3803 Steiner ST,Trenton, MI 48183
$250,000
- 3 Beds
- 2 Baths
- 1,953 sq. ft.
- Single family
- Active
Upcoming open houses
- Sun, Nov 0102:00 pm - 04:00 pm
Listed by: leah g sohlden
Office: century 21 curran & oberski
MLS#:20261087003
Source:MI_REALCOMP
Price summary
- Price:$250,000
- Price per sq. ft.:$128.01
About this home
LOCATION! Lovely Trenton neighborhood close to everything you need! Warm welcoming brick ranch offers a huge front covered porch, original wood floors, newer roof with Solar panels. Walk into the large living room with a huge pictured window. Dinning room as a charming chandelier that opens up to the spacious screened in porch. Large kitchen with lots of counter space. Bedrooms have hardwood floors and good size closets. Full basement with a workshop area and laundry space. The garage is heated with a gas furnace and electrical. Nice fenced in yard backs up to a field. Walking distance to schools, parks and hop skip to shopping, restaurants and I-75 don't miss out on this one! Schedule your showing today!
Contact an agent
Home facts
- Year built:1957
- Subdivision & Development:BRIDGE MEADOWS SUB 6
- Listing ID #:20261087003
- Added:1 day(s) ago
- Updated:October 29, 2026 at 02:18 AM
Rooms and interior
- Bedrooms:3
- Total bathrooms:2
- Full bathrooms:1
- Half bathrooms:1
- Rooms Total:5
- Basement Description:Full, Partially Finished
- Living area:1,953 sq. ft.
Heating and cooling
- Cooling:Central Air
- Heating:Forced Air, Natural Gas
Structure and exterior
- Roof:Asphalt
- Year built:1957
- Building area:1,953 sq. ft.
- Lot area:0.15 Acres
- Architectural Style:Ranch
- Construction Materials:Brick
- Exterior Features:Awnings, Covered, Enclosed, Lighting, Patio, Porch
- Foundation Description:Basement, Poured
- Levels:One
Utilities
- Water:Public
- Sewer:Public Sewer
Finances and disclosures
- Price:$250,000
- Price per sq. ft.:$128.01
- Tax amount:$5,022
Parking
- Parking description:Detached, Electricity In Garage, Garage Door Opener, Heated Garage, Two Car Garage
- Garage spaces:2

New listings near 3803 Steiner ST
- New
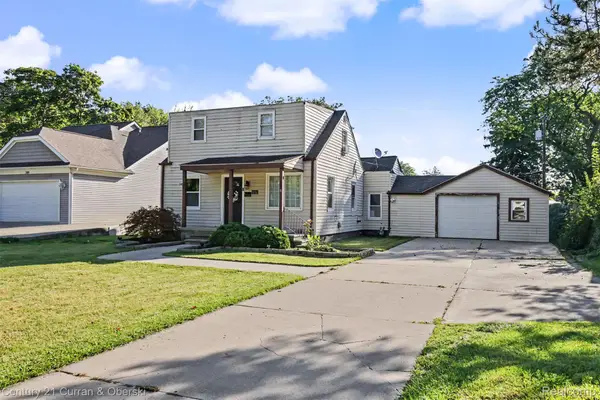 $224,999Active3 beds 2 baths1,032 sq. ft.
3131 Lafayette DR, Trenton, MI 48183
MLS# 20261087358Listed by: CENTURY 21 CURRAN & OBERSKI - New
 $159,900Active2 beds 2 baths1,258 sq. ft.
27622 Hidden Oaks DR, Trenton, MI 48183
MLS# 20261087353Listed by: PREMIERE REALTY GROUP LLC - Open Sun, 12 to 3pmNew
 $374,999Active4 beds 3 baths2,566 sq. ft.
1660 Edsel ST, Trenton, MI 48183
MLS# 20261086244Listed by: ISLAND REALTY - KW ADVANTAGE - New
 $209,900Active2 beds 2 baths1,524 sq. ft.
21628 Majestic DR, Trenton, MI 48183
MLS# 20261086495Listed by: REAL ESTATE ONE-SOUTHGATE - Open Fri, 5 to 6:30pmNew
 $190,000Active3 beds 1 baths1,462 sq. ft.
2446 Medford ST, Trenton, MI 48183
MLS# 20261084439Listed by: CENTURY 21 CURRAN & OBERSKI - New
 $324,900Active3 beds 2 baths2,059 sq. ft.
2519 Medford ST, Trenton, MI 48183
MLS# 20261086132Listed by: REAL ESTATE ONE-TROY - New
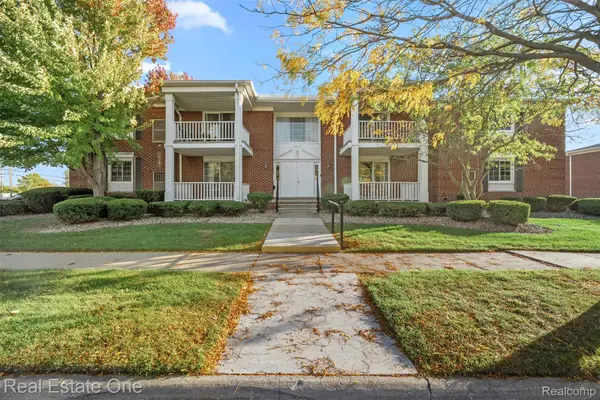 $129,900Active2 beds 2 baths968 sq. ft.
1701 Monticello ST # 8F, Trenton, MI 48183
MLS# 20261082463Listed by: REAL ESTATE ONE-SOUTHGATE - New
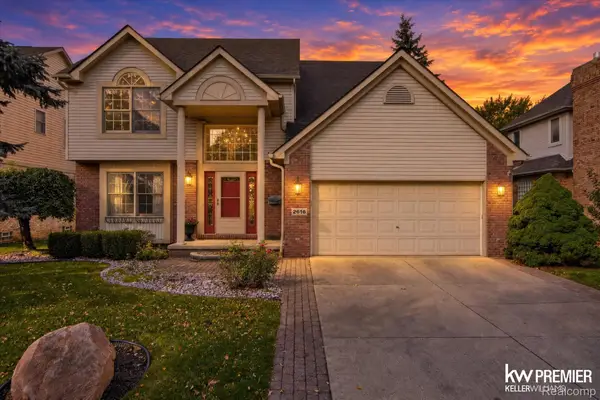 $455,000Active4 beds 3 baths3,174 sq. ft.
2616 Edsel ST, Trenton, MI 48183
MLS# 20261082488Listed by: KELLER WILLIAMS PREMIER - New
 $159,900Active2 beds 2 baths1,305 sq. ft.
20005 Hidden Oaks Dr DR, Trenton, MI 48183
MLS# 20261083611Listed by: PREMIERE REALTY GROUP LLC


Protect your home and budget from life's surprises with an Assurant Home Warranty, backed by a partner that supports you through every step of homeownership. Explore Plans.
© 2023 - 2026 ERA Franchise Systems LLC. All rights reserved. ERA Franchise Systems LLC fully supports the principles of the Fair Housing Act and the Equal Opportunity Act. ERA, ERA Real Estate powered, and their respective logos are registered service marks of ERA Franchise Systems LLC. Each office is independently owned and operated.