
1024 Pine Tree LN 7 # 728, Troy, MI 48085
Local realty services provided by:ERA Prime Real Estate Group
1024 Pine Tree LN 7 # 728,Troy, MI 48085
$523,410
- 3 Beds
- 3 Baths
- 1,825 sq. ft.
- Single family
- Active
Listed by: alessandra caccamo
Office: m/i homes of michigan, llc.
MLS#:20261085734
Source:MI_REALCOMP
Price summary
- Price:$523,410
- Price per sq. ft.:$286.8
- Monthly HOA dues:$145
About this home
**Home qualifies for a 3.87% Rate**/ 6.104% APR** first year rates with a 2/1 Buydown on a 30-year fixed-rate conventional loan through M/I Financial, LLC.
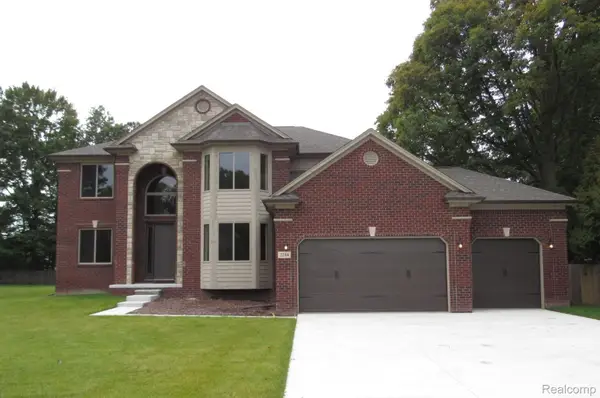
Welcome to 1024 Pine Tree Lane, Troy, Michigan — a stunning new construction townhome built by M/I Homes. This 3-level home offers 1,825 square feet of thoughtfully designed living space, perfect for those seeking quality craftsmanship and a well-planned layout.
This home features an open-concept living space that creates a seamless flow between gathering areas, making everyday living and entertaining effortless. With 3 bedrooms, 2 full bathrooms, and 1 half bathroom, this townhome provides comfortable space for the whole household.
Key Features:
1,825 square feet of living space across 3 above-ground levels
2-car garage
Flex room
3 bedrooms and 2.5 bathrooms
Open-concept living space with a functional layout
The quality of design in this home is evident from the moment you step inside. M/I Homes has delivered a thoughtfully constructed townhome that balances style with everyday functionality. From the well-proportioned rooms to the cohesive finishes, every detail reflects careful planning and superior building standards....
Contact an agent
Home facts
- Year built:2026
- Listing ID #:20261085734
- Added:1 day(s) ago
- Updated:October 22, 2026 at 08:05 PM
Rooms and interior
- Bedrooms:3
- Total bathrooms:3
- Full bathrooms:2
- Half bathrooms:1
- Rooms Total:7
- Living area:1,825 sq. ft.
Heating and cooling
- Heating:Forced Air, Natural Gas
Structure and exterior
- Year built:2026
- Building area:1,825 sq. ft.
- Architectural Style:Townhouse
- Construction Materials:Brick Veneer
- Foundation Description:Slab
- Levels:Three
Utilities
- Water:Community
- Sewer:Public Sewer
Finances and disclosures
- Price:$523,410
- Price per sq. ft.:$286.8
Features and amenities
- Laundry features:In Unit
Parking
- Parking description:Attached, Two Car Garage
- Garage spaces:2

New listings near 1024 Pine Tree LN 7 # 728
- Open Sat, 12 to 2pmNew
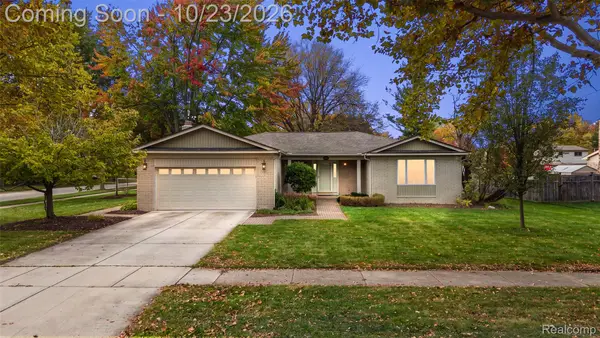 $479,900Active3 beds 2 baths3,355 sq. ft.
3613 Bellows DR, Troy, MI 48083
MLS# 20261083018Listed by: LIBERTY WAY REALTY - New
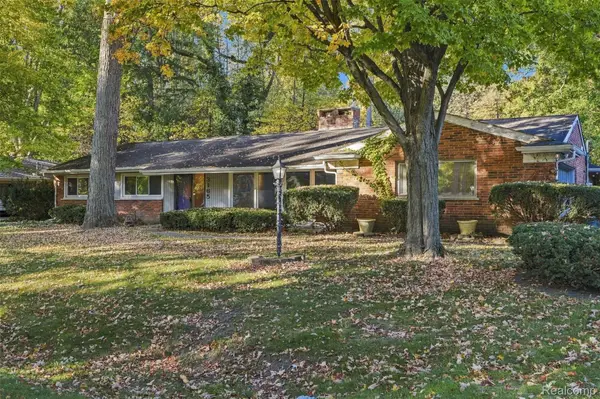 $469,900Active3 beds 2 baths2,252 sq. ft.
3165 Oakhill Drive, Troy, MI 48084
MLS# 20261079193Listed by: KW DOMAIN - New
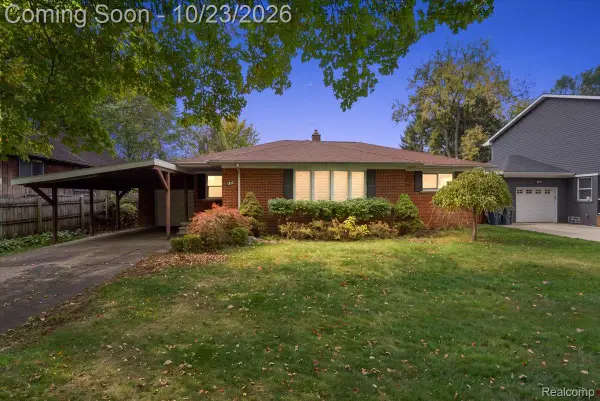 $270,000Active3 beds 1 baths2,132 sq. ft.
1915 Beech Lane DR, Troy, MI 48083
MLS# 20261084793Listed by: KW DOMAIN - New
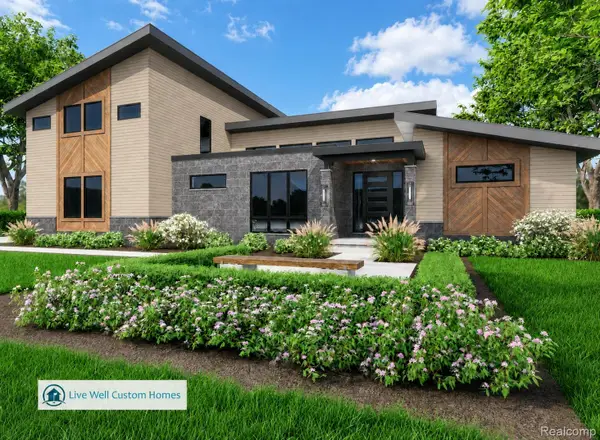 $1,999,900Active4 beds 4 baths3,533 sq. ft.
2926 Hylane DR, Troy, MI 48098
MLS# 20261085451Listed by: CRAIN HOMES - New
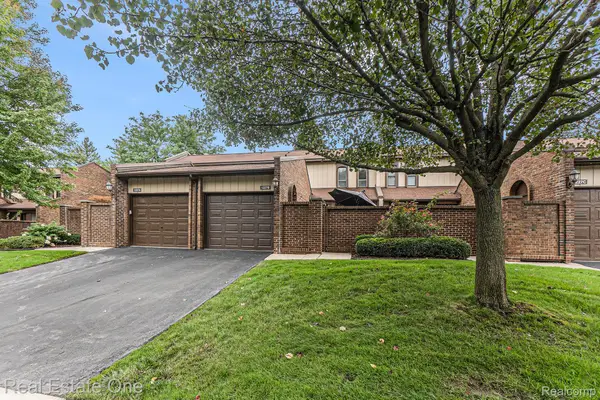 $285,000Active2 beds 3 baths1,800 sq. ft.
1227 KIRTS BLVD # B, Troy, MI 48084
MLS# 20261082296Listed by: REAL ESTATE ONE - New
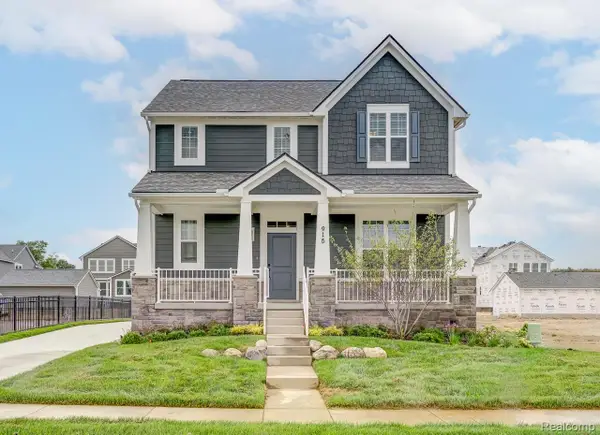 $771,865Active4 beds 3 baths2,455 sq. ft.
790 Schalm Dr, Clawson, MI 48017
MLS# 20261083003Listed by: ROBERTSON BROTHERS COMPANY - New
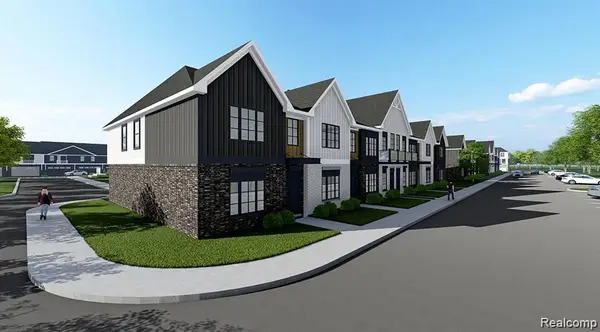 $429,856Active3 beds 3 baths1,520 sq. ft.
1301 Timberlane Dr, Troy, MI 48098
MLS# 20261083110Listed by: A.V.A. REAL ESTATE - New
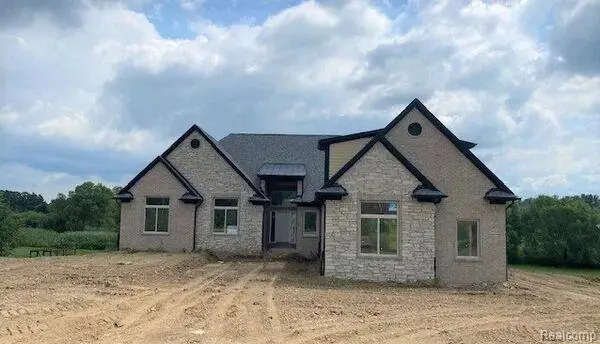 $899,000Active3 beds 3 baths2,420 sq. ft.
6853 John R RD, Troy, MI 48085
MLS# 20261083442Listed by: INSIDE REALTY, LLC - New
 $899,000Active4 beds 5 baths3,000 sq. ft.
6831 John R RD, Troy, MI 48085
MLS# 20261083471Listed by: INSIDE REALTY, LLC


Protect your home and budget from life's surprises with an Assurant Home Warranty, backed by a partner that supports you through every step of homeownership. Explore Plans.
© 2023 - 2026 ERA Franchise Systems LLC. All rights reserved. ERA Franchise Systems LLC fully supports the principles of the Fair Housing Act and the Equal Opportunity Act. ERA, ERA Real Estate powered, and their respective logos are registered service marks of ERA Franchise Systems LLC. Each office is independently owned and operated.