
3165 Oakhill Drive, Troy, MI 48084
Local realty services provided by:ERA Prime Real Estate Group
3165 Oakhill Drive,Troy, MI 48084
$469,900
- 3 Beds
- 2 Baths
- 2,252 sq. ft.
- Single family
- Active
Listed by: erin keating dewald
Office: kw domain
MLS#:20261079193
Source:MI_REALCOMP
Price summary
- Price:$469,900
- Price per sq. ft.:$208.66
About this home
Spacious 3-bedroom, 2-full-bath ranch with 2,500 square feet of living space in Troy's desirable Thorncroft Subdivision with Birmingham Schools. This home features a distinctive mid-century modern feel with large windows that fill the living spaces with abundant natural light. The living room showcases a classic mid-century modern brick fireplace, while a second fireplace adds warmth and character to the family room. Two door walls in the family room lead to a deck overlooking the gorgeous yard, creating a wonderful connection between indoor and outdoor living. The generous floor plan provides plenty of room for everyday living and entertaining, while the 2-car attached garage adds convenience and additional storage. The kitchen and bathrooms are ready for updating, providing a great opportunity to bring your own style and vision to this desirable mid-century modern home. Situated in a beautiful, established neighborhood with easy access to shopping, dining and major freeways, this property combines character, space and a fantastic location. A wonderful opportunity to make this unique MCM ranch your own!
BATVAI Please make an appointment in Showing Time. Information is deemed reliable but cannot be guaranteed for its accuracy. Independent verification should be made by the purchaser prior to closing. Licensed agent to be present at all times. Please send all offers in one PDF. Thank you!...
Contact an agent
Home facts
- Year built:1955
- Subdivision & Development:THORNWOOD
- Listing ID #:20261079193
- Added:1 day(s) ago
- Updated:October 23, 2026 at 12:06 AM
Rooms and interior
- Bedrooms:3
- Total bathrooms:2
- Full bathrooms:2
- Rooms Total:10
- Living area:2,252 sq. ft.
Heating and cooling
- Cooling:Ceiling Fans, Central Air
- Heating:Forced Air, Natural Gas
Structure and exterior
- Roof:Asphalt
- Year built:1955
- Building area:2,252 sq. ft.
- Lot area:0.34 Acres
- Architectural Style:Ranch
- Construction Materials:Brick
- Exterior Features:Lighting, Patio, Porch
- Foundation Description:Slab
- Levels:One
Utilities
- Water:Public
- Sewer:Public Sewer
Finances and disclosures
- Price:$469,900
- Price per sq. ft.:$208.66
- Tax amount:$4,127
Features and amenities
- Appliances:Disposal, Dryer, Free Standing Gas Range, Free Standing Refrigerator, Stainless Steel Appliances, Washer
- Laundry features:Laundry Room
- Amenities:Entrance Foyer
Parking
- Parking description:Attached, Direct Access, Driveway, Garage Faces Side, Two Car Garage
- Garage spaces:2

New listings near 3165 Oakhill Drive
- Open Sat, 12 to 2pmNew
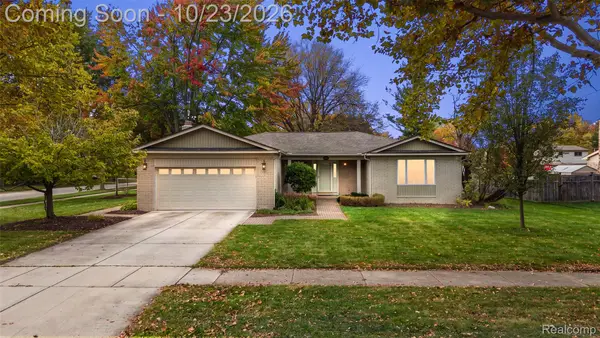 $479,900Active3 beds 2 baths3,355 sq. ft.
3613 Bellows DR, Troy, MI 48083
MLS# 20261083018Listed by: LIBERTY WAY REALTY - New
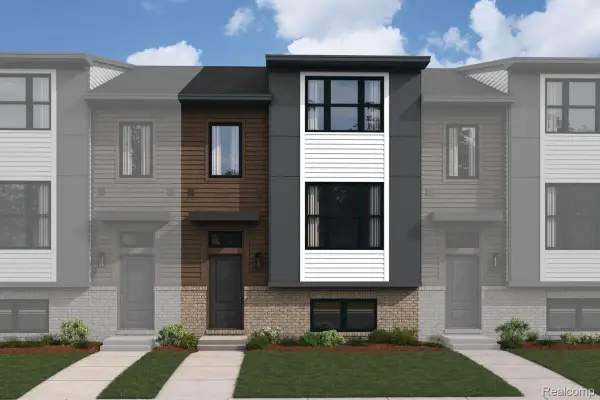 $523,410Active3 beds 3 baths1,825 sq. ft.
1024 Pine Tree LN 7 # 728, Troy, MI 48085
MLS# 20261085734Listed by: M/I HOMES OF MICHIGAN, LLC - New
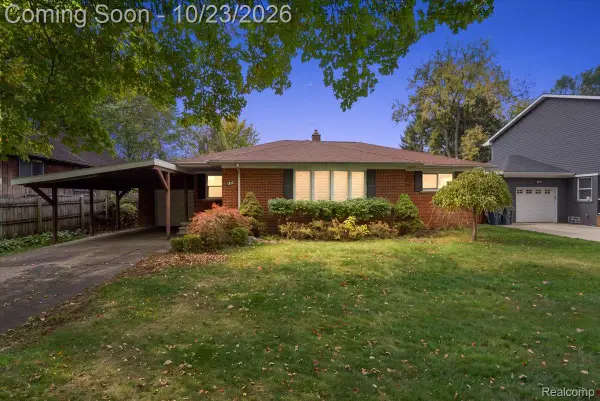 $270,000Active3 beds 1 baths2,132 sq. ft.
1915 Beech Lane DR, Troy, MI 48083
MLS# 20261084793Listed by: KW DOMAIN - New
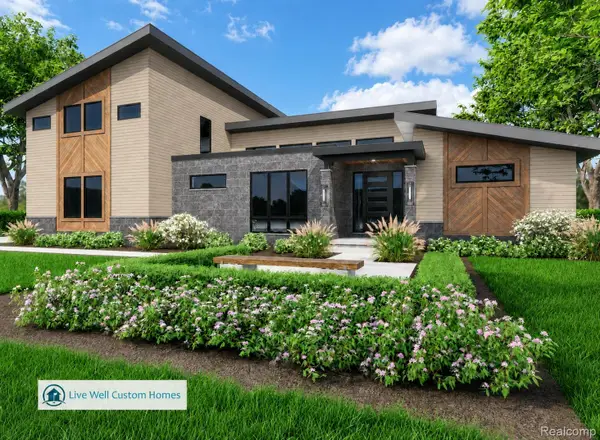 $1,999,900Active4 beds 4 baths3,533 sq. ft.
2926 Hylane DR, Troy, MI 48098
MLS# 20261085451Listed by: CRAIN HOMES - New
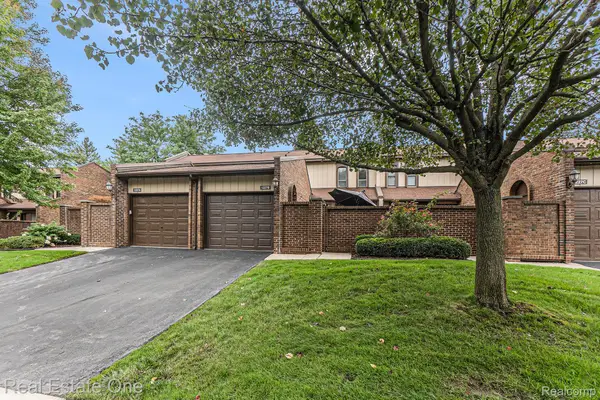 $285,000Active2 beds 3 baths1,800 sq. ft.
1227 KIRTS BLVD # B, Troy, MI 48084
MLS# 20261082296Listed by: REAL ESTATE ONE - New
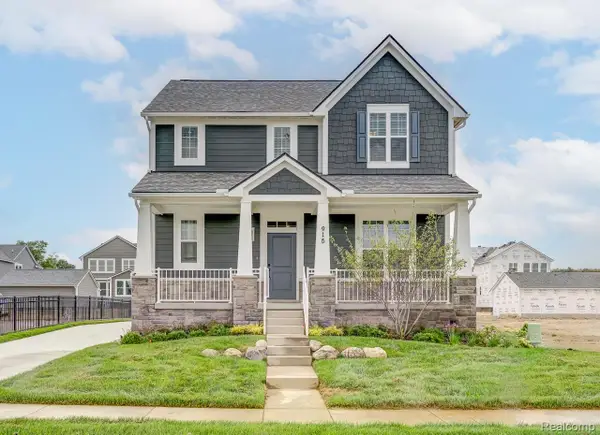 $771,865Active4 beds 3 baths2,455 sq. ft.
790 Schalm Dr, Clawson, MI 48017
MLS# 20261083003Listed by: ROBERTSON BROTHERS COMPANY - New
 $429,856Active3 beds 3 baths1,520 sq. ft.
1301 Timberlane Dr, Troy, MI 48098
MLS# 20261083110Listed by: A.V.A. REAL ESTATE - New
 $899,000Active3 beds 3 baths2,420 sq. ft.
6853 John R RD, Troy, MI 48085
MLS# 20261083442Listed by: INSIDE REALTY, LLC - New
 $899,000Active4 beds 5 baths3,000 sq. ft.
6831 John R RD, Troy, MI 48085
MLS# 20261083471Listed by: INSIDE REALTY, LLC


Protect your home and budget from life's surprises with an Assurant Home Warranty, backed by a partner that supports you through every step of homeownership. Explore Plans.
© 2023 - 2026 ERA Franchise Systems LLC. All rights reserved. ERA Franchise Systems LLC fully supports the principles of the Fair Housing Act and the Equal Opportunity Act. ERA, ERA Real Estate powered, and their respective logos are registered service marks of ERA Franchise Systems LLC. Each office is independently owned and operated.