
1040 Pine Tree Lane, Troy, MI 48085
Local realty services provided by:ERA Prime Real Estate Group
1040 Pine Tree Lane,Troy, MI 48085
$563,630
- 3 Beds
- 3 Baths
- 1,825 sq. ft.
- Single family
- Active
Listed by: alessandra caccamo
Office: m/i homes of michigan, llc.
MLS#:20261064703
Source:MI_REALCOMP
Price summary
- Price:$563,630
- Price per sq. ft.:$308.84
- Monthly HOA dues:$145
About this home
*Limited Time Offer: Home qualifies for free appliances and up to $10,000 in paid closing costs with the use of M/I Financial, LLC.*
Welcome to 1040 Pine Tree Lane, Troy, MI — a stunning new construction townhome built by M/I Homes. This 3-level home offers 1,825 square feet of thoughtfully designed living space, featuring 3 bedrooms, 2 full bathrooms, and 1 half bathroom.
Step inside to discover an open-concept living space that creates a welcoming atmosphere for everyday living and entertaining. The quality of design is evident throughout, with carefully selected finishes and a well-planned floorplan that maximizes both comfort and functionality across all 3 above-ground levels.
Key Features:
3 stories
1,825 square feet of living space
3 bedrooms, 2.5 bathrooms
Spacious deck
Flex room
2-car garage
Owner's bedroom with private en-suite bathroom
The owner's bedroom includes a private en-suite bathroom, providing a comfortable retreat at the end of each day. Additional bedrooms offer generous space, making this home well-suited for a variety of lifestyles.
This home is situated in a sought-after neighborhood with convenient proximity to parks, offering residents easy access to outdoor recreation and green spaces. The surrounding area provides a pleasant setting that complements the quality and care put into this new construction home....
Contact an agent
Home facts
- Year built:2026
- Listing ID #:20261064703
- Added:51 day(s) ago
- Updated:October 05, 2026 at 10:03 AM
Rooms and interior
- Bedrooms:3
- Total bathrooms:3
- Full bathrooms:2
- Half bathrooms:1
- Rooms Total:7
- Living area:1,825 sq. ft.
Heating and cooling
- Heating:Forced Air, Natural Gas
Structure and exterior
- Year built:2026
- Building area:1,825 sq. ft.
- Architectural Style:Townhouse
- Construction Materials:Brick Veneer
- Foundation Description:Slab
- Levels:Three
Utilities
- Water:Community
- Sewer:Public Sewer
Finances and disclosures
- Price:$563,630
- Price per sq. ft.:$308.84
Features and amenities
- Laundry features:In Unit
Parking
- Parking description:Attached, Two Car Garage
- Garage spaces:2

New listings near 1040 Pine Tree Lane
- New
 $1,149,900Active4 beds 4 baths3,480 sq. ft.
913 Kimberly Court, Troy, MI 48098
MLS# 20261080249Listed by: MONOPOLY REAL ESTATE, LLC - New
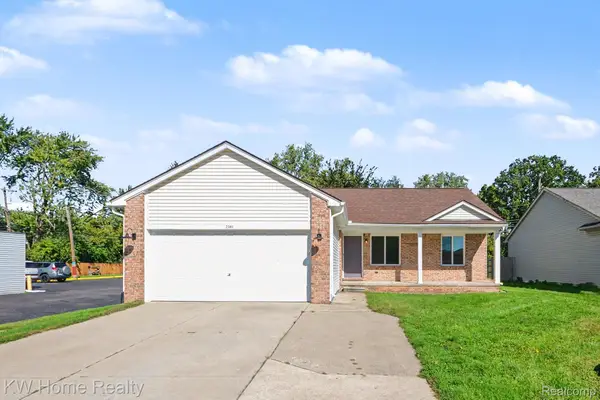 $349,999Active3 beds 2 baths2,320 sq. ft.
2383 E Maple Road, Troy, MI 48083
MLS# 20261080010Listed by: KELLER WILLIAMS HOME - New
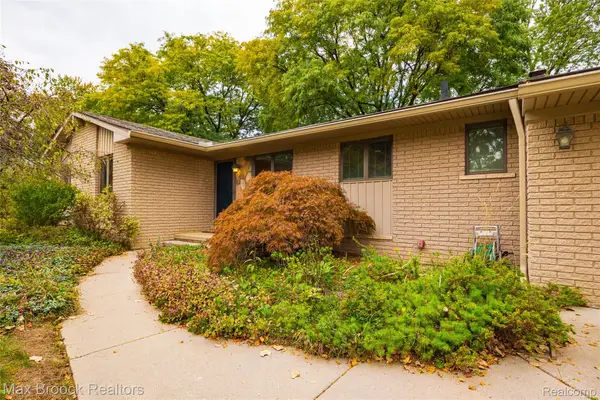 $375,000Active3 beds 2 baths2,299 sq. ft.
304 Paragon Drive, Troy, MI 48098
MLS# 20261080119Listed by: MAX BROOCK, REALTORS-BIRMINGHAM - New
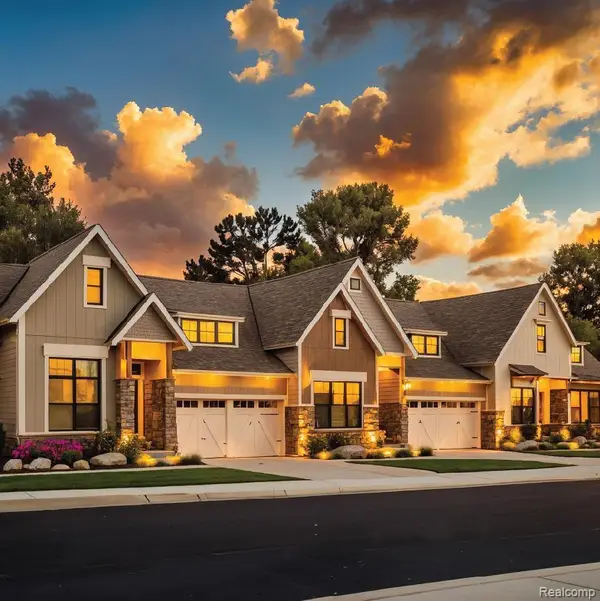 $599,900Active3 beds 3 baths1,875 sq. ft.
2935 Drapers Circle #21, Troy, MI 48085
MLS# 20261079624Listed by: MONDRIAN PROPERTIES R E, LLC - New
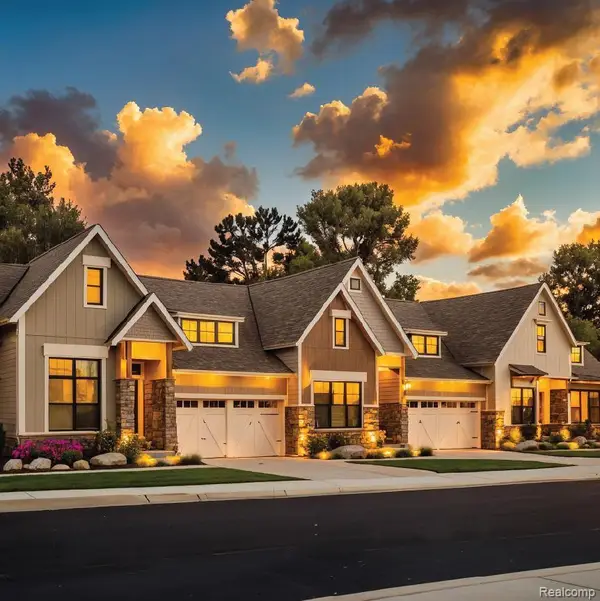 $589,900Active3 beds 3 baths1,975 sq. ft.
2933 Drapers Circle #22, Troy, MI 48085
MLS# 20261079848Listed by: MONDRIAN PROPERTIES R E, LLC - New
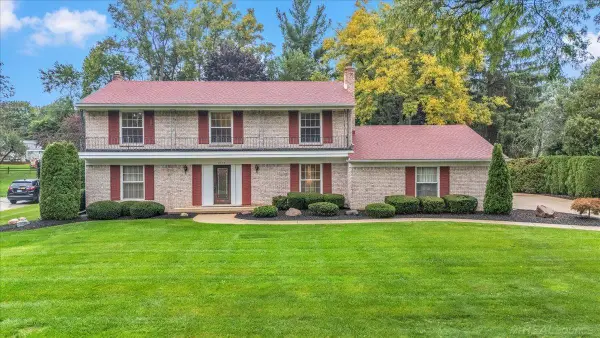 $670,000Active4 beds 3 baths3,198 sq. ft.
2710 Timberwyck Trail DR, Troy, MI 48098
MLS# 58050223769Listed by: CENTURY 21 PROFESSIONALS - New
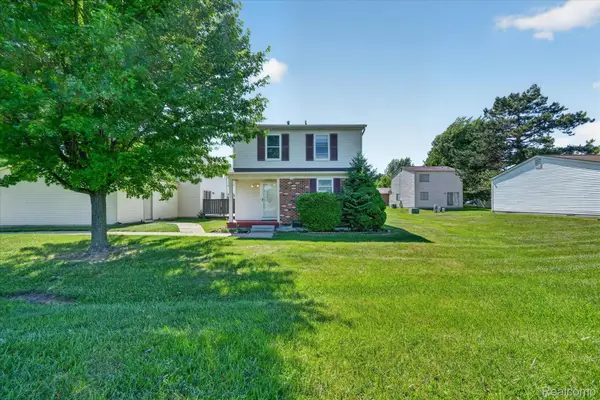 $215,000Active3 beds 2 baths1,240 sq. ft.
2824 Roundtree Drive, Troy, MI 48083
MLS# 20261079626Listed by: COMMUNITY CHOICE REALTY INC - New
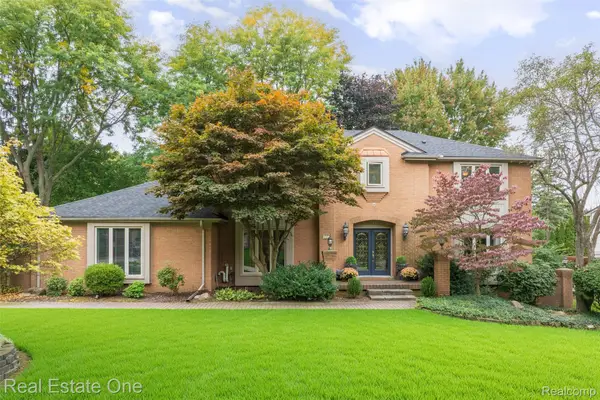 $750,000Active4 beds 4 baths4,720 sq. ft.
2371 Red Maple Drive, Troy, MI 48098
MLS# 20261068910Listed by: REAL ESTATE ONE-ROCHESTER - New
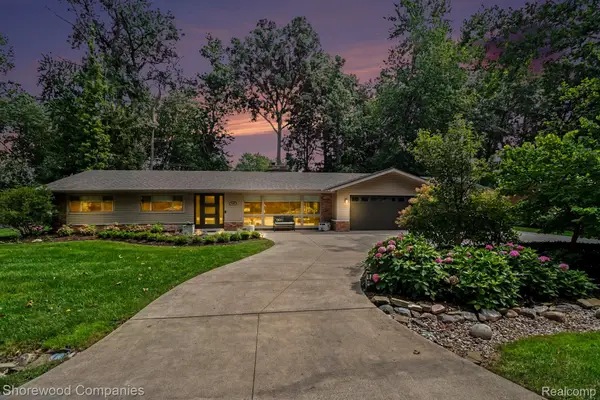 $619,999Active3 beds 3 baths2,137 sq. ft.
3144 Upton Drive, Troy, MI 48084
MLS# 20261079844Listed by: SHOREWOOD COMPANIES - New
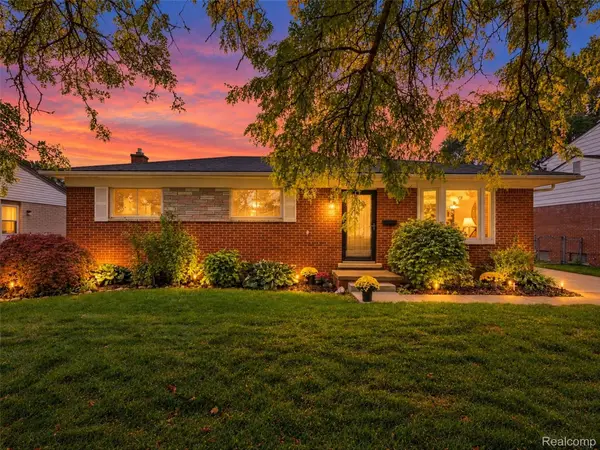 $339,000Active3 beds 2 baths2,075 sq. ft.
2310 Camilla Drive, Troy, MI 48083
MLS# 20261078216Listed by: @PROPERTIES CHRISTIE'S INT'L R E ROCHESTER


Protect your home and budget from life's surprises with an Assurant Home Warranty, backed by a partner that supports you through every step of homeownership. Explore Plans.
© 2023 - 2026 ERA Franchise Systems LLC. All rights reserved. ERA Franchise Systems LLC fully supports the principles of the Fair Housing Act and the Equal Opportunity Act. ERA, ERA Real Estate powered, and their respective logos are registered service marks of ERA Franchise Systems LLC. Each office is independently owned and operated.