
1828 Brentwood DR # 532, Troy, MI 48098
Local realty services provided by:ERA Prime Real Estate Group
1828 Brentwood DR # 532,Troy, MI 48098
$299,000
- 3 Beds
- 2 Baths
- 1,487 sq. ft.
- Single family
- Active
Upcoming open houses
- Sun, Nov 1512:00 pm - 04:00 pm
Listed by: steve koleno
Office: beycome brokerage realty llc.
MLS#:20261091756
Source:MI_REALCOMP
Price summary
- Price:$299,000
- Price per sq. ft.:$201.08
- Monthly HOA dues:$360
About this home
Move-in-ready 3-bedroom, 1.5-bath Troy condo offering exceptional flexibility, community amenities, and a highly convenient location! The finished basement provides valuable additional living space and can easily serve as a home office, gym, media room, playroom, family room, or potential fourth bedroom.
Enjoy a fenced patio with clubhouse views and easy access to guest parking. Community amenities include a swimming pool, fitness center, tennis court, basketball hoop, social areas, and a scenic lakeside walking path.
The home features fresh paint, approximately 3-year-old flooring, a new 2025 water heater, and generous storage on every floor. HOA coverage includes water, gas, lawn care, snow removal, trash pickup, roof, and common walls, making for convenient, low-maintenance living.
Ideally situated with Troy High School within walking distance and other schools nearby. Somerset Collection, Life Time, Troy Historic Village, shopping, dining, and recreation are all just minutes away.
An outstanding combination of space, location, amenities, and easy living in Troy....
Contact an agent
Home facts
- Year built:1971
- Subdivision & Development:NORTHFIELD HILLS CONDO OCCPN 339
- Listing ID #:20261091756
- Added:2 day(s) ago
- Updated:November 15, 2026 at 11:24 AM
Rooms and interior
- Bedrooms:3
- Total bathrooms:2
- Full bathrooms:1
- Half bathrooms:1
- Rooms Total:7
- Living area:1,487 sq. ft.
Heating and cooling
- Cooling:Central Air
- Heating:Forced Air, Natural Gas
Structure and exterior
- Year built:1971
- Building area:1,487 sq. ft.
- Lot Features:Adjacent to Public Land
- Architectural Style:Colonial
- Construction Materials:Brick
- Exterior Features:Barbecue, Basketball Court, Grounds Maintenance, Lighting, Private Entrance, Tennis Courts
- Foundation Description:Slab
- Levels:Two
Utilities
- Water:Public
- Sewer:Public Sewer
Finances and disclosures
- Price:$299,000
- Price per sq. ft.:$201.08
- Tax amount:$5,078
Features and amenities
- Appliances:Built-In Electric Oven, Convection Oven, Dishwasher, Dryer, ENERGY STAR Qualified Dishwasher, ENERGY STAR Qualified Dryer, ENERGY STAR Qualified Washer, Electric Cooktop, Free Standing Refrigerator, Microwave, Range Hood, Self Cleaning Oven, Stainless Steel Appliances
- Amenities:Central Vacuum, Entrance Foyer, High Speed Internet, Programmable Thermostat
Parking
- Parking description:No Garage

New listings near 1828 Brentwood DR # 532
- New
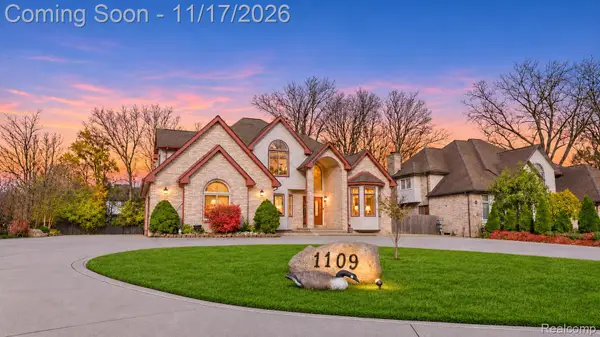 $799,900Active4 beds 4 baths4,726 sq. ft.
1109 E Wattles RD, Troy, MI 48085
MLS# 20261091141Listed by: GOLDEN KEY REALTY GROUP LLC - New
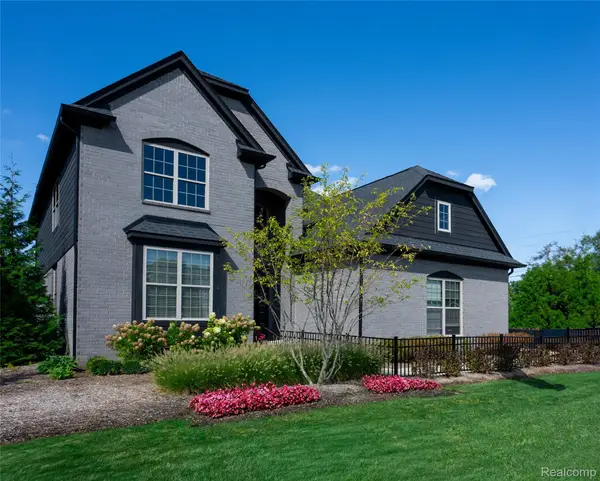 $919,900Active4 beds 4 baths3,200 sq. ft.
2113 Kohli Drive, Troy, MI 48083
MLS# 20261091975Listed by: MONDRIAN PROPERTIES R E, LLC - New
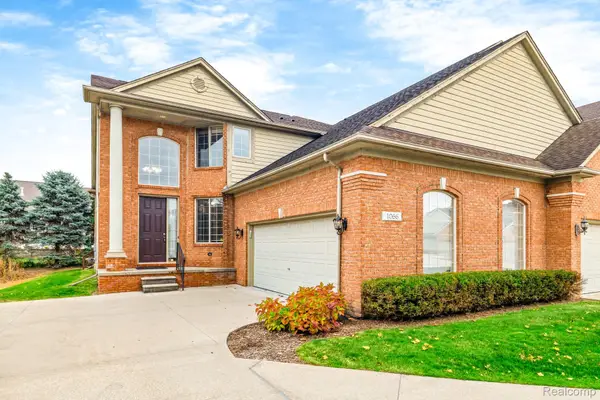 $549,900Active3 beds 4 baths3,899 sq. ft.
1066 Lorenzo CT, Troy, MI 48085
MLS# 20261090053Listed by: EXP REALTY PLYMOUTH - Open Sun, 1 to 3pmNew
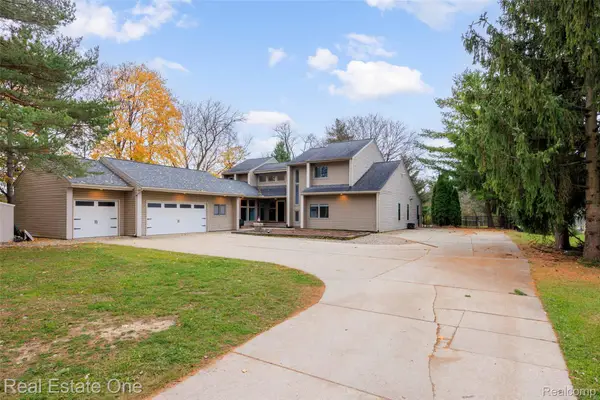 $750,000Active5 beds 5 baths4,116 sq. ft.
860 Ottawa DR, Troy, MI 48085
MLS# 20261091751Listed by: REAL ESTATE ONE-TROY - Open Sun, 1 to 3pmNew
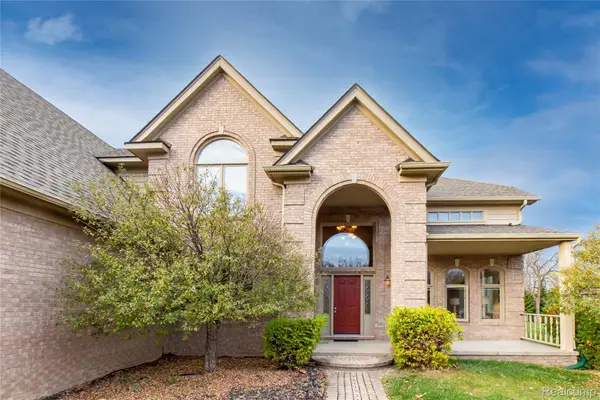 $765,000Active4 beds 4 baths3,737 sq. ft.
94 Ingram DR, Troy, MI 48098
MLS# 20261090710Listed by: KW DOMAIN - Open Sun, 1:30 to 3:30pmNew
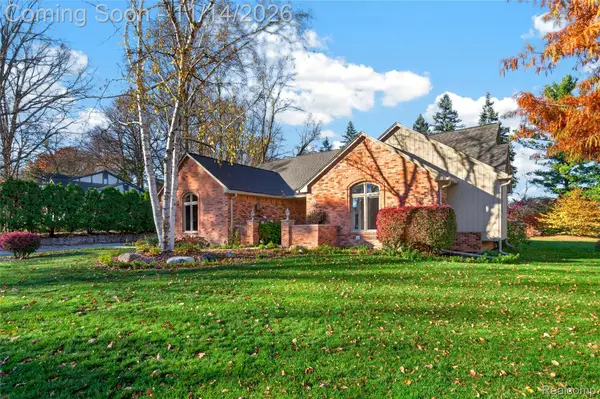 $619,000Active3 beds 3 baths3,837 sq. ft.
6778 Serenity DR, Troy, MI 48098
MLS# 20261091417Listed by: THE AGENCY HALL & HUNTER - New
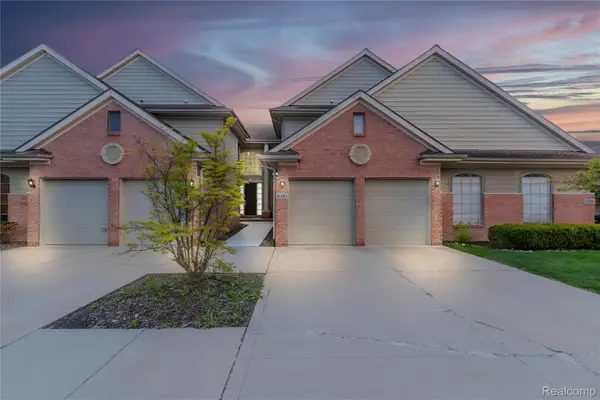 $435,000Active3 beds 3 baths2,156 sq. ft.
1030 Lorenzo CT, Troy, MI 48085
MLS# 20261091873Listed by: DOBI REAL ESTATE - New
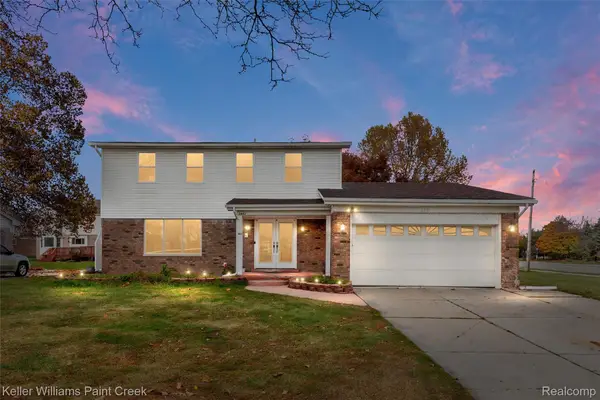 $459,900Active4 beds 4 baths3,250 sq. ft.
2951 English DR, Troy, MI 48085
MLS# 20261091097Listed by: KELLER WILLIAMS PAINT CREEK - New
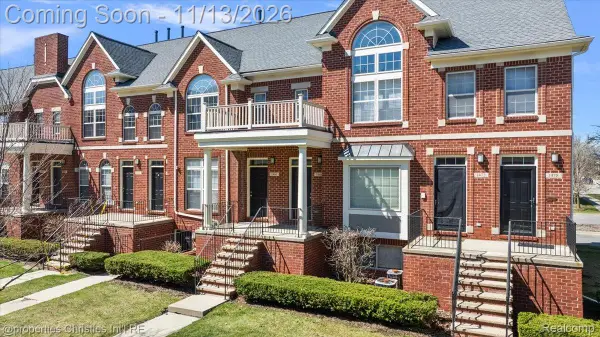 $309,900Active2 beds 3 baths1,872 sq. ft.
1466 Ashford CT, Troy, MI 48084
MLS# 20261091597Listed by: @PROPERTIES CHRISTIE'S INT'L R.E. BIRMINGHAM


Protect your home and budget from life's surprises with an Assurant Home Warranty, backed by a partner that supports you through every step of homeownership. Explore Plans.
© 2023 - 2026 ERA Franchise Systems LLC. All rights reserved. ERA Franchise Systems LLC fully supports the principles of the Fair Housing Act and the Equal Opportunity Act. ERA, ERA Real Estate powered, and their respective logos are registered service marks of ERA Franchise Systems LLC. Each office is independently owned and operated.