
860 Ottawa DR, Troy, MI 48085
Local realty services provided by:ERA Prime Real Estate Group
860 Ottawa DR,Troy, MI 48085
$750,000
- 5 Beds
- 5 Baths
- 4,116 sq. ft.
- Single family
- Active
Upcoming open houses
- Sun, Nov 1501:00 pm - 03:00 pm
Listed by: alex nugent
Office: real estate one-troy
MLS#:20261091751
Source:MI_REALCOMP
Price summary
- Price:$750,000
- Price per sq. ft.:$182.22
About this home
JUST UNDER 1.75 ACRES OF BEAUTIFULLY WOODED PROPERTY IN TROY WITH TROY SCHOOLS! From the moment you turn into the driveway, you'll feel like you've escaped Up North, yet you're right in the heart of Troy! Surrounded by mature trees, natural beauty, and abundant wildlife, this incredible setting offers privacy, tranquility, and picturesque views from nearly every room. The property is the star of the show, and the home takes full advantage of its spectacular surroundings. An abundance of windows fills the home with natural light while showcasing the wooded landscape in every season.
Inside, the spacious and inviting floor plan offers exceptional flexibility for everyday living and entertaining. The first-floor primary suite provides a private retreat, while the upper level features additional bedrooms, including a separate ensuite bedroom ideal for guests or multigenerational living. With 4 full baths and an additional half bath, there's plenty of room and convenience for everyone. The thoughtfully positioned laundry room is just steps from the primary suite, with easy access from the upper and lower levels. A separate mudroom, spacious pantry, and an incredible amount of closets, cabinets, and storage spaces add to the home's thoughtful design.
The finished daylight lower level feels anything but a basement! Its open-concept layout and impressive wall of windows create a bright, welcoming living space with even more views of the stunning property. A separate staircase connecting the garage directly to the basement adds another level of convenience.
THE REAL SHOWSTOPPER IS THE PROPERTY! Just under 1.75 acres of mature trees, privacy, and natural beauty in Troy with Troy Schools! Whether enjoying the wildlife, entertaining, or simply taking in the peaceful surroundings, this property offers an everyday escape that truly feels like Up North. A rare opportunity to enjoy this much land without sacrificing the convenience of Troy living!...
Contact an agent
Home facts
- Year built:1983
- Subdivision & Development:GOLF ESTATES
- Listing ID #:20261091751
- Added:1 day(s) ago
- Updated:November 15, 2026 at 06:57 PM
Rooms and interior
- Bedrooms:5
- Total bathrooms:5
- Full bathrooms:4
- Half bathrooms:1
- Rooms Total:15
- Bathrooms Description:Jetted Tub
- Basement Description:Daylight, Finished, Walk-Up Access
- Living area:4,116 sq. ft.
Heating and cooling
- Cooling:Ceiling Fans, Central Air
- Heating:Forced Air, Natural Gas
Structure and exterior
- Roof:Asphalt
- Year built:1983
- Building area:4,116 sq. ft.
- Lot area:1.62 Acres
- Architectural Style:Colonial, Contemporary
- Construction Materials:Vinyl Siding, Wood Siding
- Exterior Features:Deck, Patio
- Foundation Description:Basement, Poured
- Levels:Two
Utilities
- Water:Public
- Sewer:Public Sewer
Finances and disclosures
- Price:$750,000
- Price per sq. ft.:$182.22
- Tax amount:$11,779
Features and amenities
- Appliances:Dishwasher, Disposal, Microwave
- Amenities:High Speed Internet, Programmable Thermostat
Parking
- Parking description:Attached, Direct Access, Electricity In Garage, Garage Door Opener, Side Entrance, Three Car Garage, Workshop in Garage
- Garage spaces:3

New listings near 860 Ottawa DR
- New
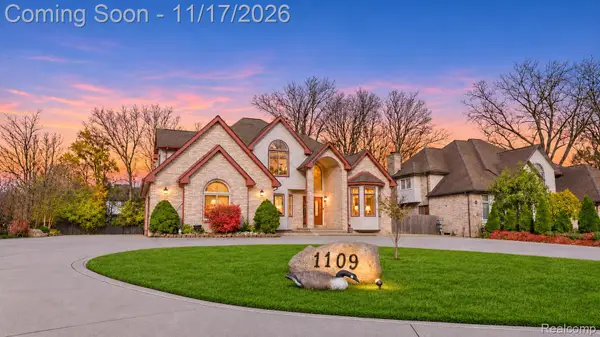 $799,900Active4 beds 4 baths4,726 sq. ft.
1109 E Wattles RD, Troy, MI 48085
MLS# 20261091141Listed by: GOLDEN KEY REALTY GROUP LLC - New
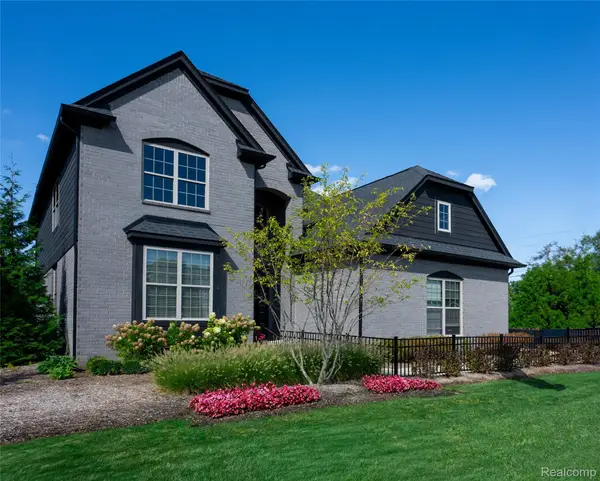 $919,900Active4 beds 4 baths3,200 sq. ft.
2113 Kohli Drive, Troy, MI 48083
MLS# 20261091975Listed by: MONDRIAN PROPERTIES R E, LLC - New
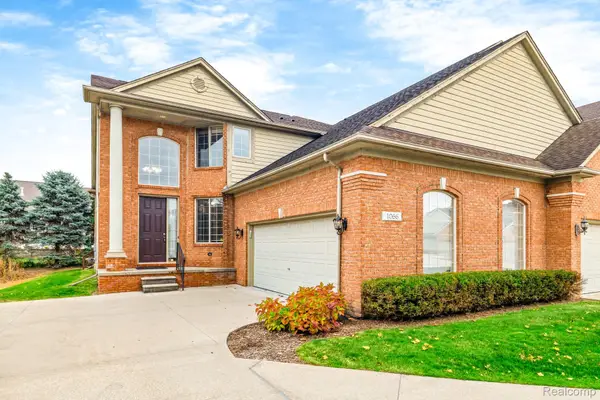 $549,900Active3 beds 4 baths3,899 sq. ft.
1066 Lorenzo CT, Troy, MI 48085
MLS# 20261090053Listed by: EXP REALTY PLYMOUTH - Open Sun, 1 to 3pmNew
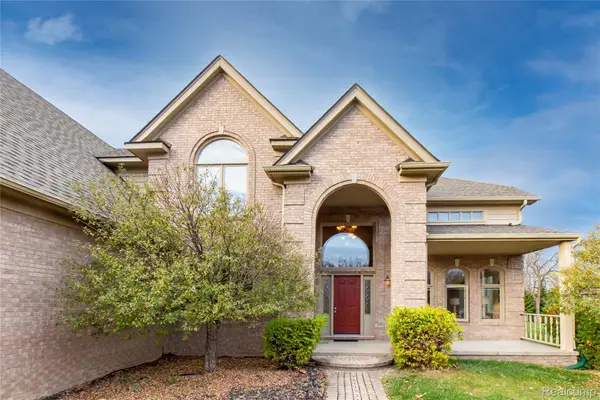 $765,000Active4 beds 4 baths3,737 sq. ft.
94 Ingram DR, Troy, MI 48098
MLS# 20261090710Listed by: KW DOMAIN - Open Sun, 1:30 to 3:30pmNew
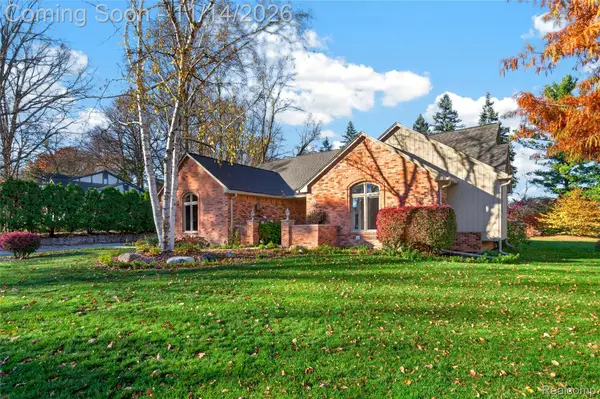 $619,000Active3 beds 3 baths3,837 sq. ft.
6778 Serenity DR, Troy, MI 48098
MLS# 20261091417Listed by: THE AGENCY HALL & HUNTER - New
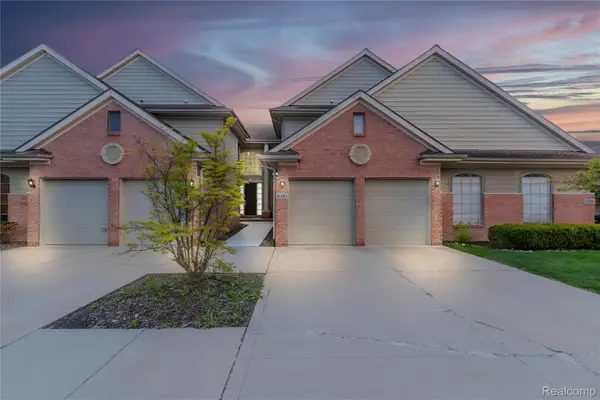 $435,000Active3 beds 3 baths2,156 sq. ft.
1030 Lorenzo CT, Troy, MI 48085
MLS# 20261091873Listed by: DOBI REAL ESTATE - Open Sun, 12 to 4pmNew
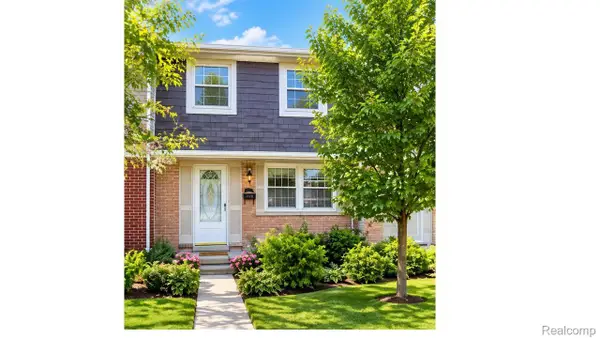 $299,000Active3 beds 2 baths1,487 sq. ft.
1828 Brentwood DR # 532, Troy, MI 48098
MLS# 20261091756Listed by: BEYCOME BROKERAGE REALTY LLC - New
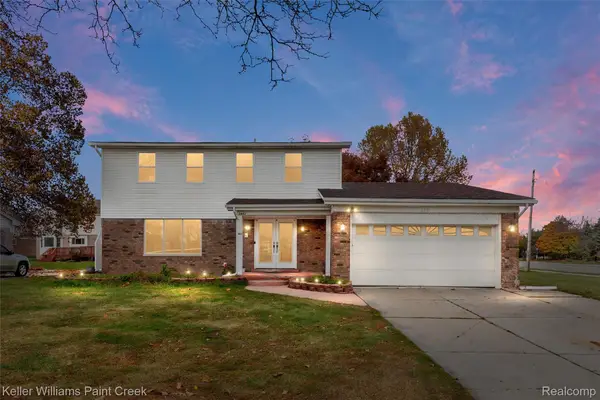 $459,900Active4 beds 4 baths3,250 sq. ft.
2951 English DR, Troy, MI 48085
MLS# 20261091097Listed by: KELLER WILLIAMS PAINT CREEK - New
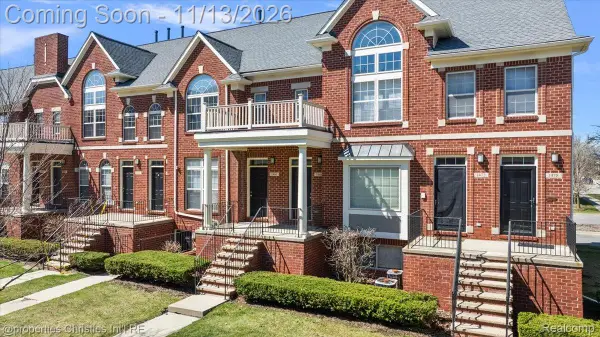 $309,900Active2 beds 3 baths1,872 sq. ft.
1466 Ashford CT, Troy, MI 48084
MLS# 20261091597Listed by: @PROPERTIES CHRISTIE'S INT'L R.E. BIRMINGHAM


Protect your home and budget from life's surprises with an Assurant Home Warranty, backed by a partner that supports you through every step of homeownership. Explore Plans.
© 2023 - 2026 ERA Franchise Systems LLC. All rights reserved. ERA Franchise Systems LLC fully supports the principles of the Fair Housing Act and the Equal Opportunity Act. ERA, ERA Real Estate powered, and their respective logos are registered service marks of ERA Franchise Systems LLC. Each office is independently owned and operated.