
1859 Buckthorn Court, Troy, MI 48098
Local realty services provided by:ERA Prime Real Estate Group
1859 Buckthorn Court,Troy, MI 48098
$699,999
- 4 Beds
- 4 Baths
- 3,928 sq. ft.
- Single family
- Pending
Listed by: dana bolcer
Office: @properties christie's int'l r e clarkston
MLS#:20261063269
Source:MI_REALCOMP
Price summary
- Price:$699,999
- Price per sq. ft.:$178.21
- Monthly HOA dues:$16.67
About this home
Garden lovers, rejoice! This beautifully maintained home sits on a private lot backing up to wooded wetlands, with stunning landscaping designed by a Master Gardener - and was even featured on the 2011 Troy Garden Walk. Inside, you'll find soaring ceilings, hardwood floors, and an updated kitchen (2016) with LaFata cabinetry, granite countertops, and black stainless steel KitchenAid appliances. Upstairs, the spacious primary suite features a walk-in closet, jacuzzi tub, and his and hers vanities, along with 3 additional bedrooms, a Jack and Jill bathroom, and convenient second floor laundry. The finished basement (2007) expands the living and entertaining space with an extra full bathroom, kitchenette/wetbar, and an egress window. Major updates include Marvin wood-clad windows (2018), roof (2019), high-efficiency furnace (2023), EV charging access (2025), and A/C (2026). And to top it all off, this quiet cul-de-sac has it's own walking path connecting directly to Troy's Firefighters Park!...
Contact an agent
Home facts
- Year built:1998
- Subdivision & Development:FOREST CREEKNO 7
- Listing ID #:20261063269
- Added:4 day(s) ago
- Updated:August 16, 2026 at 08:04 PM
Rooms and interior
- Bedrooms:4
- Total bathrooms:4
- Full bathrooms:3
- Half bathrooms:1
- Rooms Total:13
- Basement Description:Finished
- Living area:3,928 sq. ft.
Heating and cooling
- Cooling:Ceiling Fans, Central Air
- Heating:Forced Air, Natural Gas
Structure and exterior
- Year built:1998
- Building area:3,928 sq. ft.
- Lot area:0.34 Acres
- Architectural Style:Colonial
- Construction Materials:Brick
- Exterior Features:Patio
- Foundation Description:Basement, Block
- Levels:Two
Utilities
- Water:Public
- Sewer:Public Sewer
Finances and disclosures
- Price:$699,999
- Price per sq. ft.:$178.21
- Tax amount:$8,173
Features and amenities
- Appliances:Built-In Electric Oven, Dishwasher, Dryer, Free Standing Refrigerator, Gas Cooktop, Microwave, Range Hood, Washer
Parking
- Parking description:Attached, Three Car Garage
- Garage spaces:3

New listings near 1859 Buckthorn Court
- New
 $649,725Active4 beds 3 baths4,067 sq. ft.
6026 Via Toscana ST, Troy, MI 48085
MLS# 58050218668Listed by: REAL ESTATE ONE INC-SHELBY - Open Sat, 11am to 1pmNew
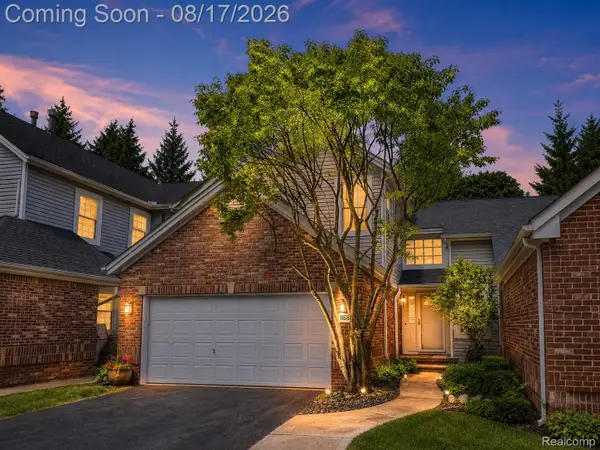 $312,000Active2 beds 3 baths1,428 sq. ft.
1168 Fairways Boulevard, Troy, MI 48085
MLS# 20261063636Listed by: RE/MAX SHOWCASE HOMES - New
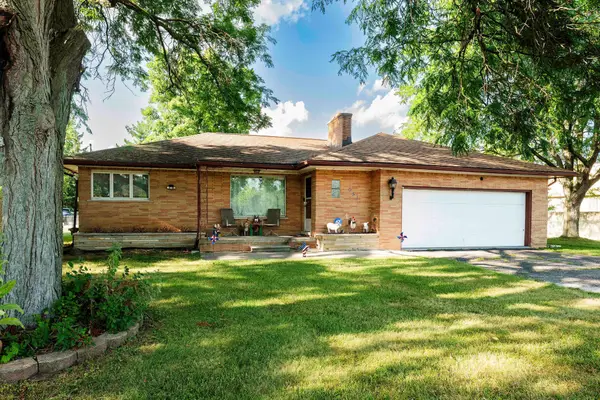 $399,000Active2 beds 1 baths1,094 sq. ft.
951 E Square Lake, Troy, MI 48085
MLS# 81026042918Listed by: ONE AMERICA REALTY - New
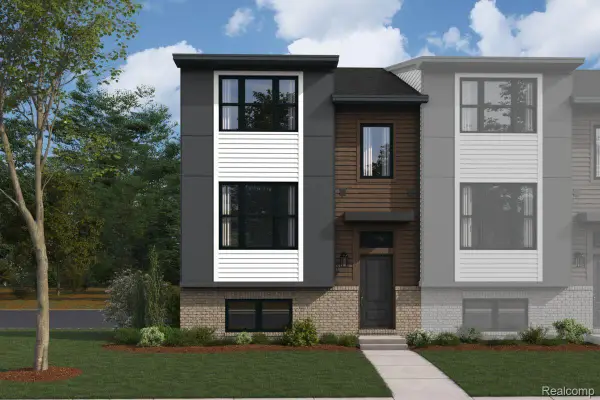 $563,630Active3 beds 3 baths1,825 sq. ft.
1040 Pine Tree Lane, Troy, MI 48085
MLS# 20261064703Listed by: M/I HOMES OF MICHIGAN, LLC - New
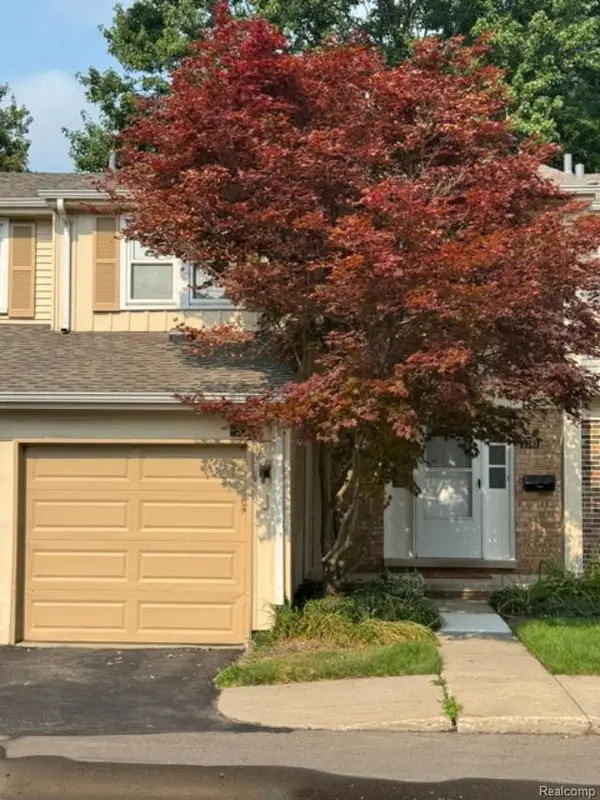 $329,000Active3 beds 3 baths1,604 sq. ft.
5392 Breeze Hill Place, Troy, MI 48098
MLS# 20261064638Listed by: HOME ONE REALTY LLC - New
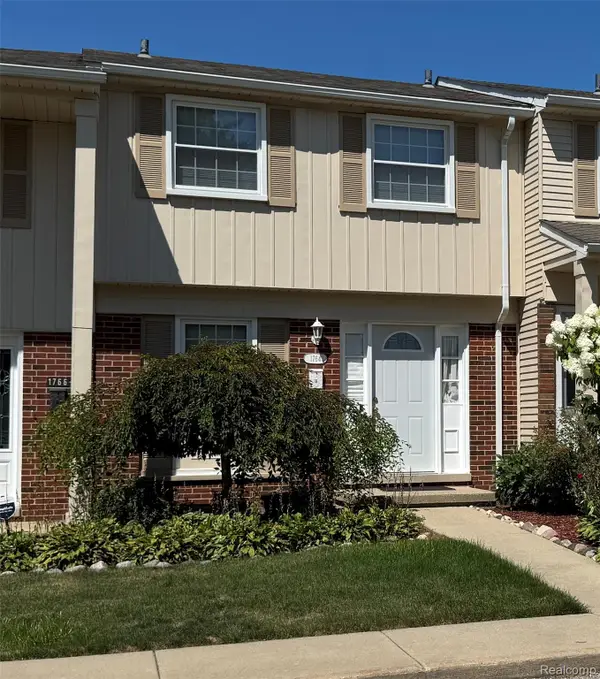 $273,000Active2 beds 2 baths1,741 sq. ft.
1764 Brentwood Drive, Troy, MI 48098
MLS# 20261061538Listed by: MILAGRO REALTY GROUP, LLC - New
 $425,000Active3 beds 3 baths2,754 sq. ft.
2312 Hillcrescent Drive, Troy, MI 48085
MLS# 20261064559Listed by: MAX BROOCK, REALTORS-BLOOMFIELD HILLS - New
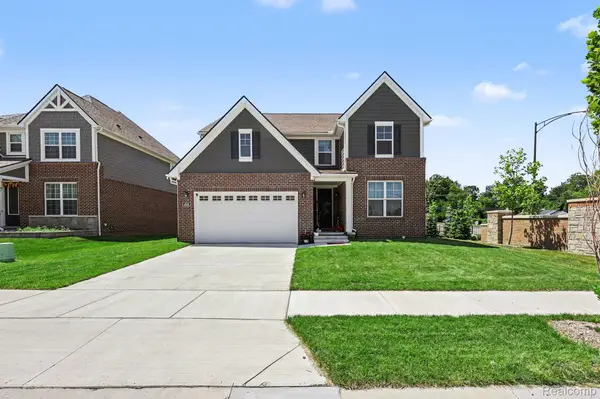 $780,000Active4 beds 3 baths2,632 sq. ft.
4991 Knollwood Drive, Troy, MI 48085
MLS# 20261056674Listed by: KW PROFESSIONALS - New
 $499,000Active3 beds 2 baths1,803 sq. ft.
4056 Chestnut Hill Drive, Troy, MI 48098
MLS# 20261060446Listed by: BERKSHIRE HATHAWAY HOMESERVICES KEE REALTY - New
 $399,000Active3 beds 2 baths1,245 sq. ft.
5660 Wright Drive, Troy, MI 48098
MLS# 20261063448Listed by: ST JUDE REALTY


Protect your home and budget from life's surprises with an Assurant Home Warranty, backed by a partner that supports you through every step of homeownership. Explore Plans.
© 2023 - 2026 ERA Franchise Systems LLC. All rights reserved. ERA Franchise Systems LLC fully supports the principles of the Fair Housing Act and the Equal Opportunity Act. ERA, ERA Real Estate powered, and their respective logos are registered service marks of ERA Franchise Systems LLC. Each office is independently owned and operated.