
193 Hickory Drive, Troy, MI 48083
Local realty services provided by:ERA Prime Real Estate Group
193 Hickory Drive,Troy, MI 48083
$344,000
- 3 Beds
- 3 Baths
- 1,896 sq. ft.
- Single family
- Active
Listed by: steve koleno
Office: beycome brokerage realty llc.
MLS#:20261081017
Source:MI_REALCOMP
Price summary
- Price:$344,000
- Price per sq. ft.:$181.43
About this home
Comfortable, updated, move-in-ready, well-loved home in Troy, Michigan. This spacious two-story home has 3 bedrooms, 3 bathrooms, lots of closet space, and high ceilings with windows galore. There's an oversized detached garage for 2+ cars with extra room for hobbies. First-floor primary bedroom and first-floor laundry with newer washer and older dryer in great condition. Large kitchen with two-story ceilings and stainless steel appliances, including a newer Bosch dishwasher. Deck on the side of the house off the eating area door wall. Enjoy 1,896 square feet in a quiet neighborhood minutes from shopping, restaurants, bars, schools, and a public park.
Contact an agent
Home facts
- Year built:1927
- Subdivision & Development:GREENOUGH HEIGHTS
- Listing ID #:20261081017
- Added:1 day(s) ago
- Updated:October 07, 2026 at 10:10 AM
Rooms and interior
- Bedrooms:3
- Total bathrooms:3
- Full bathrooms:3
- Rooms Total:8
- Living area:1,896 sq. ft.
Heating and cooling
- Cooling:Window Units
- Heating:Forced Air, Natural Gas
Structure and exterior
- Year built:1927
- Building area:1,896 sq. ft.
- Lot area:0.17 Acres
- Lot Features:Level
- Architectural Style:Colonial
- Construction Materials:Asbestos, Block, Cedar, Concrete
- Exterior Features:Lighting
- Foundation Description:Crawl Space
- Levels:Two
Utilities
- Water:Public
- Sewer:Public Sewer
Finances and disclosures
- Price:$344,000
- Price per sq. ft.:$181.43
- Tax amount:$6,592
Parking
- Parking description:Detached, Driveway, Electricity In Garage, Garage Door Opener, Garage Faces Front, Oversized, Two Car Garage, Workshop in Garage
- Garage spaces:2

New listings near 193 Hickory Drive
- New
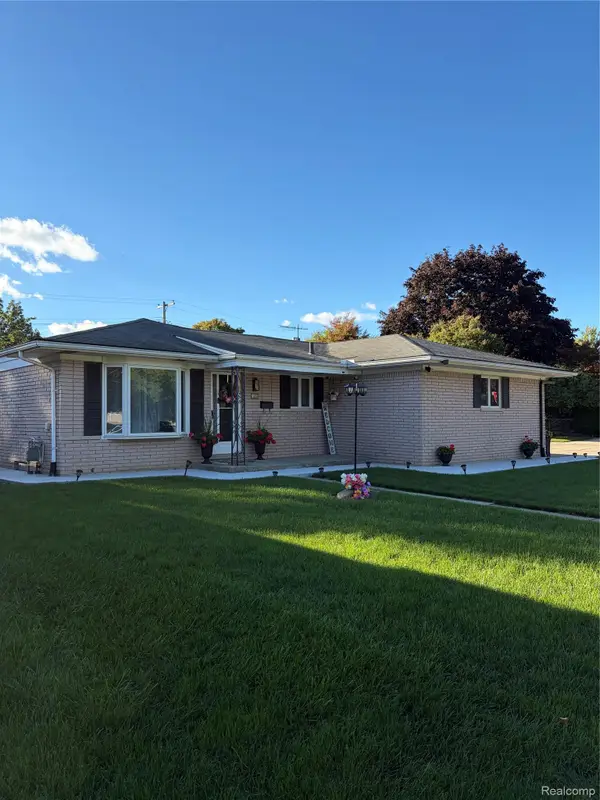 $359,900Active3 beds 2 baths2,220 sq. ft.
2655 Clayton Drive, Troy, MI 48083
MLS# 20261080657Listed by: LIGHTHOUSE REAL ESTATE GROUP INC - Open Fri, 4 to 6pmNew
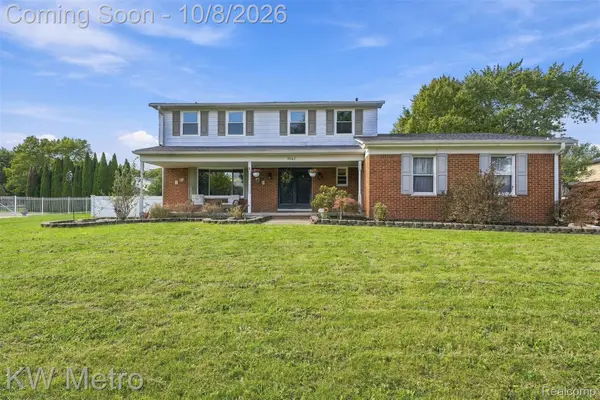 $489,000Active4 beds 4 baths2,630 sq. ft.
3863 Lawson Drive, Troy, MI 48084
MLS# 20261072282Listed by: KW METRO - New
 $675,000Active4 beds 4 baths3,081 sq. ft.
3588 Scott Drive, Troy, MI 48084
MLS# 20261080421Listed by: KW DOMAIN - New
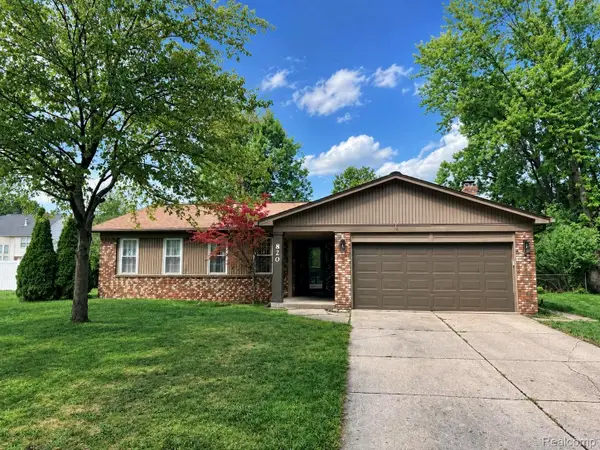 $465,000Active3 beds 2 baths3,252 sq. ft.
820 Huntsford Drive, Troy, MI 48084
MLS# 20261080508Listed by: BEYCOME BROKERAGE REALTY LLC - New
 $849,900Active4 beds 4 baths3,400 sq. ft.
3499 John R Road, Troy, MI 48083
MLS# 20261080489Listed by: REAL ESTATE ONE-TROY - New
 $374,500Active2 beds 2 baths1,731 sq. ft.
3251 Camden, Troy, MI 48084
MLS# 58050223872Listed by: SINE & MONAGHAN LLC - New
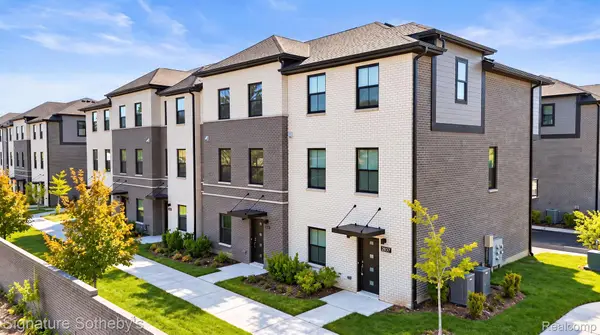 $569,000Active4 beds 3 baths1,715 sq. ft.
2837 Summers Place, Troy, MI 48084
MLS# 20261080173Listed by: SIGNATURE SOTHEBY'S INTERNATIONAL REALTY BHAM - Open Sun, 12 to 3pmNew
 $1,149,900Active4 beds 4 baths3,480 sq. ft.
913 Kimberly Court, Troy, MI 48098
MLS# 20261080249Listed by: MONOPOLY REAL ESTATE, LLC - New
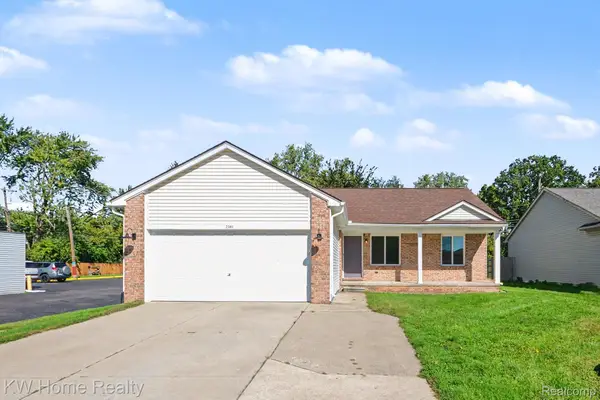 $349,999Active3 beds 2 baths2,320 sq. ft.
2383 E Maple Road, Troy, MI 48083
MLS# 20261080010Listed by: KELLER WILLIAMS HOME


Protect your home and budget from life's surprises with an Assurant Home Warranty, backed by a partner that supports you through every step of homeownership. Explore Plans.
© 2023 - 2026 ERA Franchise Systems LLC. All rights reserved. ERA Franchise Systems LLC fully supports the principles of the Fair Housing Act and the Equal Opportunity Act. ERA, ERA Real Estate powered, and their respective logos are registered service marks of ERA Franchise Systems LLC. Each office is independently owned and operated.