
2655 Clayton Drive, Troy, MI 48083
Local realty services provided by:ERA Prime Real Estate Group
2655 Clayton Drive,Troy, MI 48083
$359,900
- 3 Beds
- 2 Baths
- 2,220 sq. ft.
- Single family
- Active
Listed by: amira kassab
Office: lighthouse real estate group inc
MLS#:20261080657
Source:MI_REALCOMP
Price summary
- Price:$359,900
- Price per sq. ft.:$162.12
About this home
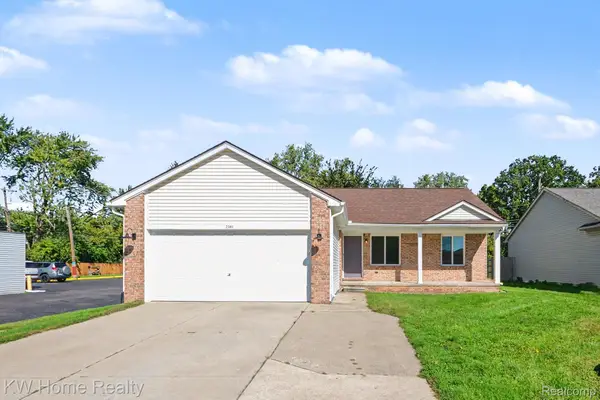
Your new spacious and recently remodeled Troy ranch awaits. This home has a nice layout that flows. Boasting a large updated kitchen with dining area in between the kitchen and family room. Living room with large bay window. Stainless steal appliances. Both a living and family room. Updated baths. Double sinks in the main bath. Tile and wood throughout no carpet. Extensive use of recessed lighting throughout. Partially finished basement is clean and bright with storage and laundry area as well as a possible 4th bedroom. Full brick exterior. The backyard is a very inviting place to relax with a large covered patio and tall privacy fence. Covered front porch. Corner lot with side entry garage and extra wide driveway. Brand new garage door. Newer concrete walkways. Newer hot water heater. Enjoy very low taxes in Troy which is rare. Schedule your private viewing today.
Contact an agent
Home facts
- Year built:1967
- Subdivision & Development:YORKSHIRE
- Listing ID #:20261080657
- Added:1 day(s) ago
- Updated:October 07, 2026 at 11:36 AM
Rooms and interior
- Bedrooms:3
- Total bathrooms:2
- Full bathrooms:1
- Half bathrooms:1
- Rooms Total:6
- Basement Description:Partially Finished
- Living area:2,220 sq. ft.
Heating and cooling
- Cooling:Central Air
- Heating:Forced Air, Natural Gas
Structure and exterior
- Roof:Asphalt
- Year built:1967
- Building area:2,220 sq. ft.
- Lot area:0.2 Acres
- Lot Features:Corner Lot
- Architectural Style:Ranch
- Construction Materials:Brick
- Exterior Features:Covered, Lighting, Patio
- Foundation Description:Basement, Poured, Sump Pump
- Levels:One
Utilities
- Water:Public
- Sewer:Public Sewer
Finances and disclosures
- Price:$359,900
- Price per sq. ft.:$162.12
- Tax amount:$4,005
Features and amenities
- Appliances:Dishwasher, Dryer, Free Standing Electric Oven, Free Standing Refrigerator, Stainless Steel Appliances, Vented Exhaust Fan, Washer
Parking
- Parking description:Attached, Direct Access, Side Entrance, Two Car Garage
- Garage spaces:2

New listings near 2655 Clayton Drive
- New
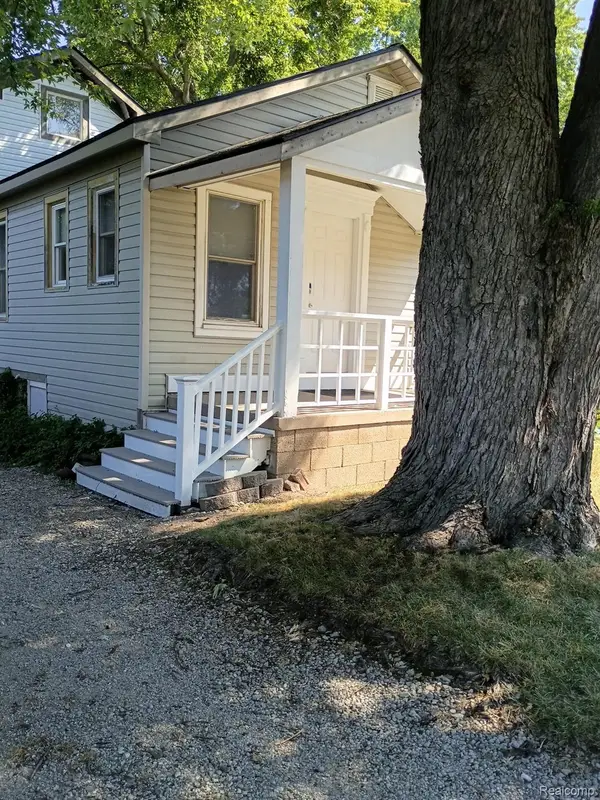 $344,000Active3 beds 3 baths1,896 sq. ft.
193 Hickory Drive, Troy, MI 48083
MLS# 20261081017Listed by: BEYCOME BROKERAGE REALTY LLC - Open Fri, 4 to 6pmNew
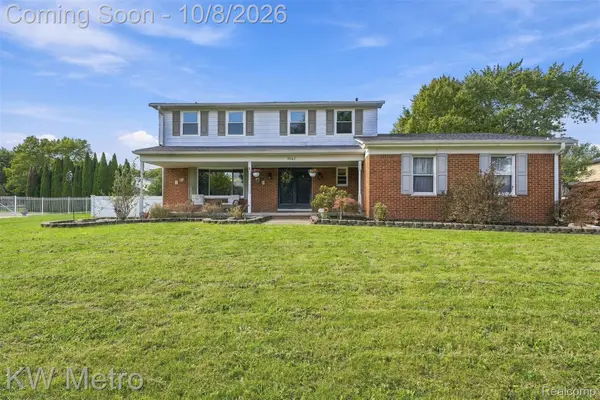 $489,000Active4 beds 4 baths2,630 sq. ft.
3863 Lawson Drive, Troy, MI 48084
MLS# 20261072282Listed by: KW METRO - New
 $675,000Active4 beds 4 baths3,081 sq. ft.
3588 Scott Drive, Troy, MI 48084
MLS# 20261080421Listed by: KW DOMAIN - New
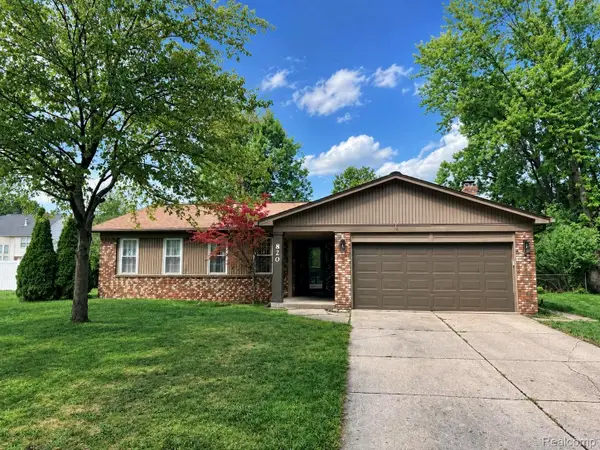 $465,000Active3 beds 2 baths3,252 sq. ft.
820 Huntsford Drive, Troy, MI 48084
MLS# 20261080508Listed by: BEYCOME BROKERAGE REALTY LLC - New
 $849,900Active4 beds 4 baths3,400 sq. ft.
3499 John R Road, Troy, MI 48083
MLS# 20261080489Listed by: REAL ESTATE ONE-TROY - New
 $374,500Active2 beds 2 baths1,731 sq. ft.
3251 Camden, Troy, MI 48084
MLS# 58050223872Listed by: SINE & MONAGHAN LLC - New
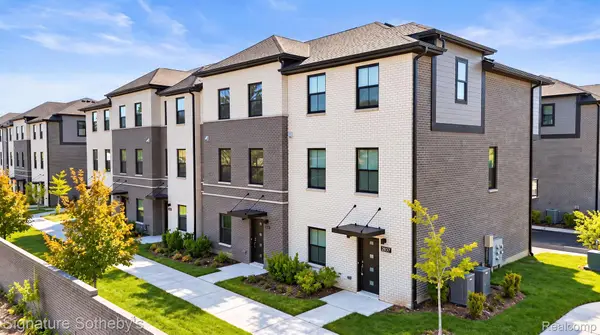 $569,000Active4 beds 3 baths1,715 sq. ft.
2837 Summers Place, Troy, MI 48084
MLS# 20261080173Listed by: SIGNATURE SOTHEBY'S INTERNATIONAL REALTY BHAM - Open Sun, 12 to 3pmNew
 $1,149,900Active4 beds 4 baths3,480 sq. ft.
913 Kimberly Court, Troy, MI 48098
MLS# 20261080249Listed by: MONOPOLY REAL ESTATE, LLC - New
 $349,999Active3 beds 2 baths2,320 sq. ft.
2383 E Maple Road, Troy, MI 48083
MLS# 20261080010Listed by: KELLER WILLIAMS HOME


Protect your home and budget from life's surprises with an Assurant Home Warranty, backed by a partner that supports you through every step of homeownership. Explore Plans.
© 2023 - 2026 ERA Franchise Systems LLC. All rights reserved. ERA Franchise Systems LLC fully supports the principles of the Fair Housing Act and the Equal Opportunity Act. ERA, ERA Real Estate powered, and their respective logos are registered service marks of ERA Franchise Systems LLC. Each office is independently owned and operated.