
2103 Enterprise Drive, Troy, MI 48083
Local realty services provided by:ERA Prime Real Estate Group
2103 Enterprise Drive,Troy, MI 48083
$548,000
- 4 Beds
- 3 Baths
- 2,349 sq. ft.
- Single family
- Active
Listed by: ravi kodwani
Office: the paingol group realtors inc
MLS#:20261059930
Source:MI_REALCOMP
Price summary
- Price:$548,000
- Price per sq. ft.:$233.29
About this home
Welcome to this stunning Colonial home located in one of Troy's most charming and sought-after neighborhoods, known for its quiet tree-lined streets, friendly community, and unbeatable school district. Zoned for top-rated Troy High School and Baker Middle, with Morse Elementary just a short walk away, this residence offers a perfect blend of comfort, style, and convenience.
Flooded with natural sunlight, the main floor features a spacious great room with rich wooden flooring ideal for both everyday living and entertaining. The beautifully designed kitchen offers a perfect blend of elegance and functionality. This is a realtor-owned home that served as the owner's primary residence, maintained with exceptional care and attention to detail.
Upstairs, you'll find four generously sized bedrooms (all rooms can accomodate King beds), including a luxurious master suite with his and hers walk-in closets and a spa-like bathroom complete with a large jacuzzi tub and separate stand-up shower. New fresh carpet on second floor and stairs.
This home is a rare gem that combines timeless Colonial charm with modern living in one of Troy's most desirable communities.
Room dimensions are approximate to be verified by Sellers or their agent....
Contact an agent
Home facts
- Year built:2004
- Subdivision & Development:PENNINGTON ESTATES
- Listing ID #:20261059930
- Added:2 day(s) ago
- Updated:August 02, 2026 at 07:58 PM
Rooms and interior
- Bedrooms:4
- Total bathrooms:3
- Full bathrooms:2
- Half bathrooms:1
- Rooms Total:7
- Basement Description:Full, Unfinished
- Living area:2,349 sq. ft.
Heating and cooling
- Heating:Forced Air, Natural Gas
Structure and exterior
- Year built:2004
- Building area:2,349 sq. ft.
- Lot area:0.21 Acres
- Architectural Style:Colonial
- Construction Materials:Brick, Vinyl Siding
- Foundation Description:Basement, Block, Sump Pump
- Levels:Two
Utilities
- Sewer:Public Sewer
Finances and disclosures
- Price:$548,000
- Price per sq. ft.:$233.29
- Tax amount:$6,847
Parking
- Parking description:Attached, Electricity In Garage, Garage Door Opener, Garage Faces Front, Two Car Garage
- Garage spaces:2

New listings near 2103 Enterprise Drive
- New
 $345,888Active3 beds 2 baths1,753 sq. ft.
2177 Alexander Drive, Troy, MI 48083
MLS# 20261060342Listed by: AXEN REALTY LLC - New
 $289,900Active3 beds 1 baths1,030 sq. ft.
2036 Cecil Drive, Troy, MI 48083
MLS# 20261059553Listed by: OAKLAND CORNERS REALTY LLC - New
 $499,000Active3 beds 4 baths3,552 sq. ft.
1028 Maya Court #Unit, Troy, MI 48085
MLS# 20261059267Listed by: CENTURY 21 AFFILIATED - New
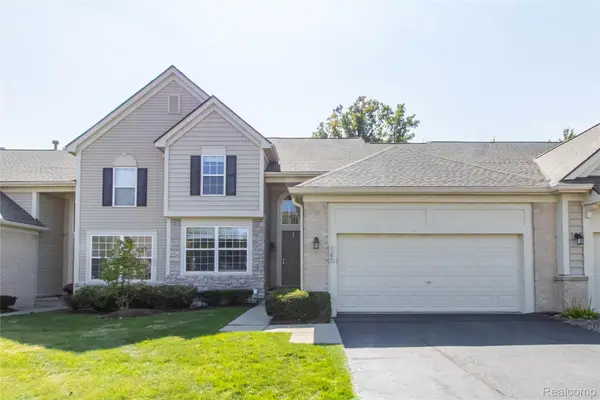 $495,000Active3 beds 4 baths2,248 sq. ft.
1286 Alameda Boulevard #35, Troy, MI 48085
MLS# 20261048248Listed by: KW DOMAIN - New
 $1,160,000Active4 beds 4 baths4,175 sq. ft.
2038 Haverford Drive, Troy, MI 48098
MLS# 20261058462Listed by: REAL ESTATE ONE-TROY - New
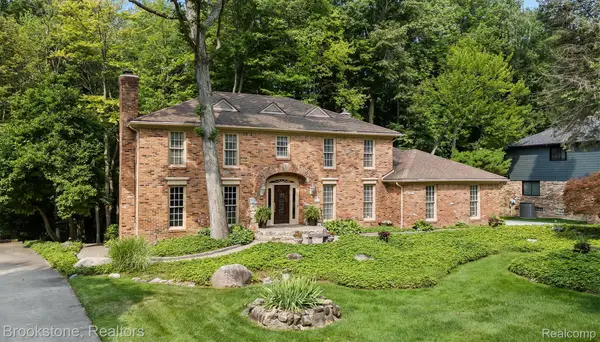 $795,000Active4 beds 3 baths4,388 sq. ft.
6521 Red Oak Drive Nw, Troy, MI 48098
MLS# 20261058911Listed by: BROOKSTONE, REALTORS LLC - New
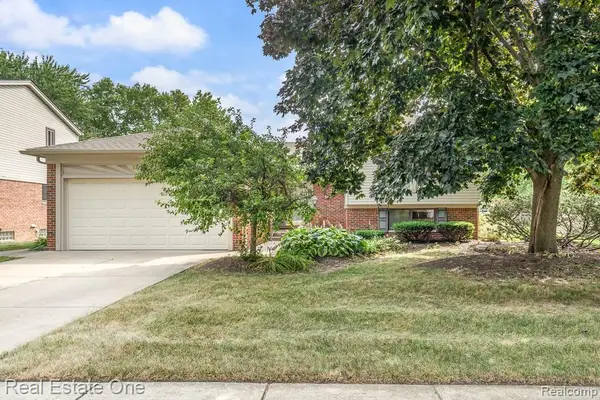 $424,000Active4 beds 2 baths3,478 sq. ft.
3444 Eagle Drive, Troy, MI 48083
MLS# 20261059084Listed by: REAL ESTATE ONE-ROCHESTER - New
 $159,900Active0.2 Acres
2983 Dashwood Drive, Troy, MI 48083
MLS# 20261059710Listed by: SIGNATURE SOTHEBY'S INTERNATIONAL REALTY BHAM - New
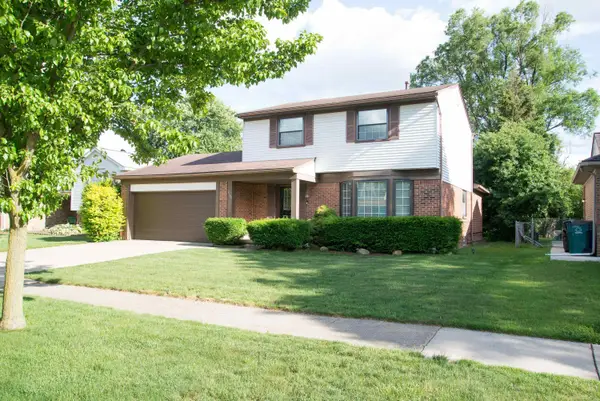 $359,900Active3 beds 2 baths1,732 sq. ft.
2188 Zenia DR, Troy, MI 48083
MLS# 58050216741Listed by: CENTURY 21 PROFESSIONALS


Protect your home and budget from life's surprises with an Assurant Home Warranty, backed by a partner that supports you through every step of homeownership. Explore Plans.
© 2023 - 2026 ERA Franchise Systems LLC. All rights reserved. ERA Franchise Systems LLC fully supports the principles of the Fair Housing Act and the Equal Opportunity Act. ERA, ERA Real Estate powered, and their respective logos are registered service marks of ERA Franchise Systems LLC. Each office is independently owned and operated.