
3444 Eagle Drive, Troy, MI 48083
Local realty services provided by:ERA Prime Real Estate Group
3444 Eagle Drive,Troy, MI 48083
$424,000
- 4 Beds
- 2 Baths
- 3,478 sq. ft.
- Single family
- Active
Listed by: caron koteles riha, lauren koteles
Office: real estate one-rochester
MLS#:20261059084
Source:MI_REALCOMP
Price summary
- Price:$424,000
- Price per sq. ft.:$121.91
About this home
Don't Make a Move Without a visit to this amazing Quad-Level featuring Beaver Trail's finest floor plan! Located in a highly desirable Troy subdivision with award-winning Troy Schools, you can easily walk to Beaver Trail's 9-acre park right within the neighborhood. This beautifully maintained 4-bedroom, 2-full-bath home offers over 2,000 sq ft of inviting living space plus a full unfinished basement. The main level features elegant crown moldings and a bright dine-in kitchen equipped with vaulted/beamed ceilings, newer vinyl tile flooring, newer sleek stainless steel appliances that stay, a beautiful modern ceramic tile backsplash, gas stove, over-stove microwave, barstool peninsula, tons of cabinetry, a ceiling fan, command center area, and coffee bar area. Unwind or enjoy your morning coffee in the fantastic 3-season sunroom featuring a ceramic floor and 3 door walls leading out to the premium Trex deck and concrete patio. Upstairs houses three spacious bedrooms, including a large primary suite, all featuring ceiling fans. The upper full bathroom is tastefully updated and beautifully appointed with a dual vanity and custom ceramic tile. The lower level boasts a great family room centered around a cozy brick wood-burning corner fireplace with a mantle, a 4th bedroom with dual closets, and a second completely updated full bathroom featuring a gorgeous tiled glass walk-in shower. The unfinished basement includes a rare cedar closet, laundry area with a gas dryer (plus electric hookup), and tons of storage space. Complete with a 2-car attached garage, big-ticket updates bring ultimate peace of mind: Furnace (2024), hot water heater (2013), sump pump, and a whole-house Kohler generator. The exterior boasts a corner lot with beautiful, easy-care perennial landscaping and a large fully fenced backyard perfect for entertaining. Prime location just minutes from the Somerset Collection, fine dining, and major freeways. Welcome home! Some rooms AI staged....
Contact an agent
Home facts
- Year built:1974
- Subdivision & Development:BEAVER TRAILNO 3
- Listing ID #:20261059084
- Added:1 day(s) ago
- Updated:August 02, 2026 at 03:09 AM
Rooms and interior
- Bedrooms:4
- Total bathrooms:2
- Full bathrooms:2
- Rooms Total:11
- Basement Description:Full, Unfinished
- Living area:3,478 sq. ft.
Heating and cooling
- Cooling:Central Air
- Heating:Forced Air, Natural Gas
Structure and exterior
- Roof:Asphalt
- Year built:1974
- Building area:3,478 sq. ft.
- Lot area:0.22 Acres
- Lot Features:Corner Lot
- Architectural Style:Split Level
- Construction Materials:Brick, Vinyl Siding
- Exterior Features:Deck, Enclosed, Patio
- Foundation Description:Basement, Block
- Levels:Quad-Level
Utilities
- Water:Public
- Sewer:Public Sewer
Finances and disclosures
- Price:$424,000
- Price per sq. ft.:$121.91
- Tax amount:$3,999
Features and amenities
- Appliances:Dishwasher, Disposal, Dryer, Exhaust Fan, Free Standing Gas Range, Free Standing Refrigerator, Ice Maker, Microwave, Plumbed For Ice Maker, Stainless Steel Appliances, Washer
- Amenities:High Speed Internet
Parking
- Parking description:Attached, Driveway, Electricity In Garage, Garage Door Opener, Garage Faces Front, Two Car Garage
- Garage spaces:2

New listings near 3444 Eagle Drive
- New
 $289,900Active3 beds 1 baths1,030 sq. ft.
2036 Cecil Drive, Troy, MI 48083
MLS# 20261059553Listed by: OAKLAND CORNERS REALTY LLC - New
 $499,000Active3 beds 4 baths3,552 sq. ft.
1028 Maya Court #Unit, Troy, MI 48085
MLS# 20261059267Listed by: CENTURY 21 AFFILIATED - New
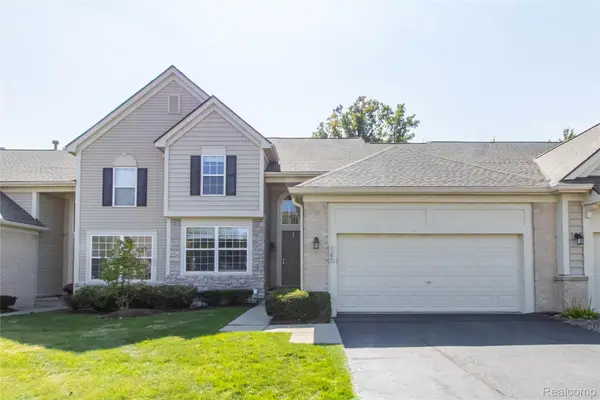 $495,000Active3 beds 4 baths2,248 sq. ft.
1286 Alameda Boulevard #35, Troy, MI 48085
MLS# 20261048248Listed by: KW DOMAIN - New
 $1,160,000Active4 beds 4 baths4,175 sq. ft.
2038 Haverford Drive, Troy, MI 48098
MLS# 20261058462Listed by: REAL ESTATE ONE-TROY - New
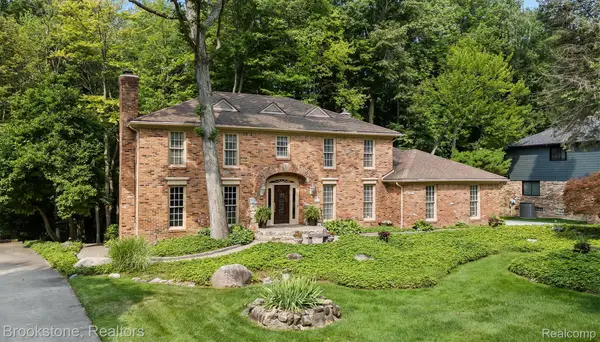 $795,000Active4 beds 3 baths4,388 sq. ft.
6521 Red Oak Drive Nw, Troy, MI 48098
MLS# 20261058911Listed by: BROOKSTONE, REALTORS LLC - Open Sun, 12:30 to 2:30pmNew
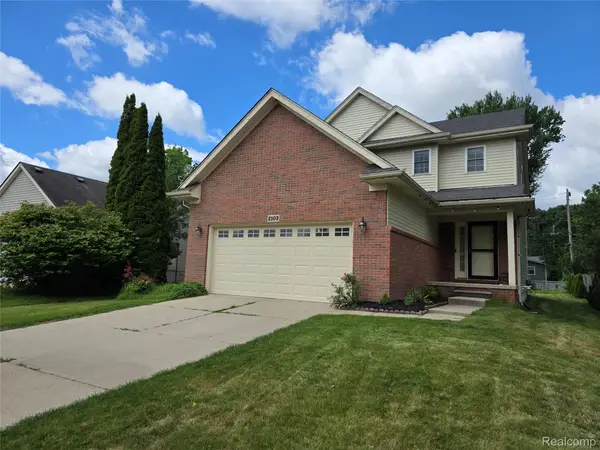 $548,000Active4 beds 3 baths2,349 sq. ft.
2103 Enterprise Drive, Troy, MI 48083
MLS# 20261059930Listed by: THE PAINGOL GROUP REALTORS INC - New
 $159,900Active0.2 Acres
2983 Dashwood Drive, Troy, MI 48083
MLS# 20261059710Listed by: SIGNATURE SOTHEBY'S INTERNATIONAL REALTY BHAM - New
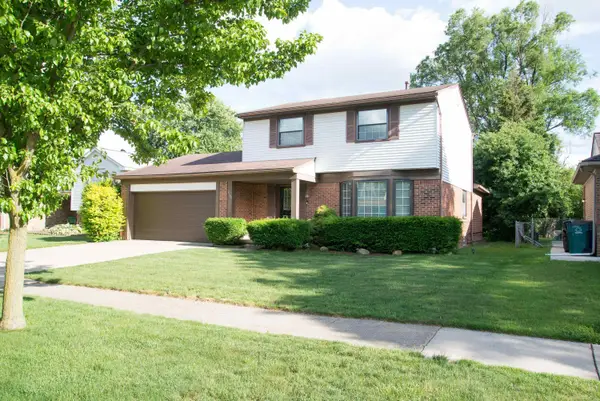 $359,900Active3 beds 2 baths1,732 sq. ft.
2188 Zenia DR, Troy, MI 48083
MLS# 58050216741Listed by: CENTURY 21 PROFESSIONALS - New
 $336,000Active3 beds 3 baths1,604 sq. ft.
5392 Breeze Hill Place, Troy, MI 48098
MLS# 20261059265Listed by: HOME ONE REALTY LLC


Protect your home and budget from life's surprises with an Assurant Home Warranty, backed by a partner that supports you through every step of homeownership. Explore Plans.
© 2023 - 2026 ERA Franchise Systems LLC. All rights reserved. ERA Franchise Systems LLC fully supports the principles of the Fair Housing Act and the Equal Opportunity Act. ERA, ERA Real Estate powered, and their respective logos are registered service marks of ERA Franchise Systems LLC. Each office is independently owned and operated.