
2103 Lancer Drive, Troy, MI 48084
Local realty services provided by:ERA Prime Real Estate Group
2103 Lancer Drive,Troy, MI 48084
$769,900
- 4 Beds
- 3 Baths
- 3,206 sq. ft.
- Single family
- Active
Listed by: suzanne l cavanaugh stabile
Office: home realty partners
MLS#:20261077308
Source:MI_REALCOMP
Price summary
- Price:$769,900
- Price per sq. ft.:$240.14
About this home
Spacious four-bedroom, 2.5-bath colonial in desirable Troy, Michigan, offering classic character and comfortable living spaces. Inside, you’ll find a bright formal living room, a welcoming dining area, and a kitchen with stainless steel appliances that opens to the family room, complete with a cozy fireplace and sliding glass doors to the Trex deck and private landscaped yard. The main level also features hardwood floors, a dedicated office, first-floor laundry, and a convenient half bath. Upstairs, four generous bedrooms include a primary suite with a private full bath and walk-in closet. Skip the 5 year waitlist for popular Beachwood Swim Club located in the neighborhood, membership may be transferable if desired with approval! Conveniently located near highly rated schools, freeways, Somerset Mall, and the new U of M Health Center. Photos include virtual staging of furniture.
Contact an agent
Home facts
- Year built:1976
- Subdivision & Development:SHEFFIELD MANOR
- Listing ID #:20261077308
- Added:7 day(s) ago
- Updated:October 28, 2026 at 10:09 AM
Rooms and interior
- Bedrooms:4
- Total bathrooms:3
- Full bathrooms:2
- Half bathrooms:1
- Rooms Total:10
- Basement Description:Unfinished
- Living area:3,206 sq. ft.
Heating and cooling
- Cooling:Ceiling Fans, Central Air
- Heating:Forced Air, Natural Gas
Structure and exterior
- Roof:Asphalt
- Year built:1976
- Building area:3,206 sq. ft.
- Lot area:0.26 Acres
- Architectural Style:Colonial
- Construction Materials:Brick, Vinyl Siding
- Exterior Features:Deck, Porch
- Foundation Description:Basement, Poured
- Levels:Two
Utilities
- Water:Public
- Sewer:Public Sewer
Finances and disclosures
- Price:$769,900
- Price per sq. ft.:$240.14
- Tax amount:$7,469
Features and amenities
- Appliances:Dishwasher, Dryer, Free Standing Electric Range, Free Standing Refrigerator, Range Hood, Stainless Steel Appliances, Washer
- Laundry features:Laundry Room
Parking
- Parking description:Attached, Two Car Garage
- Garage spaces:2

New listings near 2103 Lancer Drive
- New
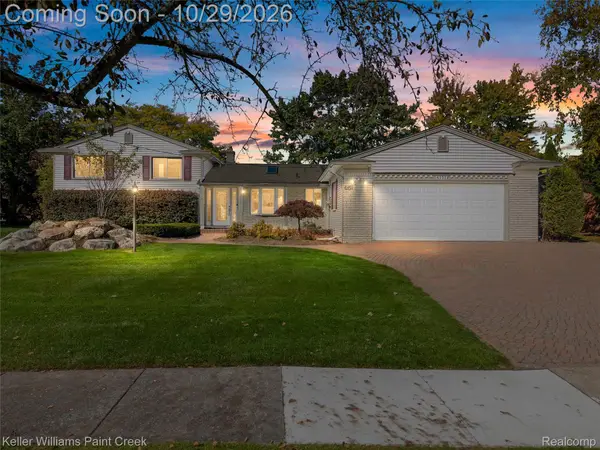 $515,000Active4 beds 4 baths2,924 sq. ft.
6151 Atkins DR, Troy, MI 48085
MLS# 20261085548Listed by: KELLER WILLIAMS PAINT CREEK - New
 $524,900Active2 beds 3 baths2,620 sq. ft.
3877 Appaloosa DR, Troy, MI 48084
MLS# 20261086172Listed by: THE AGENCY HALL & HUNTER - New
 $525,000Active3 beds 3 baths2,635 sq. ft.
4072 SUMMERFIELD DR, Troy, MI 48085
MLS# 20261086983Listed by: MAX BROOCK, REALTORS-BLOOMFIELD HILLS - New
 $362,500Active3 beds 3 baths1,533 sq. ft.
2891 Teasdale DR, Troy, MI 48083
MLS# 20261086800Listed by: JOHN GRAHAM REALTY, LLC  $219,000Pending3 beds 2 baths2,097 sq. ft.
2939 Roundtree DR, Troy, MI 48083
MLS# 20261085278Listed by: EXP REALTY MAIN- New
 $435,000Active4 beds 3 baths3,309 sq. ft.
2631 Fox Chase DR, Troy, MI 48098
MLS# 20261086284Listed by: REAL ESTATE ONE-TROY - New
 $950,000Active5 beds 4 baths3,620 sq. ft.
1683 Delta DR, Troy, MI 48085
MLS# 20261086353Listed by: RE/MAX NEW TREND - New
 $425,000Active3 beds 2 baths2,280 sq. ft.
3417 Rowland CT, Troy, MI 48083
MLS# 20261086342Listed by: SILVERSTONE REAL ESTATE, LLC - New
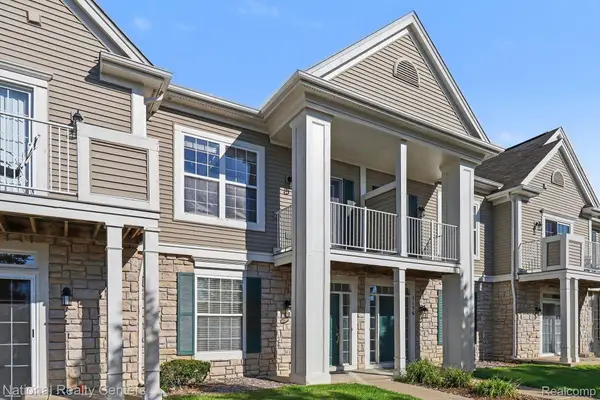 $299,900Active2 beds 2 baths1,457 sq. ft.
1152 Alameda BLVD, Troy, MI 48085
MLS# 20261084546Listed by: NATIONAL REALTY CENTERS, INC - New
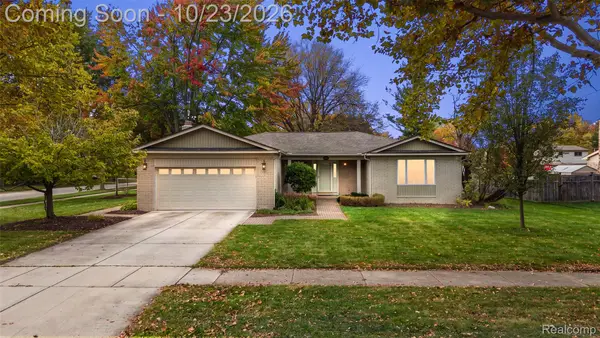 $479,900Active3 beds 2 baths3,355 sq. ft.
3613 Bellows DR, Troy, MI 48083
MLS# 20261083018Listed by: LIBERTY WAY REALTY


Protect your home and budget from life's surprises with an Assurant Home Warranty, backed by a partner that supports you through every step of homeownership. Explore Plans.
© 2023 - 2026 ERA Franchise Systems LLC. All rights reserved. ERA Franchise Systems LLC fully supports the principles of the Fair Housing Act and the Equal Opportunity Act. ERA, ERA Real Estate powered, and their respective logos are registered service marks of ERA Franchise Systems LLC. Each office is independently owned and operated.