
2158 Haverford DR, Troy, MI 48098
Local realty services provided by:ERA Prime Real Estate Group
2158 Haverford DR,Troy, MI 48098
$1,250,000
- 5 Beds
- 6 Baths
- 7,253 sq. ft.
- Single family
- Active
Listed by: renee jadan
Office: exp z real estate
MLS#:20261092336
Source:MI_REALCOMP
Price summary
- Price:$1,250,000
- Price per sq. ft.:$172.34
About this home
Located in the desirable Beach Forest subdivision in Troy, this distinguished 5-bedroom, 4.2-bath colonial is nestled on over an acre and offers approximately 4,970 square feet of thoughtfully designed living space! Built by MacLeish Builders, the home welcomes you with an impressive foyer featuring a striking floating staircase, setting the tone for the elegant interiors throughout. Designed for both refined entertaining and everyday comfort, the home offers multiple gathering spaces, including a private library, formal dining room with butler's pantry, family room, and expansive great room accented by two gas fireplaces. The upper level features a spacious primary suite, Jack and Jill bedrooms, and a separate princess suite. A finished daylight basement provides additional living and entertaining potential with a bonus room, full kitchen, and full bath. Additional amenities include a 3-car garage, separate laundry room, intercom system, central vacuum, and operational inground sprinklers. Recent mechanical updates include a tankless water heater (2023), two A/C units, one replaced in 2026 and one furance replaced in 2024. All chandeliers, blinds, and listed kitchen appliances, along with washer and dryer, are included. A rare opportunity to own one of only two homes in the subdivision situated on over an acre! Home is being sold AS IS. Sellers require a minimum of 30 days post-closing to remove belongings....
Contact an agent
Home facts
- Year built:1992
- Subdivision & Development:BEACH FORESTNO 2
- Listing ID #:20261092336
- Added:1 day(s) ago
- Updated:November 18, 2026 at 11:04 AM
Rooms and interior
- Bedrooms:5
- Total bathrooms:6
- Full bathrooms:4
- Half bathrooms:2
- Rooms Total:12
- Basement Description:Daylight, Finished
- Living area:7,253 sq. ft.
Heating and cooling
- Heating:Forced Air, Natural Gas
Structure and exterior
- Year built:1992
- Building area:7,253 sq. ft.
- Lot area:1.06 Acres
- Lot Features:Sprinklers
- Architectural Style:Colonial
- Construction Materials:Brick
- Foundation Description:Basement, Block, Poured
- Levels:Two
Utilities
- Water:Public
- Sewer:Public Sewer
Finances and disclosures
- Price:$1,250,000
- Price per sq. ft.:$172.34
- Tax amount:$13,039
Features and amenities
- Appliances:Dishwasher, Disposal, Dryer, Electric Cooktop, Exhaust Fan, Free Standing Gas Oven, Free Standing Refrigerator, Gas Cooktop, Microwave, Range Hood, Washer
- Laundry features:Laundry Room
Parking
- Parking description:Attached, Three Car Garage
- Garage spaces:3

New listings near 2158 Haverford DR
- New
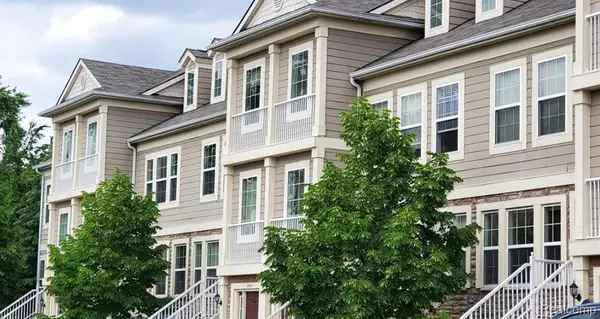 $288,900Active2 beds 2 baths1,534 sq. ft.
3092 Schoolhouse, Troy, MI 48083
MLS# 20261093250Listed by: COMMUNITY CHOICE REALTY ASSOCIATES, LLC - Open Sat, 12 to 2pmNew
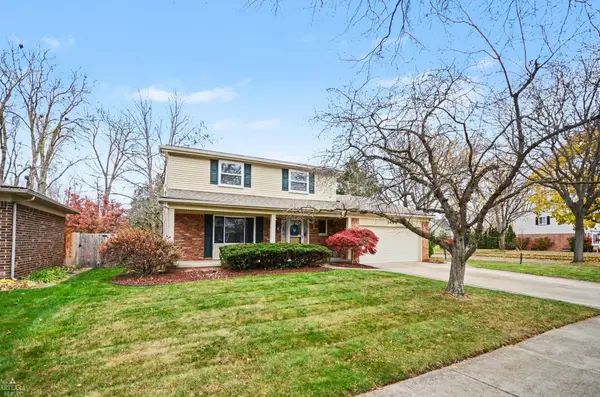 $460,000Active3 beds 3 baths2,427 sq. ft.
1449 LILA DR, Troy, MI 48085
MLS# 58050227983Listed by: ARTERRA REALTY MICHIGAN LLC - New
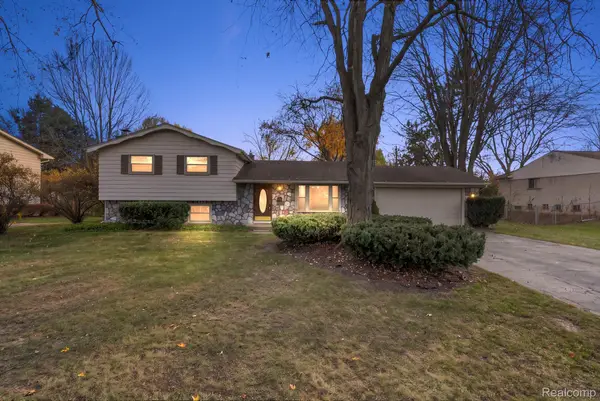 $349,900Active3 beds 2 baths2,760 sq. ft.
312 E Hurst DR, Troy, MI 48085
MLS# 20261092103Listed by: RE/MAX ECLIPSE - New
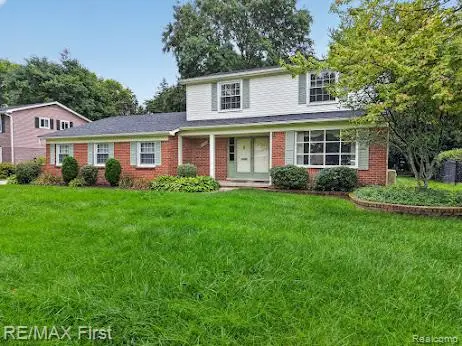 $509,900Active3 beds 3 baths3,480 sq. ft.
3856 Estates DR, Troy, MI 48084
MLS# 20261093003Listed by: RE/MAX FIRST - New
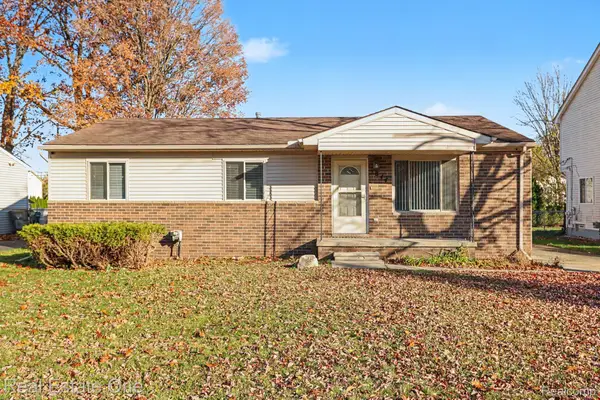 $269,900Active3 beds 1 baths1,266 sq. ft.
1844 Van Courtland DR, Troy, MI 48083
MLS# 20261092202Listed by: REAL ESTATE ONE-TROY - New
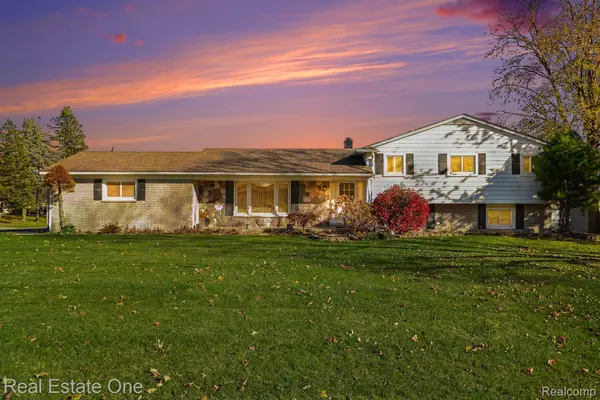 $479,900Active5 beds 3 baths2,975 sq. ft.
6794 Vernmoor DR, Troy, MI 48098
MLS# 20261092203Listed by: REAL ESTATE ONE-TROY - Open Sun, 2 to 4pmNew
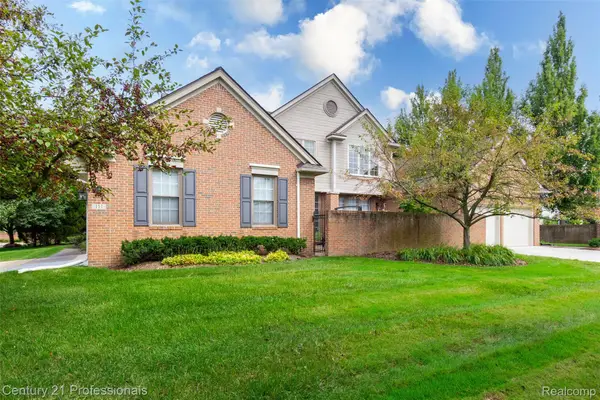 $519,900Active3 beds 3 baths2,388 sq. ft.
111 Charleston DR, Troy, MI 48098
MLS# 20261092821Listed by: CENTURY 21 PROFESSIONALS TROY - New
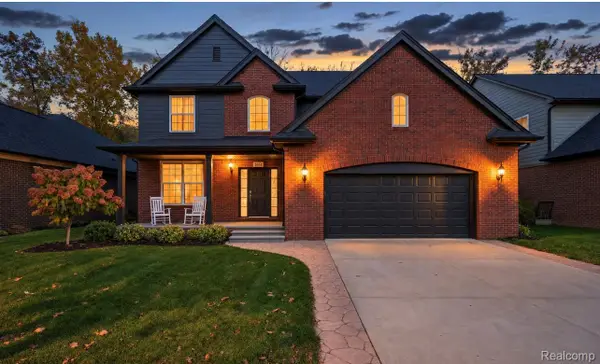 $769,000Active4 beds 4 baths2,887 sq. ft.
1651 N Lake DR, Troy, MI 48083
MLS# 20261092587Listed by: KW DOMAIN - New
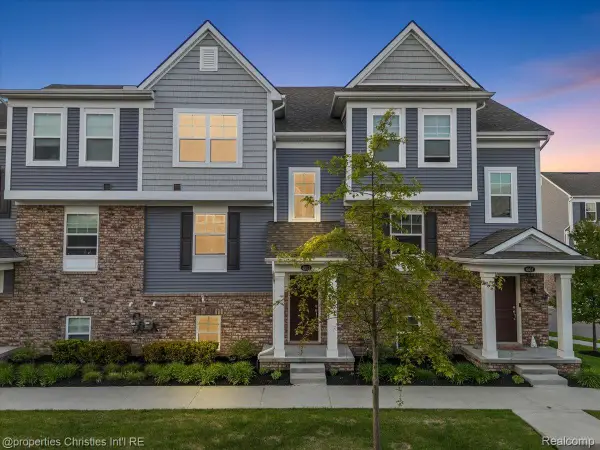 $409,000Active2 beds 3 baths1,541 sq. ft.
4953 Treeside LN, Troy, MI 48098
MLS# 20261092478Listed by: @PROPERTIES CHRISTIE'S INT'L R.E. BIRMINGHAM


Protect your home and budget from life's surprises with an Assurant Home Warranty, backed by a partner that supports you through every step of homeownership. Explore Plans.
© 2023 - 2026 ERA Franchise Systems LLC. All rights reserved. ERA Franchise Systems LLC fully supports the principles of the Fair Housing Act and the Equal Opportunity Act. ERA, ERA Real Estate powered, and their respective logos are registered service marks of ERA Franchise Systems LLC. Each office is independently owned and operated.