
6794 Vernmoor DR, Troy, MI 48098
Local realty services provided by:ERA Prime Real Estate Group
6794 Vernmoor DR,Troy, MI 48098
$479,900
- 5 Beds
- 3 Baths
- 2,975 sq. ft.
- Single family
- Active
Listed by: diane e losee
Office: real estate one-troy
MLS#:20261092203
Source:MI_REALCOMP
Price summary
- Price:$479,900
- Price per sq. ft.:$161.31
About this home
Welcome to this charming home situated on a generous corner lot in a desirable neighborhood. This property features a three-car garage and an impressive, well-maintained backyard, ideal for gatherings or relaxation. The living room offers a large picture window that fills the space with natural light and includes a convenient pocket door for privacy. The kitchen is a standout with elegant granite countertops and a door wall that opens to the backyard, making it easy to entertain family and friends outdoors. You will also appreciate the spacious family room, perfect for cozy nights, featuring a warm fireplace. This home combines comfortable living with functional design, making it a great choice for anyone looking to enjoy the Michigan lifestyle. Schedule a viewing today to see all the features this home has to offer.
Contact an agent
Home facts
- Year built:1965
- Subdivision & Development:GLEN-MOOR ESTATES
- Listing ID #:20261092203
- Added:1 day(s) ago
- Updated:November 18, 2026 at 08:27 PM
Rooms and interior
- Bedrooms:5
- Total bathrooms:3
- Full bathrooms:2
- Half bathrooms:1
- Rooms Total:9
- Basement Description:Partially Finished
- Living area:2,975 sq. ft.
Heating and cooling
- Heating:Baseboard, Natural Gas
Structure and exterior
- Roof:Asphalt
- Year built:1965
- Building area:2,975 sq. ft.
- Lot area:0.49 Acres
- Lot Features:Corner Lot
- Architectural Style:Split Level
- Construction Materials:Aluminum Siding, Brick
- Foundation Description:Basement, Block
- Levels:Quad-Level
Utilities
- Water:Public
- Sewer:Public Sewer
Finances and disclosures
- Price:$479,900
- Price per sq. ft.:$161.31
- Tax amount:$6,626
Parking
- Parking description:Attached, Garage Door Opener, Three Car Garage
- Garage spaces:3

New listings near 6794 Vernmoor DR
- New
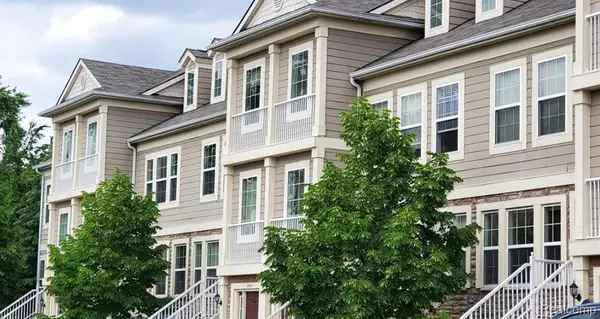 $288,900Active2 beds 2 baths1,534 sq. ft.
3092 Schoolhouse, Troy, MI 48083
MLS# 20261093250Listed by: COMMUNITY CHOICE REALTY ASSOCIATES, LLC - Open Sat, 12 to 2pmNew
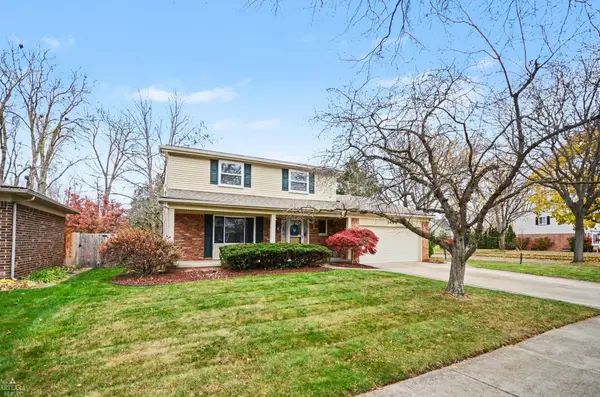 $460,000Active3 beds 3 baths2,427 sq. ft.
1449 LILA DR, Troy, MI 48085
MLS# 58050227983Listed by: ARTERRA REALTY MICHIGAN LLC - New
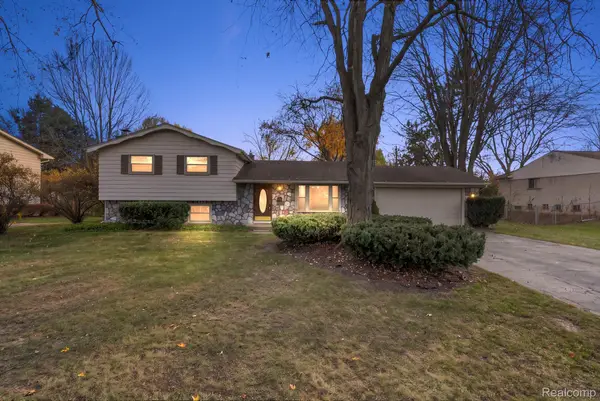 $349,900Active3 beds 2 baths2,760 sq. ft.
312 E Hurst DR, Troy, MI 48085
MLS# 20261092103Listed by: RE/MAX ECLIPSE - New
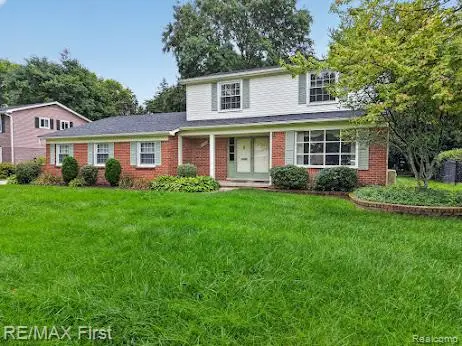 $509,900Active3 beds 3 baths3,480 sq. ft.
3856 Estates DR, Troy, MI 48084
MLS# 20261093003Listed by: RE/MAX FIRST - New
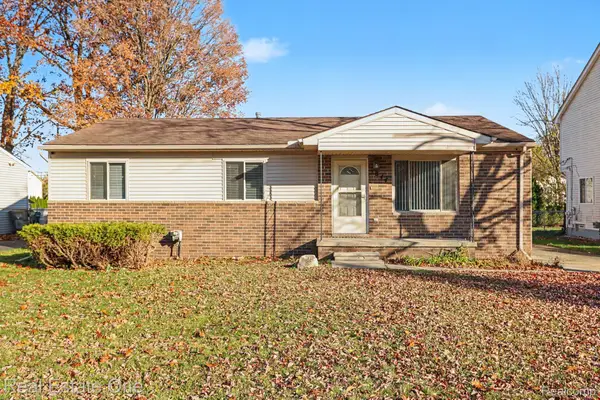 $269,900Active3 beds 1 baths1,266 sq. ft.
1844 Van Courtland DR, Troy, MI 48083
MLS# 20261092202Listed by: REAL ESTATE ONE-TROY - New
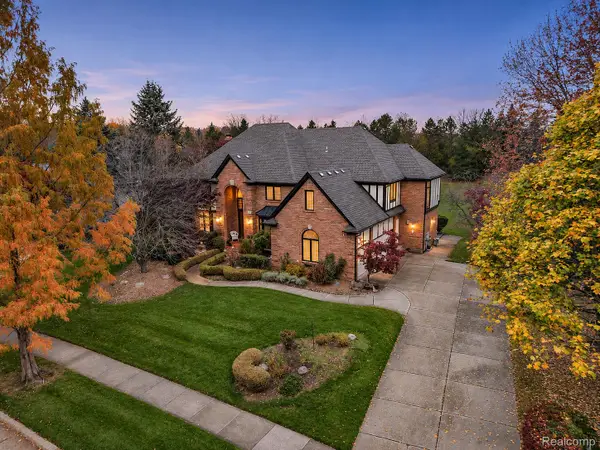 $1,250,000Active5 beds 6 baths7,253 sq. ft.
2158 Haverford DR, Troy, MI 48098
MLS# 20261092336Listed by: EXP Z REAL ESTATE - Open Sun, 2 to 4pmNew
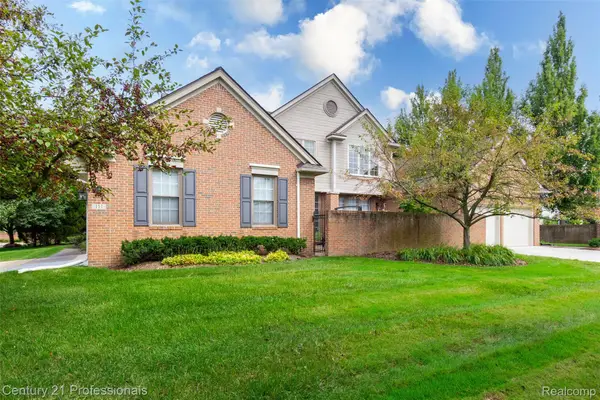 $519,900Active3 beds 3 baths2,388 sq. ft.
111 Charleston DR, Troy, MI 48098
MLS# 20261092821Listed by: CENTURY 21 PROFESSIONALS TROY - New
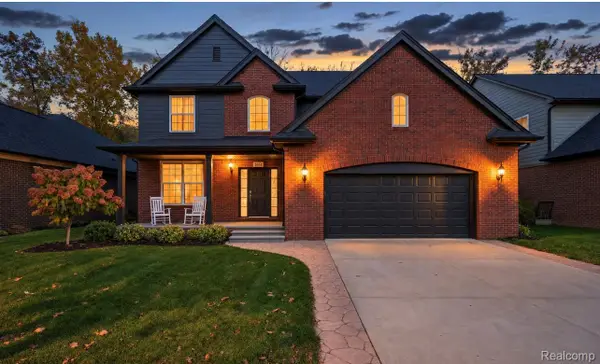 $769,000Active4 beds 4 baths2,887 sq. ft.
1651 N Lake DR, Troy, MI 48083
MLS# 20261092587Listed by: KW DOMAIN - New
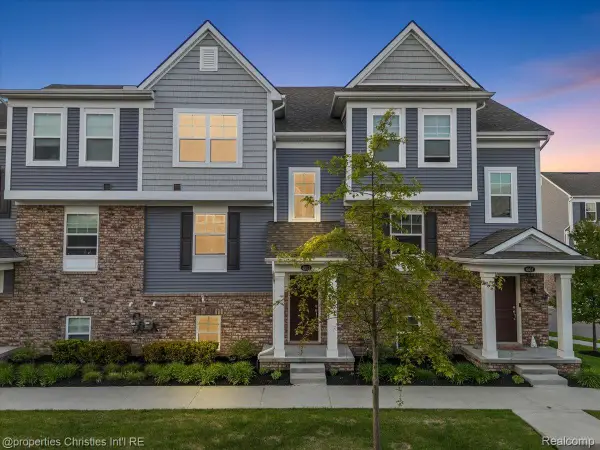 $409,000Active2 beds 3 baths1,541 sq. ft.
4953 Treeside LN, Troy, MI 48098
MLS# 20261092478Listed by: @PROPERTIES CHRISTIE'S INT'L R.E. BIRMINGHAM


Protect your home and budget from life's surprises with an Assurant Home Warranty, backed by a partner that supports you through every step of homeownership. Explore Plans.
© 2023 - 2026 ERA Franchise Systems LLC. All rights reserved. ERA Franchise Systems LLC fully supports the principles of the Fair Housing Act and the Equal Opportunity Act. ERA, ERA Real Estate powered, and their respective logos are registered service marks of ERA Franchise Systems LLC. Each office is independently owned and operated.