
2538 Red Fox Trail Drive, Troy, MI 48098
Local realty services provided by:ERA Prime Real Estate Group
2538 Red Fox Trail Drive,Troy, MI 48098
$699,000
- 4 Beds
- 4 Baths
- 3,819 sq. ft.
- Single family
- Pending
Listed by: dan a gutfreund, cathy lochirco
Office: signature sotheby's international realty bham
MLS#:20261048681
Source:MI_REALCOMP
Price summary
- Price:$699,000
- Price per sq. ft.:$183.03
About this home
Situated on a picturesque 0.47-acre park-like lot in a desirable Troy location, this charming quad-level home offers 3,019 square feet of thoughtfully designed living space with 4 bedrooms and 3.1 bathrooms. Blending timeless character with meaningful updates, the home provides exceptional comfort for everyday living and entertaining. The heart of the home is the beautifully renovated 2023 kitchen, featuring custom HJ Oldenkamp cabinetry, quartz countertops, KitchenAid stainless steel appliances, a pot filler, warming drawer, and new porcelain flooring that extends into the foyer. Spacious living and dining rooms provide inviting gathering spaces, while the lower-level family room offers additional room to relax and unwind. Upstairs, all three bedrooms are thoughtfully positioned for privacy, including a spacious primary suite with dual closets. A heated four-season room extends the living space year-round, creating the perfect setting to enjoy views of the expansive backyard in every season. Numerous mechanical improvements provide peace of mind, including a whole-home generator installed in 2024, furnace and humidifier (2018), air conditioning (2018), water heater (2016), and a basement waterproofing system. These thoughtful updates contribute to the home's exceptional level of care and maintenance. Outdoor living is equally enjoyable with a refurbished saltwater hot tub featuring a new filter, heater, and motor, along with a spacious rear deck complete with a custom Sunbrella awning. An attached two-car garage and circular driveway add everyday convenience to this well-maintained residence. Ideally located just 5 minutes from premier shopping at Somerset Collection and the restaurants along Big Beaver Road, and less than 10 minutes from Downtown Birmingham, this home offers the perfect balance of tranquility, convenience, and accessibility in one of Troy's most desirable settings....
Contact an agent
Home facts
- Year built:1970
- Listing ID #:20261048681
- Added:31 day(s) ago
- Updated:July 16, 2026 at 07:57 AM
Rooms and interior
- Bedrooms:4
- Total bathrooms:4
- Full bathrooms:3
- Half bathrooms:1
- Rooms Total:10
- Basement Description:Finished
- Living area:3,819 sq. ft.
Heating and cooling
- Cooling:Attic Fan, Central Air
- Heating:Forced Air, Natural Gas
Structure and exterior
- Roof:Asphalt
- Year built:1970
- Building area:3,819 sq. ft.
- Lot area:0.47 Acres
- Architectural Style:Split Level
- Construction Materials:Brick
- Exterior Features:Awnings, Balcony, Covered, Deck, Porch, Spa/Hot-tub
- Foundation Description:Basement, Poured
- Levels:Quad-Level
Utilities
- Water:Public
- Sewer:Public Sewer
Finances and disclosures
- Price:$699,000
- Price per sq. ft.:$183.03
- Tax amount:$6,933
Features and amenities
- Appliances:Built-In Electric Oven, Dishwasher, Dryer, Electric Cooktop, Free Standing Refrigerator, Microwave, Range Hood, Stainless Steel Appliances, Warming Drawer, Washer
Parking
- Parking description:Attached, Circular Driveway, Direct Access, Two Car Garage
- Garage spaces:2

New listings near 2538 Red Fox Trail Drive
- New
 $289,000Active3 beds 1 baths1,900 sq. ft.
340 Trombley Drive, Troy, MI 48083
MLS# 20261055623Listed by: REMIRUS - New
 $235,000Active4 beds 2 baths2,107 sq. ft.
2708 Roundtree Drive, Troy, MI 48083
MLS# 20261055509Listed by: KELLER WILLIAMS HOME - New
 $329,000Active3 beds 2 baths1,454 sq. ft.
2939 Winter Drive, Troy, MI 48083
MLS# 20261054791Listed by: THE AGENCY HALL & HUNTER - New
 $424,900Active4 beds 2 baths2,313 sq. ft.
4931 Calvert Drive, Troy, MI 48085
MLS# 20261055321Listed by: REAL ESTATE ONE-TROY - New
 $1,099,000Active4 beds 4 baths3,600 sq. ft.
1283 Bloomingdale Drive, Troy, MI 48085
MLS# 20261055259Listed by: NATIONAL REALTY CENTERS, INC - New
 $209,000Active3 beds 1 baths1,107 sq. ft.
2734 Roundtree Drive, Troy, MI 48083
MLS# 20261053748Listed by: THE AGENCY HALL & HUNTER - New
 $485,000Active4 beds 3 baths2,596 sq. ft.
1083 Shallowdale DR, Troy, MI 48085
MLS# 58050215248Listed by: RE/MAX FIRST - New
 $299,999Active2 beds 3 baths1,800 sq. ft.
1153 Kirts Boulevard #A, Troy, MI 48084
MLS# 20261054197Listed by: @PROPERTIES CHRISTIE'S INT'L R.E. BIRMINGHAM - New
 $329,999Active2 beds 2 baths1,894 sq. ft.
2926 Roundtree Drive, Troy, MI 48083
MLS# 20261054253Listed by: COMMUNITY CHOICE REALTY INC - Open Sun, 1 to 3pmNew
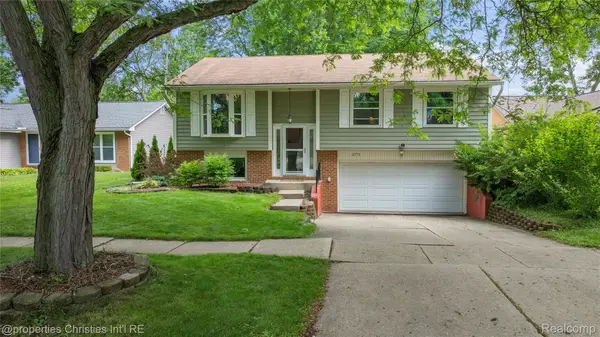 $335,000Active3 beds 2 baths1,969 sq. ft.
2771 Winter Drive, Troy, MI 48083
MLS# 20261055206Listed by: @PROPERTIES CHRISTIE'S INT'L R.E. BIRMINGHAM


Protect your home and budget from life's surprises with an Assurant Home Warranty, backed by a partner that supports you through every step of homeownership. Explore Plans.
© 2023 - 2026 ERA Franchise Systems LLC. All rights reserved. ERA Franchise Systems LLC fully supports the principles of the Fair Housing Act and the Equal Opportunity Act. ERA, ERA Real Estate powered, and their respective logos are registered service marks of ERA Franchise Systems LLC. Each office is independently owned and operated.