
2824 Roundtree Drive, Troy, MI 48083
Local realty services provided by:ERA Prime Real Estate Group
2824 Roundtree Drive,Troy, MI 48083
$240,000
- 3 Beds
- 2 Baths
- 1,880 sq. ft.
- Single family
- Active
Listed by: rana yalda
Office: community choice realty inc
MLS#:20261037756
Source:MI_REALCOMP
Price summary
- Price:$240,000
- Price per sq. ft.:$127.66
- Monthly HOA dues:$461
About this home
STOP THE SEARCH—THIS IS THE ONE! Completely updated and truly move-in ready, this stunning condo offers the perfect combination of style, comfort, and convenience. Featuring a brand-new kitchen, new furnace, new central A/C, fresh paint throughout, and brand-new carpet, every major update has already been completed for you.
Enjoy a bright, open, and welcoming interior that's perfect for everyday living and entertaining. Community amenities include a pool and clubhouse, with water included in the association fee, giving you maintenance-free living at its best. A detached one-car garage and immediate occupancy make this home an even better value.
Located in the highly desirable city of Troy, you'll be just minutes from excellent schools, shopping, restaurants, parks, and major freeways. Whether you're a first-time homebuyer, downsizing, or looking for a great investment, this beautifully updated home is an opportunity you don't want to miss. Homes like this don't last—schedule your private showing today!
The garage is detached and located next to 2822 (far right garage)....
Contact an agent
Home facts
- Year built:1977
- Subdivision & Development:WEXFORD PARKHOMES OCCPN 430
- Listing ID #:20261037756
- Added:79 day(s) ago
- Updated:August 10, 2026 at 10:21 AM
Rooms and interior
- Bedrooms:3
- Total bathrooms:2
- Full bathrooms:1
- Half bathrooms:1
- Rooms Total:7
- Basement Description:Partially Finished
- Living area:1,880 sq. ft.
Heating and cooling
- Heating:Forced Air, Natural Gas
Structure and exterior
- Roof:Asphalt
- Year built:1977
- Building area:1,880 sq. ft.
- Architectural Style:Colonial
- Construction Materials:Vinyl Siding
- Foundation Description:Basement, Block
- Levels:Two
Utilities
- Water:Public
- Sewer:Public Sewer
Finances and disclosures
- Price:$240,000
- Price per sq. ft.:$127.66
- Tax amount:$2,031
Features and amenities
- Appliances:Dishwasher, Disposal, Dryer, Free Standing Gas Range, Free Standing Refrigerator, Washer
- Pool features:Community
Parking
- Parking description:Detached, Garage Door Opener, One Car Garage
- Garage spaces:1

New listings near 2824 Roundtree Drive
- New
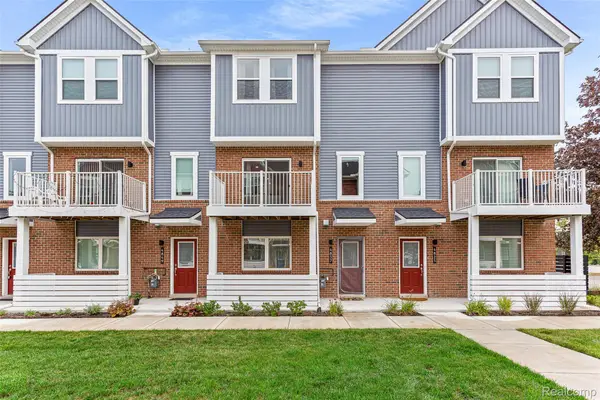 $477,000Active3 beds 3 baths1,644 sq. ft.
4837 Lismore Lane, Troy, MI 48085
MLS# 20261063427Listed by: CROWN PROPERTIES INTERNATIONAL - Open Sun, 1 to 3pmNew
 $539,000Active4 beds 3 baths2,892 sq. ft.
6336 Emerald Lake Drive, Troy, MI 48085
MLS# 20261062841Listed by: SIGNATURE SOTHEBY'S INTERNATIONAL REALTY BHAM - New
 $679,900Active4 beds 3 baths2,999 sq. ft.
3325 Newgate Drive, Troy, MI 48084
MLS# 20261063184Listed by: A.V.A. REAL ESTATE - New
 $393,819Active2 beds 3 baths1,327 sq. ft.
743 Canterbury Lane, Troy, MI 48085
MLS# 20261063895Listed by: ROBERTSON BROTHERS COMPANY - New
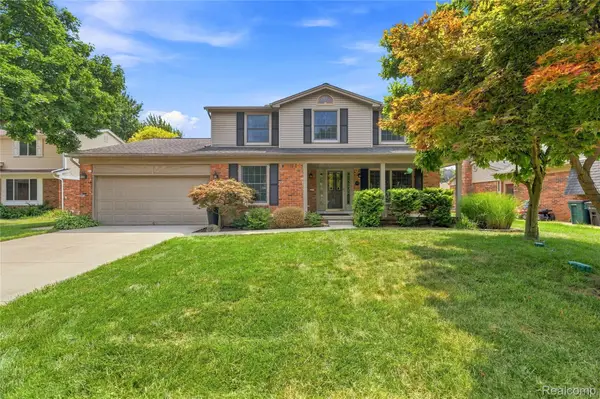 $590,000Active4 beds 3 baths2,855 sq. ft.
2066 Jeffrey Drive, Troy, MI 48085
MLS# 20261063925Listed by: JOSEPH WALTER REALTY, LLC - New
 $450,000Active4 beds 2 baths2,414 sq. ft.
346 Folkstone Court, Troy, MI 48085
MLS# 20261063812Listed by: KELLER WILLIAMS PAINT CREEK - Open Sat, 12 to 3pmNew
 $392,000Active3 beds 2 baths2,248 sq. ft.
2730 Rhodes Drive, Troy, MI 48083
MLS# 20261061941Listed by: COMMUNITY CHOICE REALTY INC - New
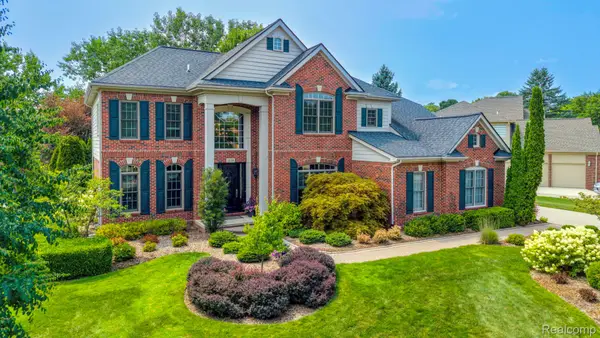 $699,999Active4 beds 4 baths3,928 sq. ft.
1859 Buckthorn Court, Troy, MI 48098
MLS# 20261063269Listed by: @PROPERTIES CHRISTIE'S INT'L R E CLARKSTON - New
 $799,000Active5 beds 4 baths3,250 sq. ft.
72 Arthur Drive, Troy, MI 48083
MLS# 20261062851Listed by: KW PROFESSIONALS - New
 $445,000Active3 beds 3 baths2,160 sq. ft.
3714 Sandburg DR, Troy, MI 48083
MLS# 58050218181Listed by: RE/MAX ECLIPSE


Protect your home and budget from life's surprises with an Assurant Home Warranty, backed by a partner that supports you through every step of homeownership. Explore Plans.
© 2023 - 2026 ERA Franchise Systems LLC. All rights reserved. ERA Franchise Systems LLC fully supports the principles of the Fair Housing Act and the Equal Opportunity Act. ERA, ERA Real Estate powered, and their respective logos are registered service marks of ERA Franchise Systems LLC. Each office is independently owned and operated.