
3214 Camden Drive #Unit 28, Troy, MI 48084
Local realty services provided by:ERA Prime Real Estate Group
3214 Camden Drive #Unit 28,Troy, MI 48084
$315,000
- 2 Beds
- 3 Baths
- 1,529 sq. ft.
- Single family
- Pending
Listed by: shuye pan, wanxi peng
Office: autocity realty llc.
MLS#:20261037305
Source:MI_REALCOMP
Price summary
- Price:$315,000
- Price per sq. ft.:$206.02
- Monthly HOA dues:$350
About this home
Newly updated in 2025!
Location, Location, Location!
Situated in one of the most sought-after neighborhoods, this condo boasts unparalleled access to the area's best attractions, dining spots, and entertainment hubs. Enjoy a short stroll to world-class shopping at Somerset Mall, trendy cafes, boutique shops, and lush parks, or enjoy a short walk to nearby Wholefoods Market or other shopping places. Downtown Birmingham is just a 5-minute ride away.
Freshly Renovated Interior
Step inside to discover a freshly painted interior exuding modern charm. Brand new carpeting throughout the living spaces adds warmth and luxury, creating an inviting atmosphere for relaxation and entertaining.
Gourmet Kitchen Oasis
The heart of this home is its stunning kitchen, showcasing brand-new high end appliances and sleek countertops. Whether you're a culinary enthusiast or just enjoy whipping up quick meals, this kitchen provides the perfect space to unleash your creativity and impress your guests.
Energy-Efficient Upgrades
Say goodbye to high utility bills! This condo is equipped with a new water heater and energy-efficient appliances, ensuring both comfort and cost savings year-round. Embrace sustainable living without sacrificing style or convenience.
Spacious Bedrooms & Updated Bathrooms
Retreat to the tranquil oasis of your master suite, featuring ample closet space and a refreshed ensuite bathroom. 2nd bedroom offers flexibility for guests, a home office or kids room. Updated bathrooms boast modern fixtures and thoughtful design touches.
Don't miss out on this rare opportunity to live in luxury in the heart of Troy. Schedule your private tour today and make this condo your new urban sanctuary!...
Contact an agent
Home facts
- Year built:2004
- Listing ID #:20261037305
- Added:58 day(s) ago
- Updated:July 16, 2026 at 07:56 AM
Rooms and interior
- Bedrooms:2
- Total bathrooms:3
- Full bathrooms:2
- Half bathrooms:1
- Rooms Total:2
- Basement Description:Finished, Interior Entry
- Living area:1,529 sq. ft.
Heating and cooling
- Cooling:Central Air
- Heating:Forced Air, Natural Gas
Structure and exterior
- Year built:2004
- Building area:1,529 sq. ft.
- Architectural Style:Townhouse
- Construction Materials:Brick Veneer
- Foundation Description:Basement, Poured
- Levels:Three
Utilities
- Water:Public
- Sewer:Public Sewer
Finances and disclosures
- Price:$315,000
- Price per sq. ft.:$206.02
- Tax amount:$5,704
Parking
- Parking description:Attached, Tandem, Two Car Garage
- Garage spaces:2

New listings near 3214 Camden Drive #Unit 28
- New
 $289,000Active3 beds 1 baths1,900 sq. ft.
340 Trombley Drive, Troy, MI 48083
MLS# 20261055623Listed by: REMIRUS - New
 $235,000Active4 beds 2 baths2,107 sq. ft.
2708 Roundtree Drive, Troy, MI 48083
MLS# 20261055509Listed by: KELLER WILLIAMS HOME - New
 $329,000Active3 beds 2 baths1,454 sq. ft.
2939 Winter Drive, Troy, MI 48083
MLS# 20261054791Listed by: THE AGENCY HALL & HUNTER - New
 $424,900Active4 beds 2 baths2,313 sq. ft.
4931 Calvert Drive, Troy, MI 48085
MLS# 20261055321Listed by: REAL ESTATE ONE-TROY - New
 $1,099,000Active4 beds 4 baths3,600 sq. ft.
1283 Bloomingdale Drive, Troy, MI 48085
MLS# 20261055259Listed by: NATIONAL REALTY CENTERS, INC - New
 $209,000Active3 beds 1 baths1,107 sq. ft.
2734 Roundtree Drive, Troy, MI 48083
MLS# 20261053748Listed by: THE AGENCY HALL & HUNTER - New
 $485,000Active4 beds 3 baths2,596 sq. ft.
1083 Shallowdale DR, Troy, MI 48085
MLS# 58050215248Listed by: RE/MAX FIRST - New
 $299,999Active2 beds 3 baths1,800 sq. ft.
1153 Kirts Boulevard #A, Troy, MI 48084
MLS# 20261054197Listed by: @PROPERTIES CHRISTIE'S INT'L R.E. BIRMINGHAM - New
 $329,999Active2 beds 2 baths1,894 sq. ft.
2926 Roundtree Drive, Troy, MI 48083
MLS# 20261054253Listed by: COMMUNITY CHOICE REALTY INC - Open Sun, 1 to 3pmNew
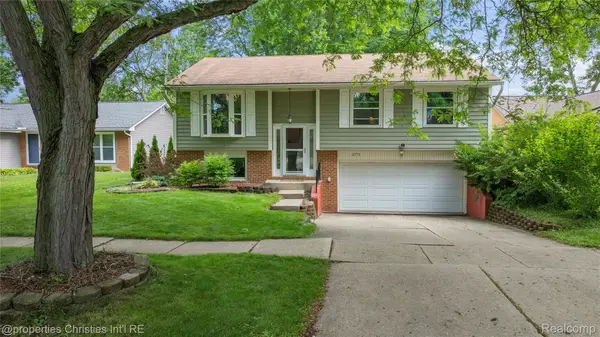 $335,000Active3 beds 2 baths1,969 sq. ft.
2771 Winter Drive, Troy, MI 48083
MLS# 20261055206Listed by: @PROPERTIES CHRISTIE'S INT'L R.E. BIRMINGHAM


Protect your home and budget from life's surprises with an Assurant Home Warranty, backed by a partner that supports you through every step of homeownership. Explore Plans.
© 2023 - 2026 ERA Franchise Systems LLC. All rights reserved. ERA Franchise Systems LLC fully supports the principles of the Fair Housing Act and the Equal Opportunity Act. ERA, ERA Real Estate powered, and their respective logos are registered service marks of ERA Franchise Systems LLC. Each office is independently owned and operated.