
3499 John R Road, Troy, MI 48083
Local realty services provided by:ERA Prime Real Estate Group
3499 John R Road,Troy, MI 48083
$874,500
- 4 Beds
- 4 Baths
- 3,400 sq. ft.
- Single family
- Active
Listed by: stacy miletti
Office: real estate one-troy
MLS#:20261069948
Source:MI_REALCOMP
Price summary
- Price:$874,500
- Price per sq. ft.:$257.21
About this home
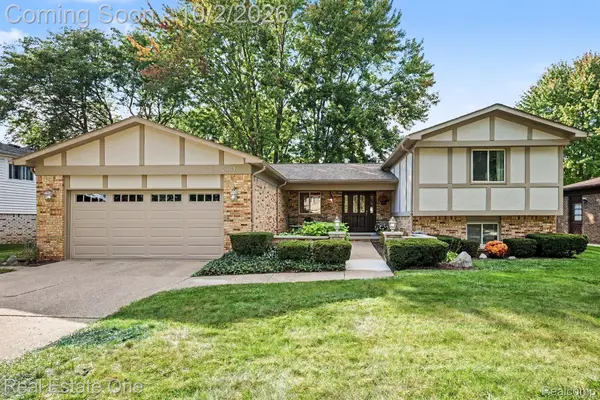
BETTER than New Construction! This spacious residence, built in 2022, offers a desirable open-concept floor plan filled w/ natural light & stunning lake views. The heart of the home is the gorgeous kitchen featuring soft-close Shaker cabinetry, granite counter-tops, center island with sink, butlers pantry, a walk-in pantry and abundant storage. Dining rm with door-wall & surrounded by walls of windows. East/west exposure allows natural light to pour in thru-out the day. Relax in the impressive great room overlooking the private/spacious yard, complete w/ a gas fireplace surrounded by ledger stone, tray ceiling & cable hook-up. Thoughtful architectural details thru-out the main level - 8 ft doors, crown molding, wainscoting, 3 panel doors & 3/4" thick hardwood flooring. Lib/office on the 1st floor- perfect for those who study and/or work from home. Spacious mud-room area awaits your finishing touches and provides additional flexible space along with 1 of 2 convenient laundry areas. Upstairs you'll find 4 generous bedrms & 3 full bathrms (Jack n' Jill). The expansive primary suite is a true retreat featuring tray ceilings, a huge walk-in closet & a luxurious ensuite with a large shower and bench, jetted tub, dual sinks and separate vanity area. The 2nd floor laundry room offers plenty of cabinetry/closet and countertop space for added convenience. There is even more potential in the unfin. bsmnt, already prepped for a bathroom & ready to become whatever fits your lifestyle-egress window too. The garage features a durable epoxy floor, and the home has been professionally cleaned and is truly move in ready. Some rooms/areas freshly painted. There is so much to love about this home - you simply have to see it! Covered front porch & extra driveway pad. Move in, unpack & enjoy your new home. Close/path to Raintree Park, Tellys Greenhouse & the Kroger shopping ctr. EZ access to freeways/restaurants/Somerset Mall. Award winning Troy Schls. No HOA and a private backyard....
Contact an agent
Home facts
- Year built:2022
- Listing ID #:20261069948
- Added:18 day(s) ago
- Updated:September 30, 2026 at 10:32 AM
Rooms and interior
- Bedrooms:4
- Total bathrooms:4
- Full bathrooms:3
- Half bathrooms:1
- Rooms Total:13
- Basement Description:Unfinished
- Living area:3,400 sq. ft.
Heating and cooling
- Cooling:Ceiling Fans, Central Air
- Heating:Forced Air, Natural Gas
Structure and exterior
- Roof:Asphalt
- Year built:2022
- Building area:3,400 sq. ft.
- Lot area:0.4 Acres
- Architectural Style:Colonial
- Construction Materials:Brick
- Exterior Features:Covered, Lighting, Porch
- Foundation Description:Basement, Poured, Sump Pump
- Levels:Two
Utilities
- Water:Public
- Sewer:Public Sewer
Finances and disclosures
- Price:$874,500
- Price per sq. ft.:$257.21
- Tax amount:$13,058
Features and amenities
- Appliances:Dishwasher, Disposal, Dryer, Free Standing Gas Oven, Microwave, Range Hood, Stainless Steel Appliances, Washer
- Laundry features:Laundry Room
- Amenities:Entrance Foyer, High Speed Internet
Parking
- Parking description:Attached, Direct Access, Driveway, Electricity In Garage, Garage Door Opener, Two Car Garage
- Garage spaces:2

New listings near 3499 John R Road
- New
 $549,000Active3 beds 3 baths3,398 sq. ft.
249 W Hurst Drive, Troy, MI 48098
MLS# 20261078740Listed by: @PROPERTIES CHRISTIE'S INT'L RE GROSSE POINTE - New
 $79,900Active2 beds 2 baths1,056 sq. ft.
2099 Ida Drive, Troy, MI 48083
MLS# 20261078809Listed by: PRO REALTY GROUP - New
 $409,990Active3 beds 2 baths1,715 sq. ft.
5130 Babbit Drive, Troy, MI 48085
MLS# 81026051787Listed by: KELLER WILLIAMS SOMERSET - New
 $634,900Active4 beds 3 baths2,661 sq. ft.
394 Evaline Drive, Troy, MI 48085
MLS# 20261072220Listed by: @PROPERTIES CHRISTIE'S INT'L R.E. BIRMINGHAM - Open Sat, 12 to 2pmNew
 $449,900Active4 beds 3 baths2,807 sq. ft.
2341 Topaz Drive, Troy, MI 48085
MLS# 20261077863Listed by: REAL ESTATE ONE-TROY - Open Thu, 11am to 1pmNew
 $454,999Active3 beds 3 baths1,883 sq. ft.
144 Arthur Drive, Troy, MI 48083
MLS# 20261074212Listed by: MAX BROOCK, REALTORS-BLOOMFIELD HILLS - New
 $379,900Active3 beds 3 baths2,049 sq. ft.
285 E Long Lake, Troy, MI 48085
MLS# 20261078300Listed by: BRIDGE CROSS REALTY - New
 $281,500Active2 beds 1 baths1,260 sq. ft.
1429 Cadmus Drive, Troy, MI 48085
MLS# 81026051578Listed by: REAL BROKER LLC - New
 $655,000Active4 beds 3 baths3,973 sq. ft.
294 Miracle Drive, Troy, MI 48084
MLS# 20261070614Listed by: KW METRO - New
 $374,900Active3 beds 3 baths1,533 sq. ft.
2891 Teasdale Drive, Troy, MI 48083
MLS# 20261078134Listed by: JOHN GRAHAM REALTY, LLC


Protect your home and budget from life's surprises with an Assurant Home Warranty, backed by a partner that supports you through every step of homeownership. Explore Plans.
© 2023 - 2026 ERA Franchise Systems LLC. All rights reserved. ERA Franchise Systems LLC fully supports the principles of the Fair Housing Act and the Equal Opportunity Act. ERA, ERA Real Estate powered, and their respective logos are registered service marks of ERA Franchise Systems LLC. Each office is independently owned and operated.