
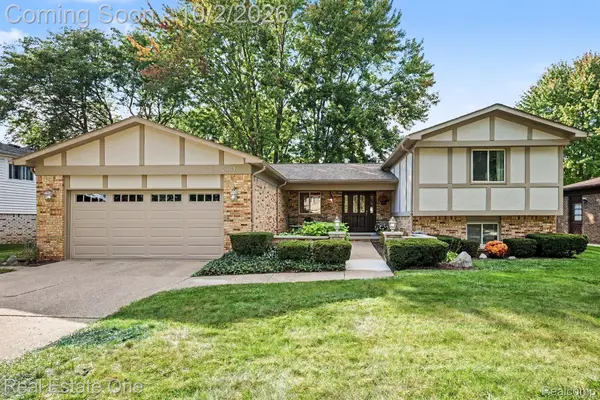
5130 Babbit Drive, Troy, MI 48085
Local realty services provided by:ERA Reardon Realty Great Lakes
5130 Babbit Drive,Troy, MI 48085
$409,990
- 3 Beds
- 2 Baths
- 1,715 sq. ft.
- Single family
- Active
Listed by: jyothi joseph
Office: keller williams somerset
MLS#:26051787
Source:MI_MICHRIC
Price summary
- Price:$409,990
- Price per sq. ft.:$239.06
About this home
Welcome to this spacious Troy colonial offering a solid construction, a thoughtful floor plan and tons of light and fresh air. Freshly painted with a newer roof, this 3-bed/ 1.5-bath home shows off a welcoming open living room, generous family room, dining area and kitchen . A hidden bonus: genuine hardwood floors on the main level and beneath the carpeting upstairs, ready to be uncovered. The attached garage offers additional third-car/storage space—perfect for a workshop, hobbies, bikes or extra storage., a feature rarely found in homes in this area. The basement provides even more room for storage and activities. Step outside to a large backyard patio, ideal for summer entertaining and relaxing. With Troy schools, generous living spaces and great pricing, this is a wonderful opportunity to move in, personalize and make it your own! BATVAI. SHOES OFF /SHOE COVERS. 5130 BABBIT - GRAB IT BEFORE ITS GONE !! Welcome to this spacious Troy colonial - a solid build, a thoughtful floor plan, and a prime location. Freshly painted and offering approximately 1,700 sq. ft. of ready living space, this 3-bedroom, 1½-bath home combines generous room sizes, a newer roof, an unusually flexible garage configuration, and rich hardwood floors throughout. Step into a bright and welcoming living room and a large, private,and cozy family room—ideal for gatherings, movie nights, a playroom, home office, or simply additional everyday living space. The kitchen and adjoining dining area offer a wonderful central gathering place. For the design-conscious buyer, this home holds a spectacular secret: genuine, original hardwood floors rest quietly on the main floor and extend up the stairs to under all the bedroom carpets. This is a true luxury asset—giving you the rare option to pull back the carpeting whenever you choose and instantly unveil timeless, elegant wood floors that dramatically elevate the home's aesthetic and market value. Upstairs are three comfortable bedrooms, including a generously sized primary bedroom, along with a J&Jfull bath. The full basement provides additional space for laundry, storage, hobbies, a workshop, fitness area, or future possibilities. Car enthusiasts, hobbyists, and anyone needing extra storage will appreciate the home's additional third-car/storage garage space—a valuable and uncommon feature that provides flexibility well beyond a traditional two-car garage. And when it's time to head outside, the large backyard patio creates a wonderful setting for summer dinners, weekend barbecues, entertaining friends, or simply relaxing outdoors. With fresh interior paint, a newer roof, genuine hardwood flooring waiting to be revealed, expansive living spaces, an attached garage with additional third-car/storage capacity, a large patio, Troy schools, and competitive pricing, 5130 Babbitt offers something increasingly difficult to find: a solid home with character, space, and the opportunity to update it to your own taste rather than paying a premium for someone else's renovations. Move in, make it yours, and unlock the possibilities. BATVAI. Per sellers request : Do not use any of the Toilets. MUST BE ACCOMPANIED BY A LICENSED MICHIGAN AGENT. TAKE OFF SHOES OR WEAR SHOE COVERS. Turn off lights and make sure back, side and front doors are locked....
Contact an agent
Home facts
- Year built:1970
- Subdivision & Development:EAST LONG LAKE ESTATES SUB
- Listing ID #:26051787
- Added:1 day(s) ago
- Updated:September 30, 2026 at 05:06 PM
Rooms and interior
- Bedrooms:3
- Total bathrooms:2
- Full bathrooms:1
- Half bathrooms:1
- Rooms Total:9
- Kitchen Description:Dishwasher, Disposal, Microwave, Oven, Range, Refrigerator
- Basement:Yes
- Basement Description:Daylight
- Living area:1,715 sq. ft.
Heating and cooling
- Heating:Forced Air
- Central air:Yes
Structure and exterior
- Year built:1970
- Building area:1,715 sq. ft.
- Lot area:0.24 Acres
- Construction Materials:Brick, Vinyl Siding
Utilities
- Water:Public
Finances and disclosures
- Price:$409,990
- Price per sq. ft.:$239.06
- Tax amount:$3,981 (2025)
Features and amenities
- Laundry features:Washer
Parking
- Garage:Yes
- Garage spaces:2.5
New listings near 5130 Babbit Drive
- New
 $985,000Active4 beds 5 baths4,735 sq. ft.
559 Trillium Drive, Troy, MI 48085
MLS# 20261078534Listed by: EHOMES REALTY
- New
 $360,000Active2 beds 2 baths1,862 sq. ft.
1450 Devon Lane #128, Troy, MI 48084
MLS# 20261078938Listed by: KESSLER AND COMPANY REALTY - Open Sun, 11am to 1pmNew
 $475,000Active4 beds 4 baths2,428 sq. ft.
3627 Bristol Drive, Troy, MI 48083
MLS# 20261078912Listed by: KW DOMAIN - New
 $549,000Active3 beds 3 baths3,398 sq. ft.
249 W Hurst Drive, Troy, MI 48098
MLS# 20261078740Listed by: @PROPERTIES CHRISTIE'S INT'L RE GROSSE POINTE - New
 $79,900Active2 beds 2 baths1,056 sq. ft.
2099 Ida Drive, Troy, MI 48083
MLS# 20261078809Listed by: PRO REALTY GROUP - New
 $634,900Active4 beds 3 baths2,661 sq. ft.
394 Evaline Drive, Troy, MI 48085
MLS# 20261072220Listed by: @PROPERTIES CHRISTIE'S INT'L R.E. BIRMINGHAM - Open Sat, 12 to 2pmNew
 $449,900Active4 beds 3 baths2,807 sq. ft.
2341 Topaz Drive, Troy, MI 48085
MLS# 20261077863Listed by: REAL ESTATE ONE-TROY - Open Thu, 11am to 1pmNew
 $454,999Active3 beds 3 baths1,883 sq. ft.
144 Arthur Drive, Troy, MI 48083
MLS# 20261074212Listed by: MAX BROOCK, REALTORS-BLOOMFIELD HILLS - New
 $379,900Active3 beds 3 baths2,049 sq. ft.
285 E Long Lake, Troy, MI 48085
MLS# 20261078300Listed by: BRIDGE CROSS REALTY


Protect your home and budget from life's surprises with an Assurant Home Warranty, backed by a partner that supports you through every step of homeownership. Explore Plans.
© 2023 - 2026 ERA Franchise Systems LLC. All rights reserved. ERA Franchise Systems LLC fully supports the principles of the Fair Housing Act and the Equal Opportunity Act. ERA, ERA Real Estate powered, and their respective logos are registered service marks of ERA Franchise Systems LLC. Each office is independently owned and operated.