
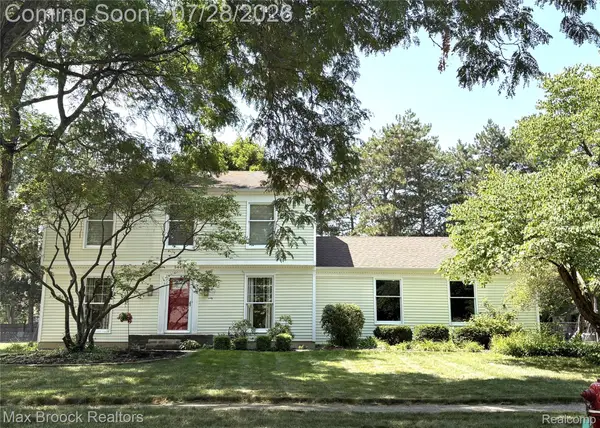
4086 Glencastle Drive, Troy, MI 48098
Local realty services provided by:ERA Prime Real Estate Group
4086 Glencastle Drive,Troy, MI 48098
$769,000
- 4 Beds
- 4 Baths
- 3,697 sq. ft.
- Single family
- Active
Upcoming open houses
- Sat, Aug 0111:00 am - 02:00 pm
- Sun, Aug 0201:00 pm - 03:00 pm
Listed by: rachel smith
Office: thrive realty company
MLS#:20261058293
Source:MI_REALCOMP
Price summary
- Price:$769,000
- Price per sq. ft.:$208.01
- Monthly HOA dues:$12.5
About this home
Experience timeless comfort and exceptional pride of ownership in this beautifully maintained home located in the award-winning Troy school district. This home has been meticulously cared for and is truly move-in ready. With many thoughtful updates over the last 10 years, this home provides peace of mind, including: newer appliances (2019), newer furnace/AC (2016), Anderson windows (2016), new sump pump w/backup (2026),new driveway and paver rebuild (2019), bathrooms upgraded (2019), new carpet (2021), new washer/dryer (2023) and more.
If you like to entertain then you don’t want to miss the fully finished basement and the backyard retreat.
Designed with entertaining in mind, this home truly shines both inside and out. Either on the beautifully designed back patio or the finished basement, there are endless possibilities for entertaining and everyday enjoyment.
With plenty of space to grow and a desirable location, this home is ready for its next owners.
Contact an agent
Home facts
- Year built:1989
- Listing ID #:20261058293
- Added:1 day(s) ago
- Updated:July 28, 2026 at 06:02 PM
Rooms and interior
- Bedrooms:4
- Total bathrooms:4
- Full bathrooms:2
- Half bathrooms:2
- Rooms Total:11
- Basement Description:Finished
- Living area:3,697 sq. ft.
Heating and cooling
- Cooling:Ceiling Fans, Central Air
- Heating:Forced Air, Natural Gas
Structure and exterior
- Year built:1989
- Building area:3,697 sq. ft.
- Lot area:0.29 Acres
- Architectural Style:Colonial
- Construction Materials:Brick
- Exterior Features:Patio
- Foundation Description:Active Radon Mitigation, Basement, Poured
- Levels:Two
Utilities
- Water:Public
- Sewer:Public Sewer
Finances and disclosures
- Price:$769,000
- Price per sq. ft.:$208.01
- Tax amount:$6,845
Features and amenities
- Appliances:Dishwasher, Disposal, Dryer, Free Standing Gas Range, Free Standing Refrigerator, Microwave, Washer
Parking
- Parking description:Attached, Two Car Garage
- Garage spaces:2

New listings near 4086 Glencastle Drive
- New
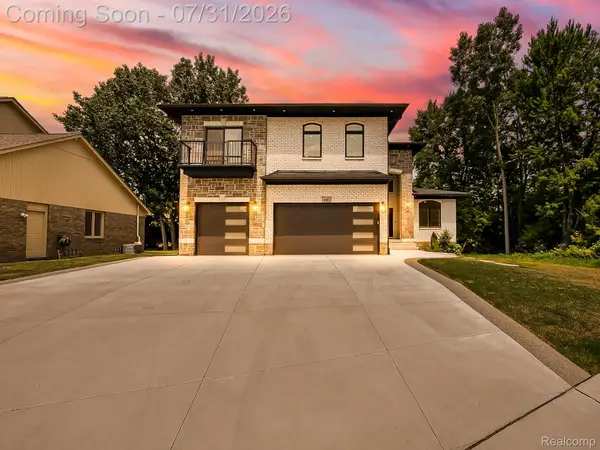 $1,050,000Active5 beds 4 baths5,620 sq. ft.
1683 Delta Drive, Troy, MI 48085
MLS# 20261057992Listed by: EXP Z REAL ESTATE - New
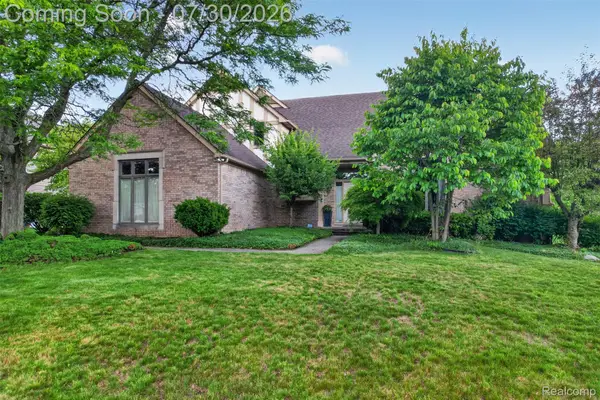 $848,000Active4 beds 3 baths3,987 sq. ft.
1808 Rolling Woods Drive, Troy, MI 48098
MLS# 20261057938Listed by: RE/MAX FIRST - New
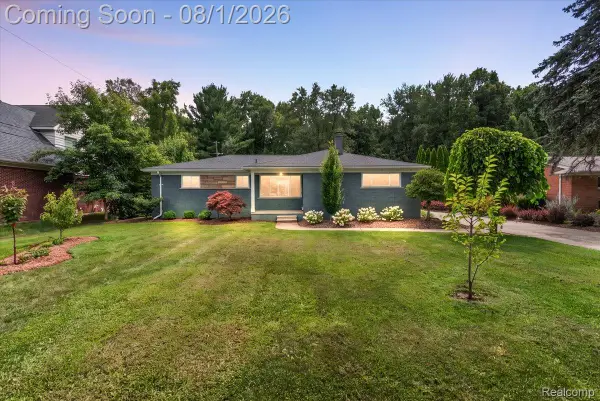 $599,900Active4 beds 2 baths1,845 sq. ft.
660 Sylvanwood Drive, Troy, MI 48085
MLS# 20261056233Listed by: KW DOMAIN - New
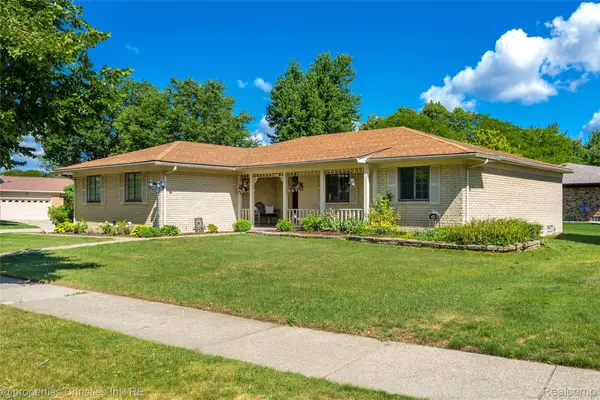 $459,000Active3 beds 3 baths2,793 sq. ft.
6805 Emerald Shores Drive, Troy, MI 48085
MLS# 20261058078Listed by: @PROPERTIES CHRISTIE'S INT'L R.E. BIRMINGHAM - Open Sat, 1 to 3pmNew
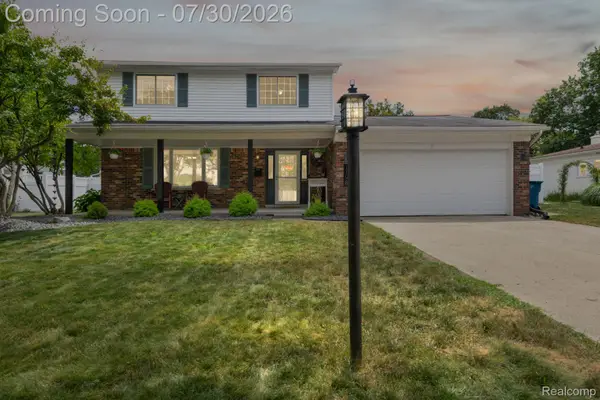 $469,900Active4 beds 3 baths2,900 sq. ft.
1198 Ashley Drive, Troy, MI 48085
MLS# 20261057935Listed by: EXP REALTY - New
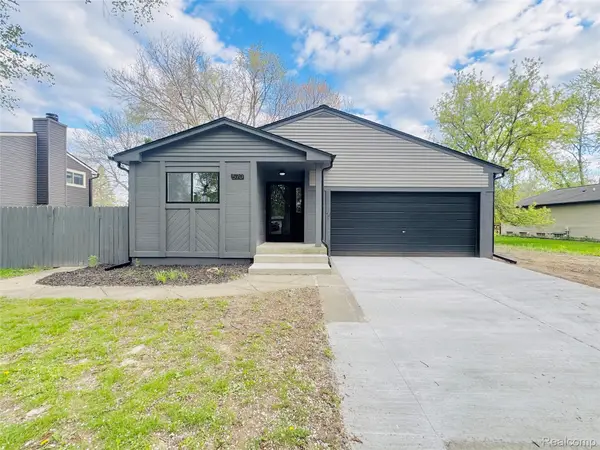 $429,900Active3 beds 2 baths1,264 sq. ft.
570 Hidden Ridge Drive, Troy, MI 48083
MLS# 20261057906Listed by: MICHIGAN FIRST REALTY LLC - New
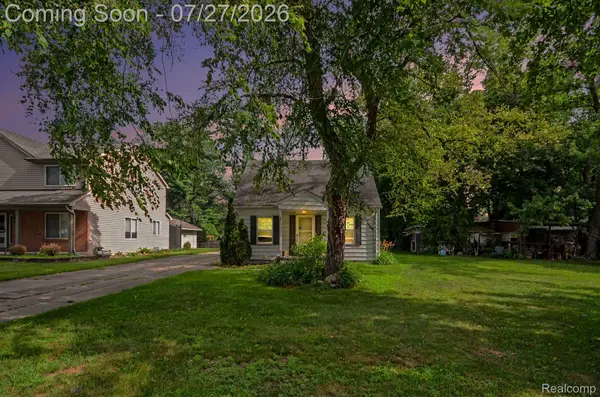 $190,000Active3 beds 1 baths900 sq. ft.
437 Hartland Drive, Troy, MI 48083
MLS# 20261057898Listed by: EXPERT REALTY SOLUTIONS INC - New
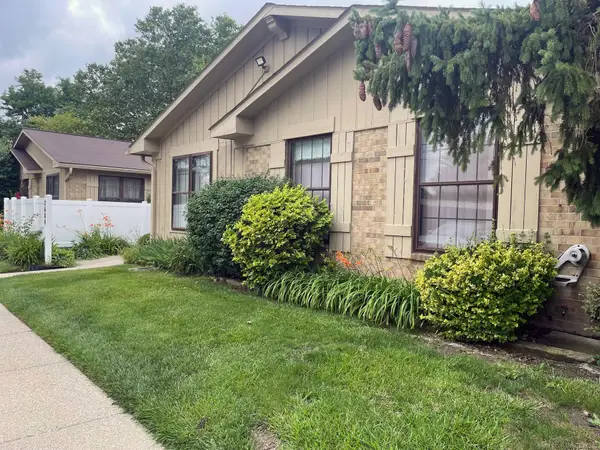 $190,000Active3 beds 1 baths2,107 sq. ft.
2684 Roundtree, Troy, MI 48083
MLS# 58050216218Listed by: CHRISTIANNA REAL ESTATE - New
 $425,000Active4 beds 3 baths2,450 sq. ft.
5443 Berwyck Drive, Troy, MI 48085
MLS# 20261057754Listed by: MAX BROOCK, REALTORS-BIRMINGHAM


Protect your home and budget from life's surprises with an Assurant Home Warranty, backed by a partner that supports you through every step of homeownership. Explore Plans.
© 2023 - 2026 ERA Franchise Systems LLC. All rights reserved. ERA Franchise Systems LLC fully supports the principles of the Fair Housing Act and the Equal Opportunity Act. ERA, ERA Real Estate powered, and their respective logos are registered service marks of ERA Franchise Systems LLC. Each office is independently owned and operated.