
660 Sylvanwood Drive, Troy, MI 48085
Local realty services provided by:ERA Prime Real Estate Group
660 Sylvanwood Drive,Troy, MI 48085
$599,900
- 4 Beds
- 2 Baths
- 1,845 sq. ft.
- Single family
- Active
Listed by: christina gennari
Office: kw domain
MLS#:20261056233
Source:MI_REALCOMP
Price summary
- Price:$599,900
- Price per sq. ft.:$325.15
About this home
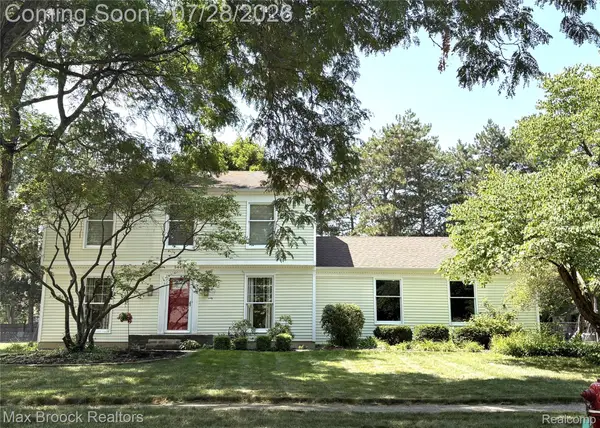
Beautifully renovated and completely move-in ready, this exceptional four-bedroom ranch offers refined finishes, modern technology, and extensive updates throughout. Situated on a manicured half-acre lot in the Troy School District, the home is designed for comfortable everyday living with nothing left to do but move in and enjoy. The main level features a welcoming living room, currently used as a dining room, with a fireplace and large picture window overlooking the beautifully landscaped property. The updated kitchen offers quartz countertops, stainless steel appliances, and a convenient snack bar. At the rear of the home, the spacious family room provides an inviting gathering space with a large fireplace, abundant windows, and sliding glass doors leading to the backyard. The primary suite features a fully remodeled bathroom with a large Euro-glass shower and walk-in closet. Three additional spacious bedrooms and a full bathroom complete the home, while the laundry room offers generous storage. Outside, the beautifully fenced backyard provides plenty of space to relax and entertain, with a stone paver patio, enclosed garden area, and room to enjoy the outdoors. The impressive 900-square-foot three-car garage features epoxy floors, extra-large doors, and ample space for vehicles, storage, and hobbies. Smart-home features include a whole-house audio system, Lutron smart lighting, surveillance, and security system. Enjoy Sylvan Glen Lake and the newly built park. Updated in 2023 with beautiful finishes and thoughtful improvements throughout, this exceptional home offers a rare combination of turnkey condition, modern convenience, and a private outdoor setting in a desirable Troy location....
Contact an agent
Home facts
- Year built:1955
- Listing ID #:20261056233
- Added:1 day(s) ago
- Updated:July 28, 2026 at 03:52 PM
Rooms and interior
- Bedrooms:4
- Total bathrooms:2
- Full bathrooms:2
- Rooms Total:9
- Living area:1,845 sq. ft.
Heating and cooling
- Cooling:Central Air
- Heating:Forced Air, Natural Gas
Structure and exterior
- Year built:1955
- Building area:1,845 sq. ft.
- Lot area:0.55 Acres
- Architectural Style:Ranch
- Construction Materials:Brick
- Exterior Features:Patio, Porch
- Foundation Description:Crawl Space
- Levels:One
Utilities
- Water:Public
- Sewer:Public Sewer
Finances and disclosures
- Price:$599,900
- Price per sq. ft.:$325.15
- Tax amount:$7,730
Features and amenities
- Appliances:Dishwasher, Double Oven, Dryer, Free Standing Refrigerator, Gas Cooktop, Range Hood, Washer
- Laundry features:Laundry Room
- Smart home:Yes
Parking
- Parking description:Attached, Three Car Garage
- Garage spaces:3

New listings near 660 Sylvanwood Drive
- New
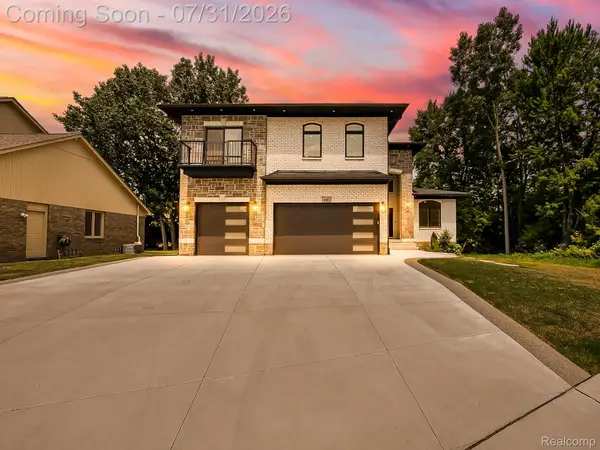 $1,050,000Active5 beds 4 baths5,620 sq. ft.
1683 Delta Drive, Troy, MI 48085
MLS# 20261057992Listed by: EXP Z REAL ESTATE - Open Sat, 11am to 2pmNew
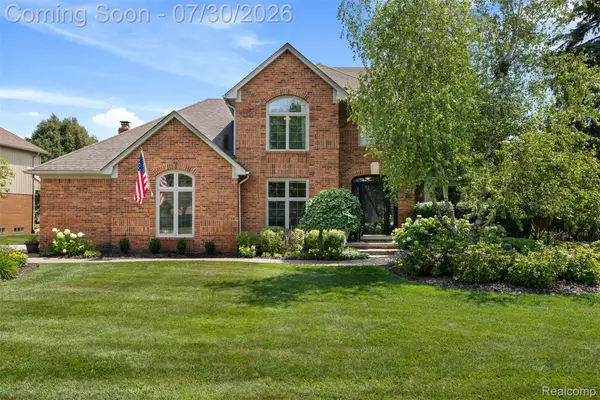 $769,000Active4 beds 4 baths3,697 sq. ft.
4086 Glencastle Drive, Troy, MI 48098
MLS# 20261058293Listed by: THRIVE REALTY COMPANY - New
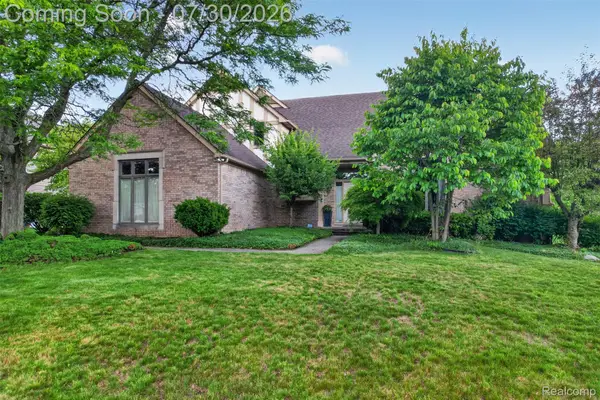 $848,000Active4 beds 3 baths3,987 sq. ft.
1808 Rolling Woods Drive, Troy, MI 48098
MLS# 20261057938Listed by: RE/MAX FIRST - New
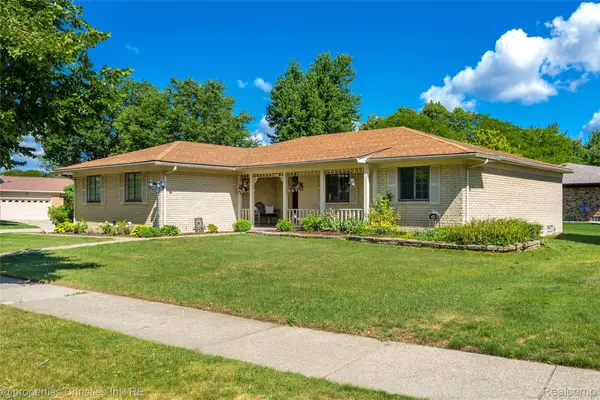 $459,000Active3 beds 3 baths2,793 sq. ft.
6805 Emerald Shores Drive, Troy, MI 48085
MLS# 20261058078Listed by: @PROPERTIES CHRISTIE'S INT'L R.E. BIRMINGHAM - Open Sat, 1 to 3pmNew
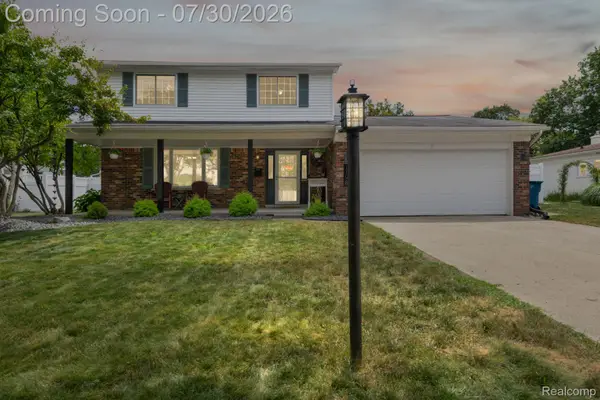 $469,900Active4 beds 3 baths2,900 sq. ft.
1198 Ashley Drive, Troy, MI 48085
MLS# 20261057935Listed by: EXP REALTY - New
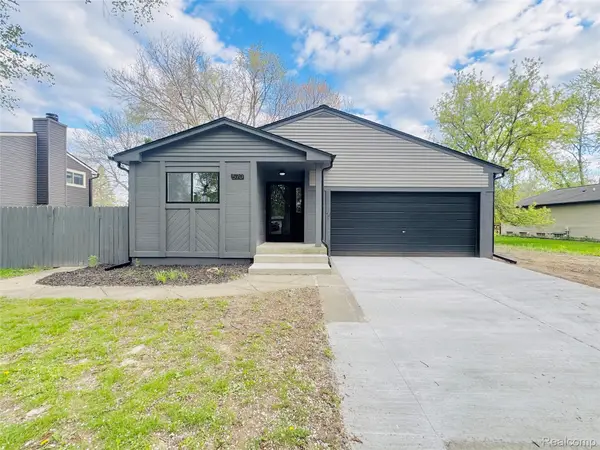 $429,900Active3 beds 2 baths1,264 sq. ft.
570 Hidden Ridge Drive, Troy, MI 48083
MLS# 20261057906Listed by: MICHIGAN FIRST REALTY LLC - New
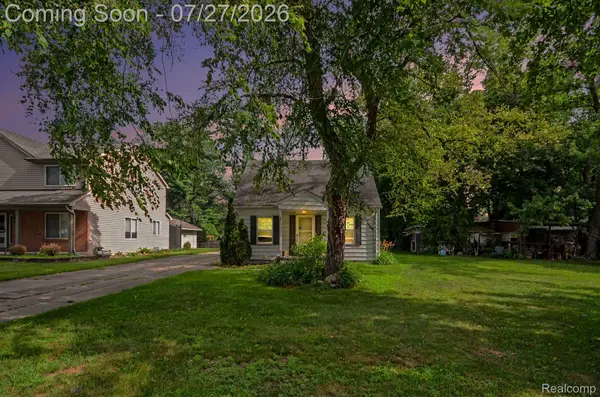 $190,000Active3 beds 1 baths900 sq. ft.
437 Hartland Drive, Troy, MI 48083
MLS# 20261057898Listed by: EXPERT REALTY SOLUTIONS INC - New
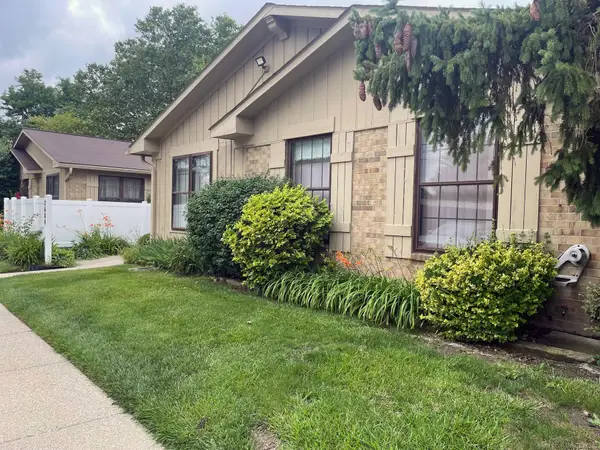 $190,000Active3 beds 1 baths2,107 sq. ft.
2684 Roundtree, Troy, MI 48083
MLS# 58050216218Listed by: CHRISTIANNA REAL ESTATE - New
 $425,000Active4 beds 3 baths2,450 sq. ft.
5443 Berwyck Drive, Troy, MI 48085
MLS# 20261057754Listed by: MAX BROOCK, REALTORS-BIRMINGHAM


Protect your home and budget from life's surprises with an Assurant Home Warranty, backed by a partner that supports you through every step of homeownership. Explore Plans.
© 2023 - 2026 ERA Franchise Systems LLC. All rights reserved. ERA Franchise Systems LLC fully supports the principles of the Fair Housing Act and the Equal Opportunity Act. ERA, ERA Real Estate powered, and their respective logos are registered service marks of ERA Franchise Systems LLC. Each office is independently owned and operated.