
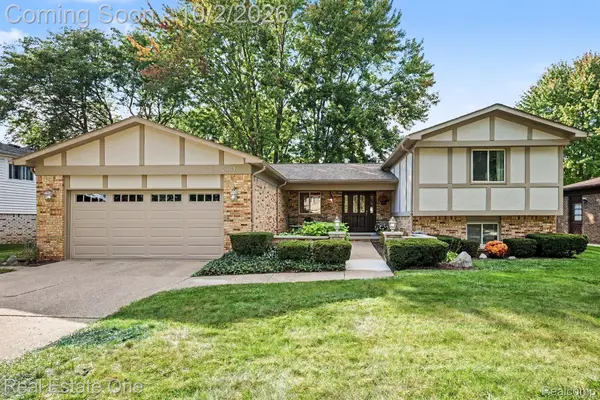
4166 Cherrywood Drive, Troy, MI 48098
Local realty services provided by:ERA Prime Real Estate Group
4166 Cherrywood Drive,Troy, MI 48098
$629,900
- 4 Beds
- 3 Baths
- 3,076 sq. ft.
- Single family
- Active
Listed by: annamaria jamil
Office: real estate one-troy
MLS#:20261057397
Source:MI_REALCOMP
Price summary
- Price:$629,900
- Price per sq. ft.:$204.78
- Monthly HOA dues:$6.25
About this home
Imagine starting your morning with coffee overlooking the backyard, spending warm summer afternoons poolside, and ending the day gathered around the fire pit with friends. This Troy colonial is more than a place to call home. It is a home designed for enjoying everyday moments and bringing people together.
Inside, natural light and refinished hardwood floors create a warm and welcoming feel from the moment you walk in. The kitchen becomes the heart of the home, featuring a Wolf gas range, Sub-Zero refrigerator, generous prep space, and plenty of storage. Whether you are making breakfast before a busy day, hosting dinner with friends, or gathering for the holidays, the open connection to the dining and living spaces keeps everyone together.
And when summer arrives, the backyard is where you will want to be. Take a dip in the in-ground pool, lounge on the expansive deck, enjoy dinner outside, play a game of volleyball, or spend the evening around the fire pit. With a new pool heater installed in 2025, the pool is ready for plenty of Michigan summer days. The large shed provides convenient storage for pool and outdoor essentials with additional potential for a hobby space, workshop, or backyard retreat.
Downstairs, the finished basement gives you even more space to enjoy. Create the movie room, game area, home gym, entertaining space, or hangout you have always wanted. Thoughtful updates, including new recessed lighting in the living room and a newer washer and dryer, add to the home's move-in-ready appeal.
Located in the award-winning Troy School District and close to parks, shopping, dining, and everyday conveniences, this is the kind of home where weekends feel a little longer, summers are spent outside, and there is always a reason to invite people over....
Contact an agent
Home facts
- Year built:1966
- Subdivision & Development:GREENTREES EAST
- Listing ID #:20261057397
- Added:68 day(s) ago
- Updated:September 30, 2026 at 10:32 AM
Rooms and interior
- Bedrooms:4
- Total bathrooms:3
- Full bathrooms:2
- Half bathrooms:1
- Rooms Total:9
- Basement Description:Finished
- Living area:3,076 sq. ft.
Heating and cooling
- Heating:Forced Air, Natural Gas
Structure and exterior
- Year built:1966
- Building area:3,076 sq. ft.
- Lot area:0.25 Acres
- Architectural Style:Colonial
- Construction Materials:Brick, Vinyl Siding
- Foundation Description:Basement, Poured
- Levels:Two
Utilities
- Water:Public
- Sewer:Public Sewer
Finances and disclosures
- Price:$629,900
- Price per sq. ft.:$204.78
- Tax amount:$8,601
Features and amenities
- Appliances:Dryer, Free Standing Refrigerator, Microwave, Washer
- Pool features:In Ground
Parking
- Parking description:Attached, Two Car Garage
- Garage spaces:2

New listings near 4166 Cherrywood Drive
- New
 $549,000Active3 beds 3 baths3,398 sq. ft.
249 W Hurst Drive, Troy, MI 48098
MLS# 20261078740Listed by: @PROPERTIES CHRISTIE'S INT'L RE GROSSE POINTE - New
 $79,900Active2 beds 2 baths1,056 sq. ft.
2099 Ida Drive, Troy, MI 48083
MLS# 20261078809Listed by: PRO REALTY GROUP - New
 $409,990Active3 beds 2 baths1,715 sq. ft.
5130 Babbit Drive, Troy, MI 48085
MLS# 81026051787Listed by: KELLER WILLIAMS SOMERSET - New
 $634,900Active4 beds 3 baths2,661 sq. ft.
394 Evaline Drive, Troy, MI 48085
MLS# 20261072220Listed by: @PROPERTIES CHRISTIE'S INT'L R.E. BIRMINGHAM - Open Sat, 12 to 2pmNew
 $449,900Active4 beds 3 baths2,807 sq. ft.
2341 Topaz Drive, Troy, MI 48085
MLS# 20261077863Listed by: REAL ESTATE ONE-TROY - Open Thu, 11am to 1pmNew
 $454,999Active3 beds 3 baths1,883 sq. ft.
144 Arthur Drive, Troy, MI 48083
MLS# 20261074212Listed by: MAX BROOCK, REALTORS-BLOOMFIELD HILLS - New
 $379,900Active3 beds 3 baths2,049 sq. ft.
285 E Long Lake, Troy, MI 48085
MLS# 20261078300Listed by: BRIDGE CROSS REALTY - New
 $281,500Active2 beds 1 baths1,260 sq. ft.
1429 Cadmus Drive, Troy, MI 48085
MLS# 81026051578Listed by: REAL BROKER LLC - New
 $655,000Active4 beds 3 baths3,973 sq. ft.
294 Miracle Drive, Troy, MI 48084
MLS# 20261070614Listed by: KW METRO - New
 $374,900Active3 beds 3 baths1,533 sq. ft.
2891 Teasdale Drive, Troy, MI 48083
MLS# 20261078134Listed by: JOHN GRAHAM REALTY, LLC


Protect your home and budget from life's surprises with an Assurant Home Warranty, backed by a partner that supports you through every step of homeownership. Explore Plans.
© 2023 - 2026 ERA Franchise Systems LLC. All rights reserved. ERA Franchise Systems LLC fully supports the principles of the Fair Housing Act and the Equal Opportunity Act. ERA, ERA Real Estate powered, and their respective logos are registered service marks of ERA Franchise Systems LLC. Each office is independently owned and operated.