
4523 Rivers Edge Drive, Troy, MI 48098
Local realty services provided by:ERA Prime Real Estate Group
4523 Rivers Edge Drive,Troy, MI 48098
$949,900
- 4 Beds
- 6 Baths
- 6,360 sq. ft.
- Single family
- Active
Listed by: luyao jiang
Office: exp realty main
MLS#:20261031443
Source:MI_REALCOMP
Price summary
- Price:$949,900
- Price per sq. ft.:$149.36
- Monthly HOA dues:$21.5
About this home
Seller will replace whole house carpet , paint whole house and change 1st floor lights before closing. Located at the quiet end of a cul-de-sac in the popular Oak River neighborhood, this exceptional home offers a rare blend of grand scale and genuine privacy. With over 4,360 square feet of bright above-ground living space plus a fully finished 2,000 square foot basement, there is room here for every lifestyle and stage of life. The main living area features an open-concept design with soaring vaulted ceilings and dramatic floor-to-ceiling windows that flood the space with natural light.The gourmet kitchen serves as the heart of the home, featuring two stunning skylights, a new custom-built luxury refrigerator and opens directly to a spacious back deck overlooking a picturesque, private backyard bordered by mature trees. Recent major upgrades include a new premium whole-house replacement windows $60k (2022) for enhanced comfort and energy efficiency and HVAC system brand-new AC. Beyond the home itself, residents enjoy access to the top-rated, award-winning Troy School District, the scenic Rouge River corridor just steps away, easy highway access, and world-class shopping and dining at the Somerset Collection minutes from your door...
Contact an agent
Home facts
- Year built:1985
- Listing ID #:20261031443
- Added:47 day(s) ago
- Updated:July 21, 2026 at 10:06 AM
Rooms and interior
- Bedrooms:4
- Total bathrooms:6
- Full bathrooms:4
- Half bathrooms:2
- Rooms Total:10
- Basement Description:Finished
- Living area:6,360 sq. ft.
Heating and cooling
- Cooling:Central Air
- Heating:Forced Air, Natural Gas
Structure and exterior
- Roof:Asphalt
- Year built:1985
- Building area:6,360 sq. ft.
- Lot area:0.24 Acres
- Architectural Style:Colonial
- Construction Materials:Brick
- Exterior Features:Lighting, Patio
- Foundation Description:Basement, Poured
- Levels:Two
Utilities
- Water:Public
- Sewer:Public Sewer
Finances and disclosures
- Price:$949,900
- Price per sq. ft.:$149.36
- Tax amount:$10,608
Features and amenities
- Appliances:Dishwasher, Disposal, Dryer, Electric Cooktop, Free Standing Refrigerator, Microwave, Washer
Parking
- Parking description:Detached, Direct Access, Side Entrance, Three Car Garage
- Garage spaces:3

New listings near 4523 Rivers Edge Drive
- Open Sat, 11am to 1pmNew
 $720,000Active4 beds 3 baths2,200 sq. ft.
3534 Birchmount Drive, Troy, MI 48083
MLS# 20261053186Listed by: MAX BROOCK, REALTORS-TROY - New
 $240,000Active2 beds 2 baths1,456 sq. ft.
3711 Old Creek Road, Troy, MI 48084
MLS# 20261056140Listed by: NEW ERA REAL ESTATE LLC - New
 $899,000Active4 beds 3 baths4,408 sq. ft.
1822 Lexington Drive, Troy, MI 48084
MLS# 20261056166Listed by: MAX BROOCK, REALTORS-BLOOMFIELD HILLS - New
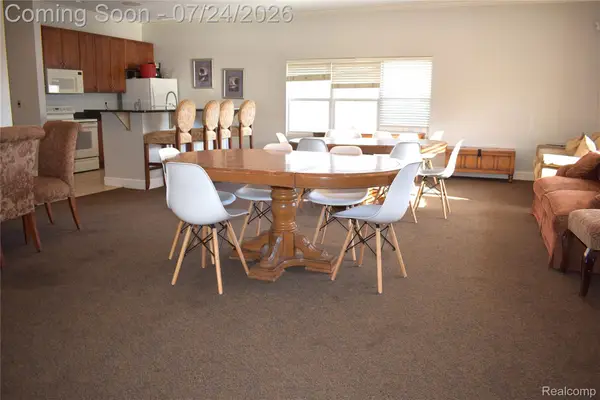 $150,000Active1 beds 1 baths867 sq. ft.
1870 Axtell Drive #6, Troy, MI 48084
MLS# 20261055727Listed by: EHOMES REALTY - New
 $799,000Active4 beds 2 baths2,009 sq. ft.
1575 Banmoor Drive, Troy, MI 48084
MLS# 20261046379Listed by: GOLDEN KEY REALTY GROUP LLC - New
 $999,000Active4 beds 5 baths3,901 sq. ft.
4866 Riverchase Drive, Troy, MI 48098
MLS# 20261055047Listed by: SIGNATURE SOTHEBY'S INTERNATIONAL REALTY BHAM - New
 $454,900Active3 beds 3 baths2,114 sq. ft.
4243 Frostwood Court, Troy, MI 48098
MLS# 20261055803Listed by: REAL ESTATE ONE - New
 $434,098Active3 beds 3 baths1,535 sq. ft.
1317 Timberlane Dr, Troy, MI 48098
MLS# 20261055881Listed by: A.V.A. REAL ESTATE - New
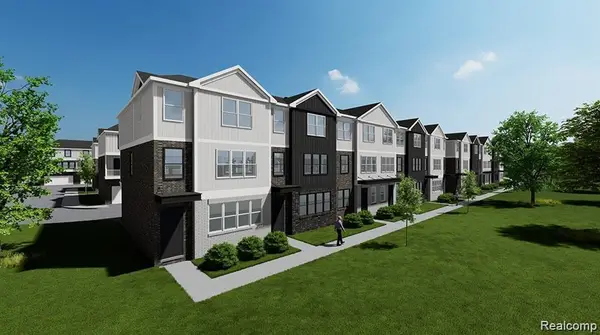 $461,040Active3 beds 3 baths1,695 sq. ft.
5467 Jacklyn Dr, Troy, MI 48098
MLS# 20261055890Listed by: A.V.A. REAL ESTATE - New
 $434,720Active3 beds 3 baths1,520 sq. ft.
1355 Issac Dr, Troy, MI 48098
MLS# 20261055895Listed by: A.V.A. REAL ESTATE


Protect your home and budget from life's surprises with an Assurant Home Warranty, backed by a partner that supports you through every step of homeownership. Explore Plans.
© 2023 - 2026 ERA Franchise Systems LLC. All rights reserved. ERA Franchise Systems LLC fully supports the principles of the Fair Housing Act and the Equal Opportunity Act. ERA, ERA Real Estate powered, and their respective logos are registered service marks of ERA Franchise Systems LLC. Each office is independently owned and operated.