
4663 Mill Pond Drive, Troy, MI 48085
Local realty services provided by:ERA Prime Real Estate Group
4663 Mill Pond Drive,Troy, MI 48085
$380,000
- 3 Beds
- 3 Baths
- 1,768 sq. ft.
- Single family
- Active
Listed by: frank flynn, julie flynn
Office: the agency hall & hunter
MLS#:20261061623
Source:MI_REALCOMP
Price summary
- Price:$380,000
- Price per sq. ft.:$214.93
About this home
Enjoy this Windmill Pointe colonial situated on a large corner lot. The gracious floor plan offers a spacious living room for gatherings, open to the dining area and kitchen with patio access. The family room with fireplace is a nice flex space for entertaining, play or home office option. Additional features include 3 nice sized bedrooms, 2.5 baths, ample closets and storage, new furnace and A/C in 2023, brand new washer and dryer, a side entry garage with pull down attic for storage and award winning Troy schools. Great location and ready to move in to and make it your own home sweet home.
Contact an agent
Home facts
- Year built:1969
- Subdivision & Development:WINDMILL POINTE
- Listing ID #:20261061623
- Added:9 day(s) ago
- Updated:August 16, 2026 at 10:19 AM
Rooms and interior
- Bedrooms:3
- Total bathrooms:3
- Full bathrooms:2
- Half bathrooms:1
- Rooms Total:7
- Living area:1,768 sq. ft.
Heating and cooling
- Cooling:Ceiling Fans, Central Air
- Heating:Forced Air, Natural Gas
Structure and exterior
- Roof:Asphalt
- Year built:1969
- Building area:1,768 sq. ft.
- Lot area:0.29 Acres
- Lot Features:Corner Lot
- Architectural Style:Colonial
- Construction Materials:Brick
- Exterior Features:Chimney Caps, Patio, Porch
- Foundation Description:Slab
- Levels:Two
Utilities
- Water:Public
- Sewer:Public Sewer
Finances and disclosures
- Price:$380,000
- Price per sq. ft.:$214.93
- Tax amount:$5,142
Features and amenities
- Appliances:Dishwasher, Disposal, Dryer, ENERGY STAR Qualified Washer, Free Standing Freezer, Free Standing Gas Range, Free Standing Refrigerator, Microwave, Stainless Steel Appliances
- Laundry features:Electric Dryer Hookup, Washer Hookup
Parking
- Parking description:Attached, Direct Access, Electricity In Garage, Garage Door Opener, Side Entrance, Two Car Garage
- Garage spaces:2

New listings near 4663 Mill Pond Drive
- New
 $649,725Active4 beds 3 baths4,067 sq. ft.
6026 Via Toscana ST, Troy, MI 48085
MLS# 58050218668Listed by: REAL ESTATE ONE INC-SHELBY - Open Sat, 11am to 1pmNew
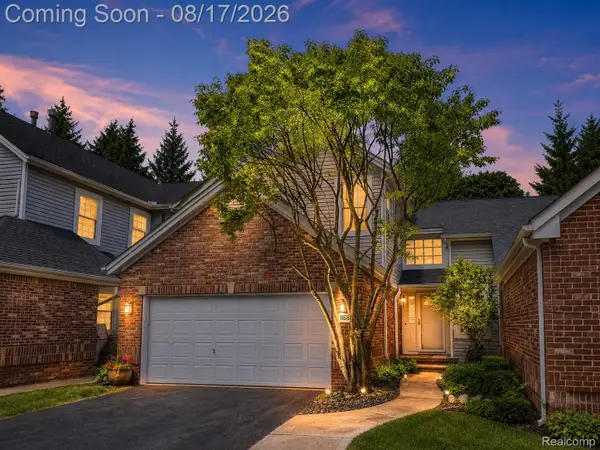 $312,000Active2 beds 3 baths1,428 sq. ft.
1168 Fairways Boulevard, Troy, MI 48085
MLS# 20261063636Listed by: RE/MAX SHOWCASE HOMES - New
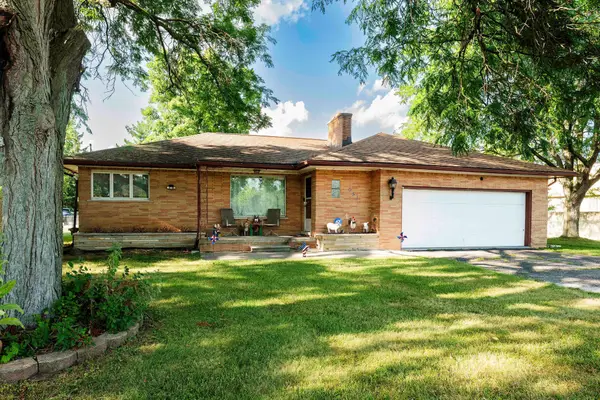 $399,000Active2 beds 1 baths1,094 sq. ft.
951 E Square Lake, Troy, MI 48085
MLS# 26042918Listed by: ONE AMERICA REALTY - New
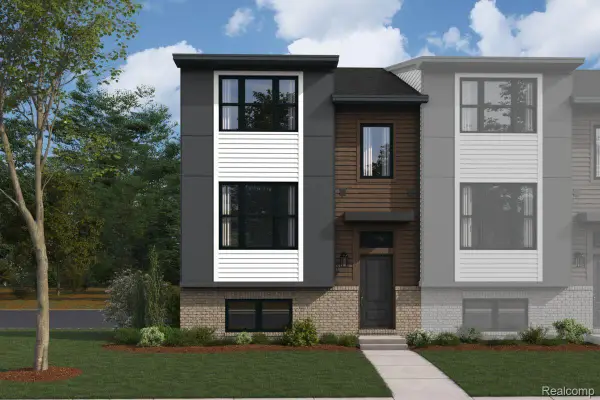 $563,630Active3 beds 3 baths1,825 sq. ft.
1040 Pine Tree Lane, Troy, MI 48085
MLS# 20261064703Listed by: M/I HOMES OF MICHIGAN, LLC - New
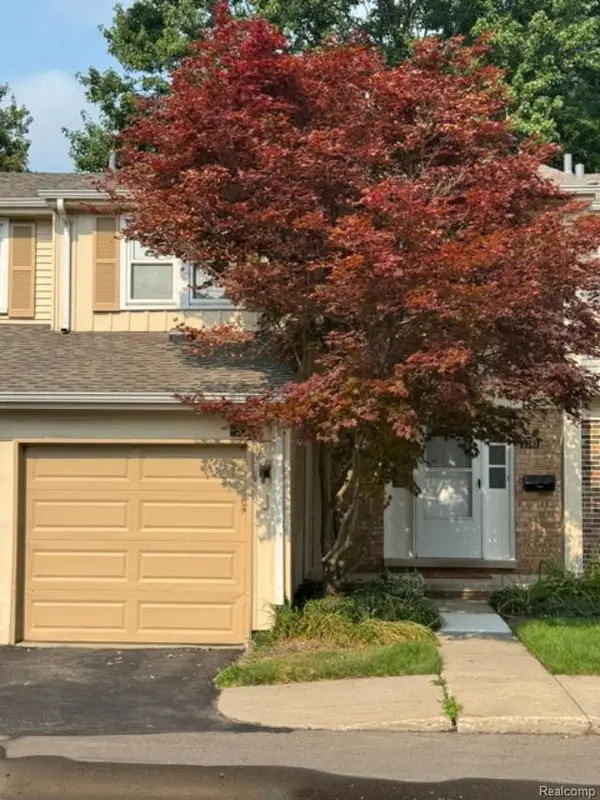 $329,000Active3 beds 3 baths1,604 sq. ft.
5392 Breeze Hill Place, Troy, MI 48098
MLS# 20261064638Listed by: HOME ONE REALTY LLC - New
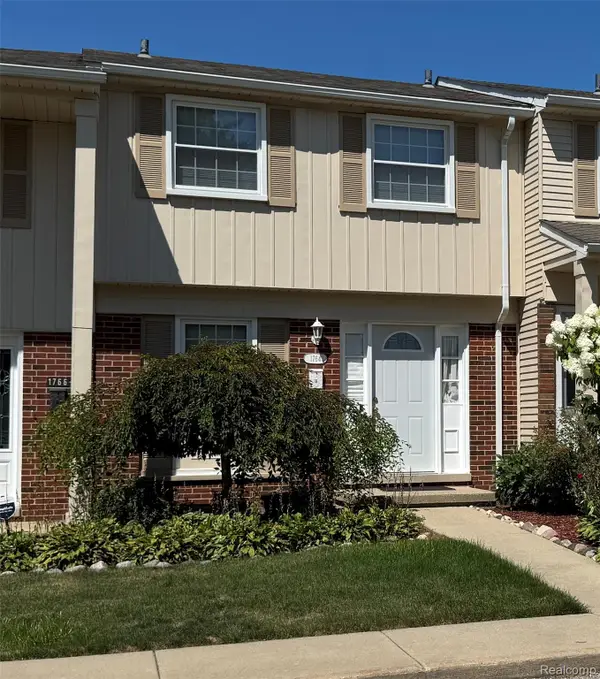 $273,000Active2 beds 2 baths1,741 sq. ft.
1764 Brentwood Drive, Troy, MI 48098
MLS# 20261061538Listed by: MILAGRO REALTY GROUP, LLC - New
 $425,000Active3 beds 3 baths2,754 sq. ft.
2312 Hillcrescent Drive, Troy, MI 48085
MLS# 20261064559Listed by: MAX BROOCK, REALTORS-BLOOMFIELD HILLS - New
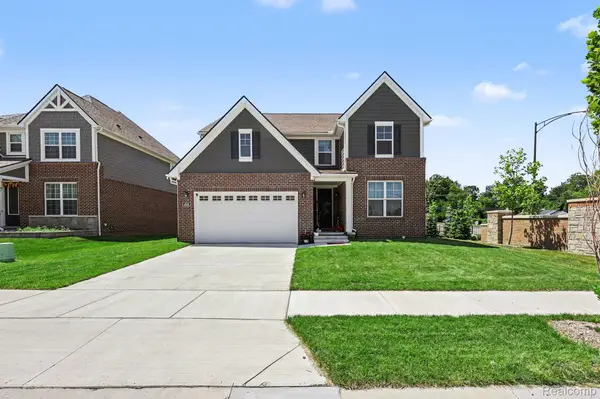 $780,000Active4 beds 3 baths2,632 sq. ft.
4991 Knollwood Drive, Troy, MI 48085
MLS# 20261056674Listed by: KW PROFESSIONALS - New
 $499,000Active3 beds 2 baths1,803 sq. ft.
4056 Chestnut Hill Drive, Troy, MI 48098
MLS# 20261060446Listed by: BERKSHIRE HATHAWAY HOMESERVICES KEE REALTY - New
 $399,000Active3 beds 2 baths1,245 sq. ft.
5660 Wright Drive, Troy, MI 48098
MLS# 20261063448Listed by: ST JUDE REALTY


Protect your home and budget from life's surprises with an Assurant Home Warranty, backed by a partner that supports you through every step of homeownership. Explore Plans.
© 2023 - 2026 ERA Franchise Systems LLC. All rights reserved. ERA Franchise Systems LLC fully supports the principles of the Fair Housing Act and the Equal Opportunity Act. ERA, ERA Real Estate powered, and their respective logos are registered service marks of ERA Franchise Systems LLC. Each office is independently owned and operated.