
5063 Abington Drive, Troy, MI 48085
Local realty services provided by:ERA Prime Real Estate Group
5063 Abington Drive,Troy, MI 48085
$464,500
- 3 Beds
- 4 Baths
- 2,588 sq. ft.
- Single family
- Active
Listed by: stacy miletti
Office: real estate one-troy
MLS#:20261054624
Source:MI_REALCOMP
Price summary
- Price:$464,500
- Price per sq. ft.:$179.48
- Monthly HOA dues:$3.33
About this home
OPEN HOUSE SUNDAY 7/26 from 1-3pm * The perfect place to call home! This charming 3 bedroom, 3.5 bath brick colonial offers a desirable east-west exposure, abundant natural light, first floor laundry, and beautiful hardwood floors thru-out The remodeled kitchen is a standout, featuring granite counter-tops, stainless steel appliances, ceramic tile flooring, a custom tile backsplash, beverage cooler, and tons of cabinetry. An updated powder room too! The traditional floor plan includes a welcoming living room with a large picture window and hardwood floors, a formal dining room that can easily serve as a home office with its versatile farmhouse door, and a cozy family room with fireplace, ceiling fan, and door wall leading to a fenced, spacious backyard. Upstairs, the spacious primary suite features hardwood floors, a stunning updated private bath, and custom closet organizers. Two additional generously sized bedrooms share an updated full bath with dual sinks, a stylish vanity, and elegant pendant lighting. The finished basement expands your living space with a full bath, making it the perfect place for entertaining, a recreation room or guest accommodations. Additional highlights include a NEW roof in Aug. of 2025, six panel doors, added insulation and all of the appliances are included. Step outside to enjoy the inviting covered front porch, and private backyard with patio - ideal for relaxing or entertaining. The backyard storage shed is included providing convenient extra space for lawn equipment, tools, seasonal decor and more! Award winning Troy Schools. Close to shopping, restaurants and all major expressways. Don't miss your chance to make it yours - make your appt today!...
Contact an agent
Home facts
- Year built:1968
- Subdivision & Development:EAST LONG LAKE ESTATES
- Listing ID #:20261054624
- Added:27 day(s) ago
- Updated:August 03, 2026 at 09:58 AM
Rooms and interior
- Bedrooms:3
- Total bathrooms:4
- Full bathrooms:3
- Half bathrooms:1
- Rooms Total:9
- Basement Description:Partially Finished
- Living area:2,588 sq. ft.
Heating and cooling
- Cooling:Ceiling Fans, Central Air
- Heating:Forced Air, Natural Gas
Structure and exterior
- Roof:Asphalt
- Year built:1968
- Building area:2,588 sq. ft.
- Lot area:0.24 Acres
- Architectural Style:Colonial
- Construction Materials:Brick, Vinyl Siding
- Exterior Features:Chimney Caps, Covered, Lighting, Patio, Porch
- Foundation Description:Basement, Poured, Sump Pump
- Levels:Two
Utilities
- Water:Public
- Sewer:Public Sewer
Finances and disclosures
- Price:$464,500
- Price per sq. ft.:$179.48
- Tax amount:$6,167
Features and amenities
- Appliances:Dishwasher, Disposal, Dryer, Free Standing Electric Range, Free Standing Refrigerator, Microwave, Stainless Steel Appliances, Washer
- Laundry features:Laundry Room
- Amenities:Entrance Foyer
Parking
- Parking description:Attached, Direct Access, Driveway, Electricity In Garage, Garage Door Opener, Two Car Garage
- Garage spaces:2

New listings near 5063 Abington Drive
- New
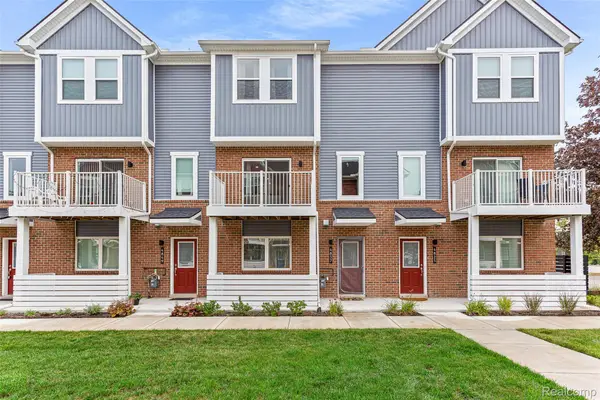 $477,000Active3 beds 3 baths1,644 sq. ft.
4837 Lismore Lane, Troy, MI 48085
MLS# 20261063427Listed by: CROWN PROPERTIES INTERNATIONAL - Open Sun, 1 to 3pmNew
 $539,000Active4 beds 3 baths2,892 sq. ft.
6336 Emerald Lake Drive, Troy, MI 48085
MLS# 20261062841Listed by: SIGNATURE SOTHEBY'S INTERNATIONAL REALTY BHAM - New
 $679,900Active4 beds 3 baths2,999 sq. ft.
3325 Newgate Drive, Troy, MI 48084
MLS# 20261063184Listed by: A.V.A. REAL ESTATE - New
 $393,819Active2 beds 3 baths1,327 sq. ft.
743 Canterbury Lane, Troy, MI 48085
MLS# 20261063895Listed by: ROBERTSON BROTHERS COMPANY - New
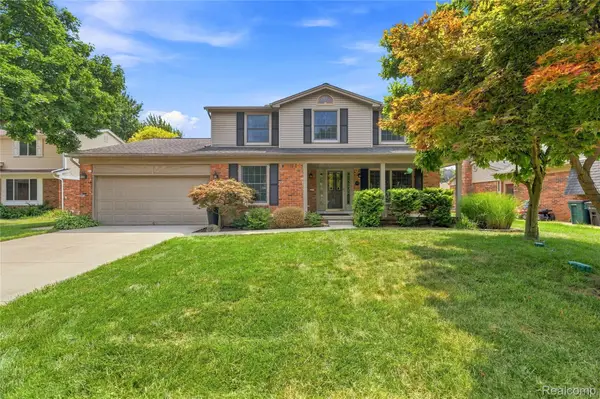 $590,000Active4 beds 3 baths2,855 sq. ft.
2066 Jeffrey Drive, Troy, MI 48085
MLS# 20261063925Listed by: JOSEPH WALTER REALTY, LLC - New
 $450,000Active4 beds 2 baths2,414 sq. ft.
346 Folkstone Court, Troy, MI 48085
MLS# 20261063812Listed by: KELLER WILLIAMS PAINT CREEK - Open Sat, 12 to 3pmNew
 $392,000Active3 beds 2 baths2,248 sq. ft.
2730 Rhodes Drive, Troy, MI 48083
MLS# 20261061941Listed by: COMMUNITY CHOICE REALTY INC - New
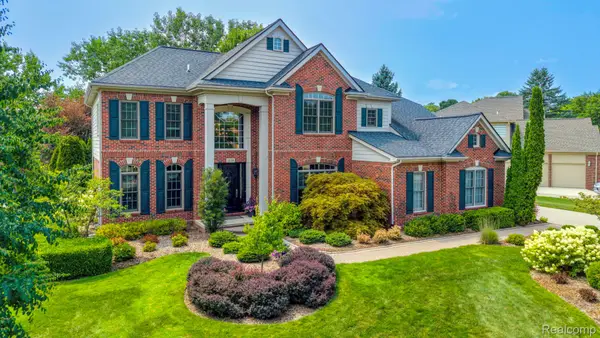 $699,999Active4 beds 4 baths3,928 sq. ft.
1859 Buckthorn Court, Troy, MI 48098
MLS# 20261063269Listed by: @PROPERTIES CHRISTIE'S INT'L R E CLARKSTON - New
 $799,000Active5 beds 4 baths3,250 sq. ft.
72 Arthur Drive, Troy, MI 48083
MLS# 20261062851Listed by: KW PROFESSIONALS - New
 $445,000Active3 beds 3 baths2,160 sq. ft.
3714 Sandburg DR, Troy, MI 48083
MLS# 58050218181Listed by: RE/MAX ECLIPSE


Protect your home and budget from life's surprises with an Assurant Home Warranty, backed by a partner that supports you through every step of homeownership. Explore Plans.
© 2023 - 2026 ERA Franchise Systems LLC. All rights reserved. ERA Franchise Systems LLC fully supports the principles of the Fair Housing Act and the Equal Opportunity Act. ERA, ERA Real Estate powered, and their respective logos are registered service marks of ERA Franchise Systems LLC. Each office is independently owned and operated.