
5166 Dayton Drive, Troy, MI 48085
Local realty services provided by:ERA Prime Real Estate Group
5166 Dayton Drive,Troy, MI 48085
$425,000
- 3 Beds
- 2 Baths
- 1,721 sq. ft.
- Single family
- Active
Listed by: kristyn st clair
Office: exp realty - northville
MLS#:20261061681
Source:MI_REALCOMP
Price summary
- Price:$425,000
- Price per sq. ft.:$246.95
About this home
Welcome home to this beautifully updated 3-bedroom, 2-bath brick ranch offering over 1,700 square feet of comfortable living space in one of Troy's most desirable neighborhoods. From the moment you arrive, you'll appreciate the inviting covered front porch, charming wood front door, and exceptional curb appeal. Inside, you'll find a bright, open layout featuring newer flooring, fresh updates throughout, and a beautifully refreshed kitchen with painted white cabinetry, granite countertops, stainless steel appliances, and abundant workspace. The spacious family room showcases exposed wood beams, a fireplace, and direct access to the backyard, creating the perfect gathering space for family and friends. The primary suite offers an updated tandem access bath, while the second full bathroom has also been tastefully renovated. Major improvements provide peace of mind, including a new roof (2023), water heater (2024), newer windows, dishwasher, newer flooring, updated bathrooms, and new front door. Step outside to your own private backyard retreat featuring a fully fenced yard and an incredible above-ground Oasis pool with expansive surrounding deck—perfect for summer entertaining, relaxing, or making memories with family and friends. An unfinished basement provides excellent storage and endless possibilities for future finishing. Conveniently located near award-winning Troy schools, shopping, dining, parks, and expressways, this move-in ready ranch offers the perfect blend of comfort, style, and value. EXCLUDED: Freezer in garage and generator....
Contact an agent
Home facts
- Year built:1973
- Subdivision & Development:WINDMILL POINTE NORTH
- Listing ID #:20261061681
- Added:10 day(s) ago
- Updated:August 16, 2026 at 10:19 AM
Rooms and interior
- Bedrooms:3
- Total bathrooms:2
- Full bathrooms:2
- Rooms Total:8
- Basement Description:Full, Unfinished
- Living area:1,721 sq. ft.
Heating and cooling
- Cooling:Ceiling Fans, Central Air
- Heating:Forced Air, Natural Gas
Structure and exterior
- Roof:Asphalt
- Year built:1973
- Building area:1,721 sq. ft.
- Lot area:0.26 Acres
- Architectural Style:Ranch
- Construction Materials:Brick
- Exterior Features:Covered, Lighting, Patio, Porch
- Foundation Description:Basement, Poured
- Levels:One
Utilities
- Water:Public
- Sewer:Public Sewer
Finances and disclosures
- Price:$425,000
- Price per sq. ft.:$246.95
- Tax amount:$9,043
Features and amenities
- Appliances:Dishwasher, Disposal, Dryer, Free Standing Gas Range, Free Standing Refrigerator, Microwave, Stainless Steel Appliances, Washer
- Laundry features:Electric Dryer Hookup, Washer Hookup
- Amenities:High Speed Internet
- Pool features:Above Ground, Outdoor Pool
Parking
- Parking description:Attached, Driveway, Electricity In Garage, Garage Door Opener, Garage Faces Front, Two Car Garage
- Garage spaces:2

New listings near 5166 Dayton Drive
- New
 $649,725Active4 beds 3 baths4,067 sq. ft.
6026 Via Toscana ST, Troy, MI 48085
MLS# 58050218668Listed by: REAL ESTATE ONE INC-SHELBY - Open Sat, 11am to 1pmNew
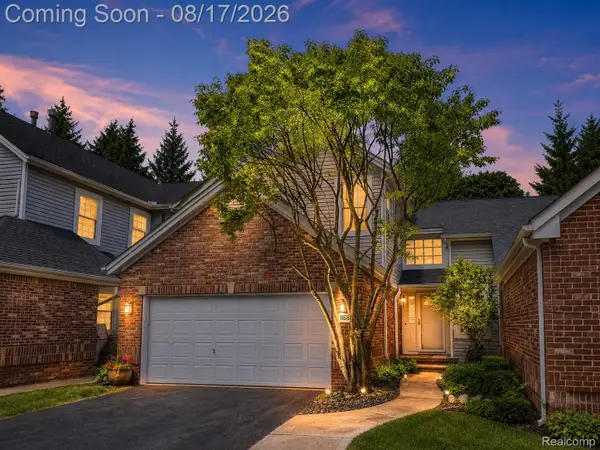 $312,000Active2 beds 3 baths1,428 sq. ft.
1168 Fairways Boulevard, Troy, MI 48085
MLS# 20261063636Listed by: RE/MAX SHOWCASE HOMES - New
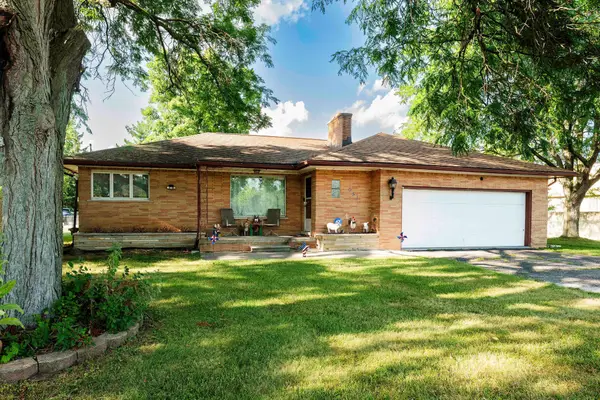 $399,000Active2 beds 1 baths1,094 sq. ft.
951 E Square Lake, Troy, MI 48085
MLS# 26042918Listed by: ONE AMERICA REALTY - New
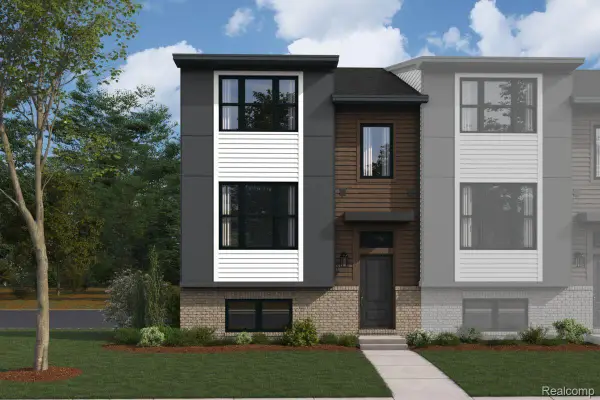 $563,630Active3 beds 3 baths1,825 sq. ft.
1040 Pine Tree Lane, Troy, MI 48085
MLS# 20261064703Listed by: M/I HOMES OF MICHIGAN, LLC - New
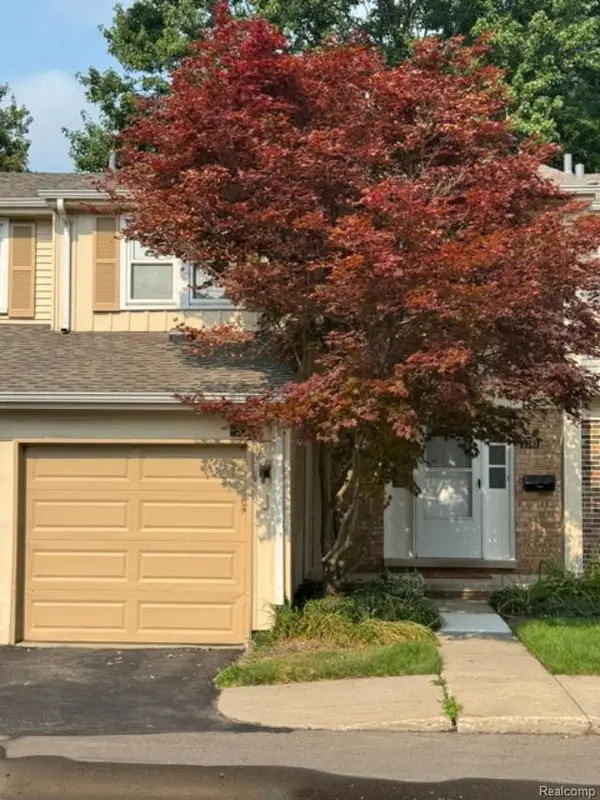 $329,000Active3 beds 3 baths1,604 sq. ft.
5392 Breeze Hill Place, Troy, MI 48098
MLS# 20261064638Listed by: HOME ONE REALTY LLC - New
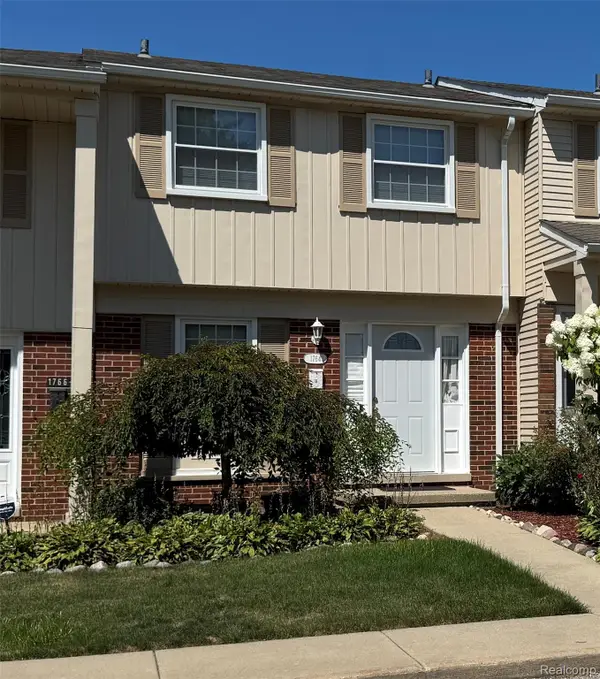 $273,000Active2 beds 2 baths1,741 sq. ft.
1764 Brentwood Drive, Troy, MI 48098
MLS# 20261061538Listed by: MILAGRO REALTY GROUP, LLC - New
 $425,000Active3 beds 3 baths2,754 sq. ft.
2312 Hillcrescent Drive, Troy, MI 48085
MLS# 20261064559Listed by: MAX BROOCK, REALTORS-BLOOMFIELD HILLS - New
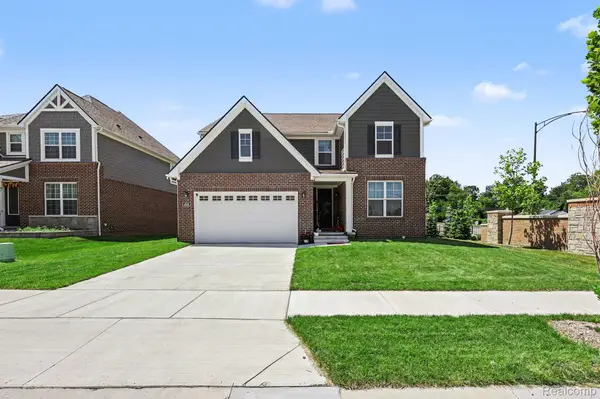 $780,000Active4 beds 3 baths2,632 sq. ft.
4991 Knollwood Drive, Troy, MI 48085
MLS# 20261056674Listed by: KW PROFESSIONALS - New
 $499,000Active3 beds 2 baths1,803 sq. ft.
4056 Chestnut Hill Drive, Troy, MI 48098
MLS# 20261060446Listed by: BERKSHIRE HATHAWAY HOMESERVICES KEE REALTY - New
 $399,000Active3 beds 2 baths1,245 sq. ft.
5660 Wright Drive, Troy, MI 48098
MLS# 20261063448Listed by: ST JUDE REALTY


Protect your home and budget from life's surprises with an Assurant Home Warranty, backed by a partner that supports you through every step of homeownership. Explore Plans.
© 2023 - 2026 ERA Franchise Systems LLC. All rights reserved. ERA Franchise Systems LLC fully supports the principles of the Fair Housing Act and the Equal Opportunity Act. ERA, ERA Real Estate powered, and their respective logos are registered service marks of ERA Franchise Systems LLC. Each office is independently owned and operated.