
5214 Daniels Drive, Troy, MI 48098
Local realty services provided by:ERA Prime Real Estate Group
5214 Daniels Drive,Troy, MI 48098
$450,000
- 3 Beds
- 3 Baths
- 2,966 sq. ft.
- Single family
- Active
Upcoming open houses
- Sat, Aug 2911:00 am - 01:00 pm
Listed by: casey a matteson
Office: real broker, llc.
MLS#:20261068027
Source:MI_REALCOMP
Price summary
- Price:$450,000
- Price per sq. ft.:$151.72
About this home
Welcome home to this beautiful 3 bedroom, 2.5 bath ranch in the highly sought-after Troy School District! Situated on a spacious corner lot without the restrictions of an HOA, this home offers plenty of room both inside and out. An open-concept floor plan carries hardwood flooring through the living room, dining area, and hall. The kitchen features granite countertops, stainless appliances, a walk-in pantry, and bar seating that opens straight into the family room. Enjoy generous living space in both the great room and the family room, where a wood-burning fireplace anchors a plank accent wall under exposed beams. A door wall leads to the back patio. The primary bedroom opens directly into a full bath. The finished basement adds a rec room, a built-in bar, and a full bath. Attached two-car garage with a covered additional covered storage. Exceptional location with quick access to Troy Beaumont Hospital, Oakland University, Somerset Collection, top dining, shopping, parks, and major expressways for easy commuting. This home is turnkey and move in ready. Don’t miss the opportunity to own in one of Troy’s most desirable neighborhoods!...
Contact an agent
Home facts
- Year built:1978
- Subdivision & Development:BEAVER HILLS
- Listing ID #:20261068027
- Added:1 day(s) ago
- Updated:August 26, 2026 at 04:13 PM
Rooms and interior
- Bedrooms:3
- Total bathrooms:3
- Full bathrooms:2
- Half bathrooms:1
- Rooms Total:7
- Basement Description:Full, Partially Finished
- Living area:2,966 sq. ft.
Heating and cooling
- Heating:ENERGY STAR/ACCA RSI Qualified Installation, Forced Air, Natural Gas, Wood
Structure and exterior
- Roof:Asphalt
- Year built:1978
- Building area:2,966 sq. ft.
- Lot area:0.46 Acres
- Architectural Style:Ranch
- Construction Materials:Aluminum Siding, Brick Veneer, Wood Siding
- Foundation Description:Basement, Block, Sump Pump
- Levels:Two
Utilities
- Water:Public
- Sewer:Public Sewer
Finances and disclosures
- Price:$450,000
- Price per sq. ft.:$151.72
- Tax amount:$3,933
Features and amenities
- Laundry features:Laundry Room
Parking
- Parking description:Attached, Direct Access, Electricity In Garage, Garage Door Opener, Two Car Garage
- Garage spaces:2

New listings near 5214 Daniels Drive
- New
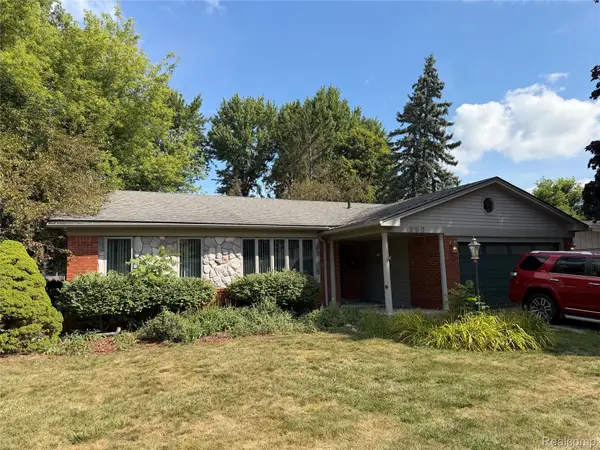 $399,900Active3 beds 2 baths1,960 sq. ft.
990 Huntsford Drive, Troy, MI 48084
MLS# 20261068334Listed by: KW DOMAIN - Open Sun, 1 to 3pmNew
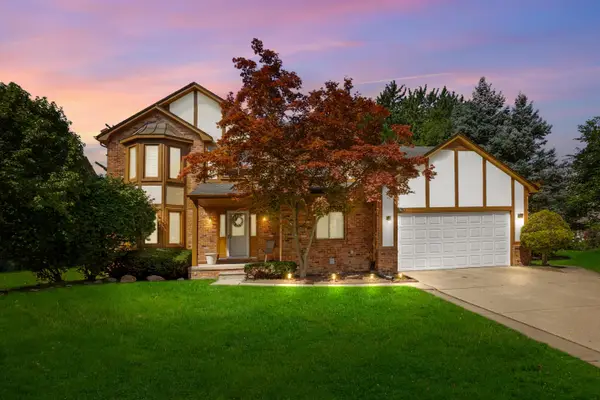 $565,000Active4 beds 4 baths3,245 sq. ft.
3891 Fairfax Drive, Troy, MI 48083
MLS# 81026044922Listed by: REMERICA UNITED REALTY - Open Sat, 2 to 4pmNew
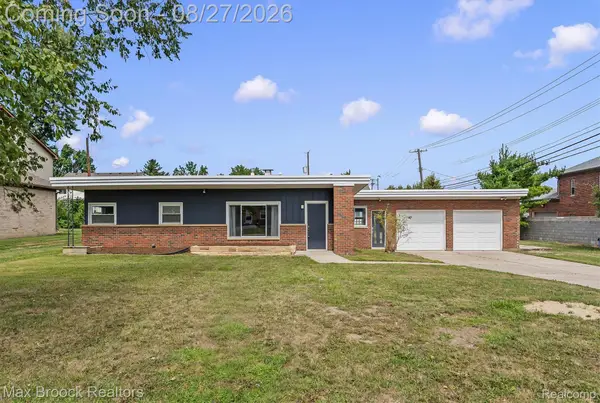 $259,900Active2 beds 2 baths1,458 sq. ft.
40 Regents Drive, Troy, MI 48084
MLS# 20261065847Listed by: MAX BROOCK, REALTORS-BIRMINGHAM - New
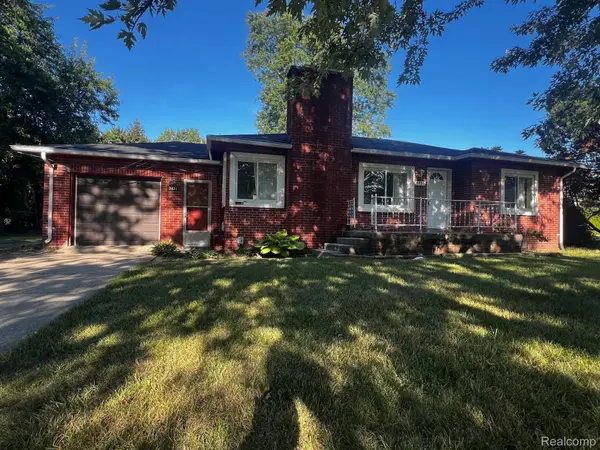 $298,000Active3 beds 2 baths1,922 sq. ft.
3431 Crooks Road, Troy, MI 48084
MLS# 20261068076Listed by: RE/MAX FIRST - New
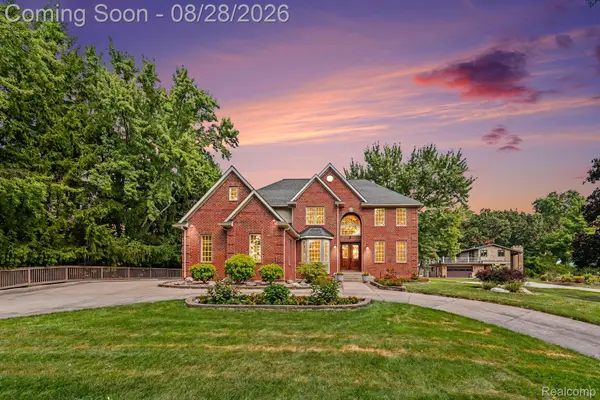 $1,195,000Active5 beds 5 baths4,987 sq. ft.
728 Troyvally Street, Troy, MI 48098
MLS# 20261067816Listed by: AUTOCITY REALTY LLC - Open Sun, 12 to 2pmNew
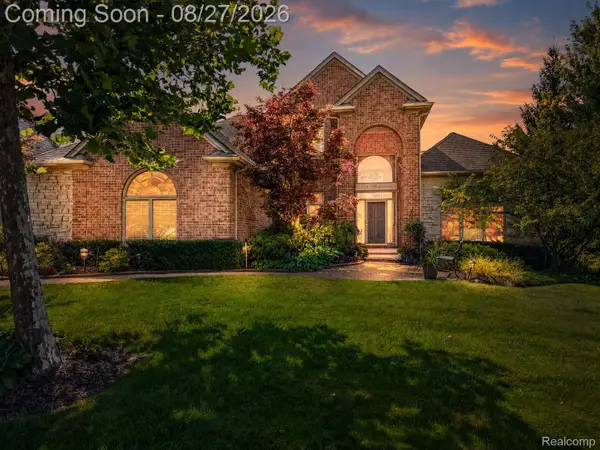 $798,800Active4 beds 4 baths4,421 sq. ft.
879 Benjamin Drive, Troy, MI 48098
MLS# 20261067849Listed by: RE/MAX FIRST - New
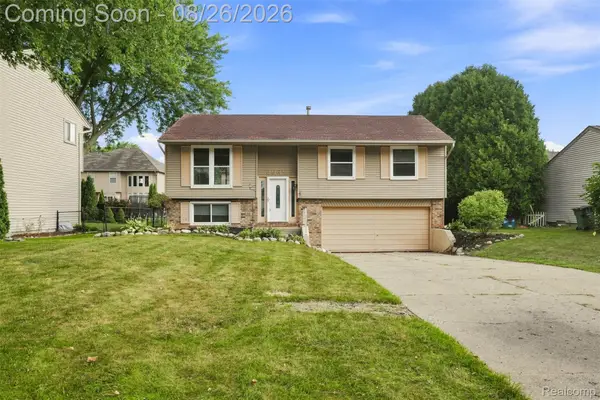 $319,900Active3 beds 2 baths1,979 sq. ft.
2939 Winter Drive, Troy, MI 48083
MLS# 20261067501Listed by: THRIVE REALTY COMPANY - New
 $399,900Active4 beds 2 baths1,604 sq. ft.
3757 Oxley Drive, Troy, MI 48083
MLS# 20261067633Listed by: THRIVE REALTY COMPANY - New
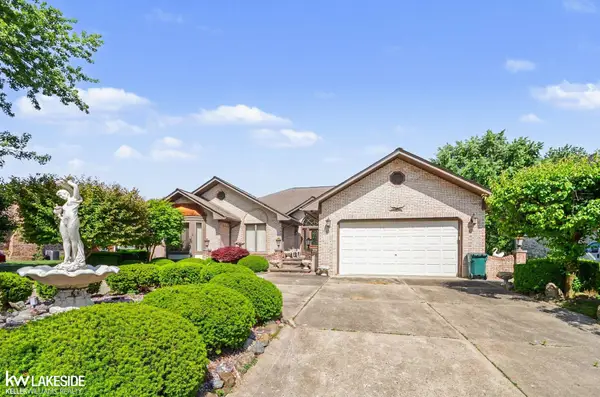 $575,000Active3 beds 3 baths4,884 sq. ft.
3940 Wayfarer DR, Troy, MI 48083
MLS# 58050219592Listed by: KELLER WILLIAMS REALTY LAKESIDE


Protect your home and budget from life's surprises with an Assurant Home Warranty, backed by a partner that supports you through every step of homeownership. Explore Plans.
© 2023 - 2026 ERA Franchise Systems LLC. All rights reserved. ERA Franchise Systems LLC fully supports the principles of the Fair Housing Act and the Equal Opportunity Act. ERA, ERA Real Estate powered, and their respective logos are registered service marks of ERA Franchise Systems LLC. Each office is independently owned and operated.