
5511 Wright Drive, Troy, MI 48098
Local realty services provided by:ERA Prime Real Estate Group
5511 Wright Drive,Troy, MI 48098
$390,000
- 3 Beds
- 2 Baths
- 1,796 sq. ft.
- Single family
- Active
Listed by: cheryl l waring
Office: re/max eclipse clarkston
MLS#:20261053641
Source:MI_REALCOMP
Price summary
- Price:$390,000
- Price per sq. ft.:$217.15
About this home
Sprawling ranch home situated on an oversized lot in highly desirable North Troy, offering an incredible opportunity to make it your own! This well-built home has been thoughtfully maintained with numerous major updates already completed, including a new roof (2013), refinished hardwood floors in the living room and bedroom, new bedroom carpeting, and new linoleum flooring in the foyer and breezeway (2015), boiler (2018), whole-house generator (2020), wood privacy fence (2024), and new siding, kitchen flooring, and dishwasher (2025). Inside, you'll find generously sized rooms, a functional floor plan, and abundant natural light, providing the perfect canvas to create your dream home. The expansive backyard offers plenty of space for entertaining, gardening, or simply relaxing. Located within the award-winning Troy School District, this home is served by Troy High School, Smith Middle School, and Martell Elementary School. Enjoy the convenience of being just minutes from major expressways, premier shopping, outstanding restaurants, and numerous parks and recreational amenities. Bring your decorating ideas and add your personal finishing touches to unlock this home's full potential. Opportunities like this in North Troy don't come along often!...
Contact an agent
Home facts
- Year built:1955
- Subdivision & Development:HOUGHTEN ACRES
- Listing ID #:20261053641
- Added:28 day(s) ago
- Updated:August 09, 2026 at 10:03 AM
Rooms and interior
- Bedrooms:3
- Total bathrooms:2
- Full bathrooms:2
- Rooms Total:9
- Living area:1,796 sq. ft.
Heating and cooling
- Cooling:Attic Fan, Ceiling Fans, Window Units
- Heating:Baseboard, Hot Water, Natural Gas
Structure and exterior
- Roof:Asphalt
- Year built:1955
- Building area:1,796 sq. ft.
- Lot area:0.73 Acres
- Architectural Style:Ranch
- Construction Materials:Brick, Vinyl Siding
- Exterior Features:Deck, Porch
- Foundation Description:Crawl Space
- Levels:One
Utilities
- Water:Public
- Sewer:Public Sewer
Finances and disclosures
- Price:$390,000
- Price per sq. ft.:$217.15
- Tax amount:$4,101
Features and amenities
- Laundry features:Laundry Room
- Amenities:High Speed Internet
Parking
- Parking description:Attached, Direct Access, Driveway, Electricity In Garage, Garage Door Opener, Garage Faces Front, Two Car Garage
- Garage spaces:2

New listings near 5511 Wright Drive
- New
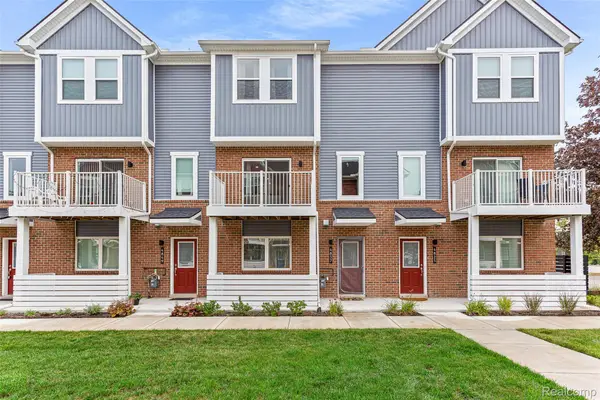 $477,000Active3 beds 3 baths1,644 sq. ft.
4837 Lismore Lane, Troy, MI 48085
MLS# 20261063427Listed by: CROWN PROPERTIES INTERNATIONAL - Open Sun, 1 to 3pmNew
 $539,000Active4 beds 3 baths2,892 sq. ft.
6336 Emerald Lake Drive, Troy, MI 48085
MLS# 20261062841Listed by: SIGNATURE SOTHEBY'S INTERNATIONAL REALTY BHAM - New
 $679,900Active4 beds 3 baths2,999 sq. ft.
3325 Newgate Drive, Troy, MI 48084
MLS# 20261063184Listed by: A.V.A. REAL ESTATE - New
 $393,819Active2 beds 3 baths1,327 sq. ft.
743 Canterbury Lane, Troy, MI 48085
MLS# 20261063895Listed by: ROBERTSON BROTHERS COMPANY - New
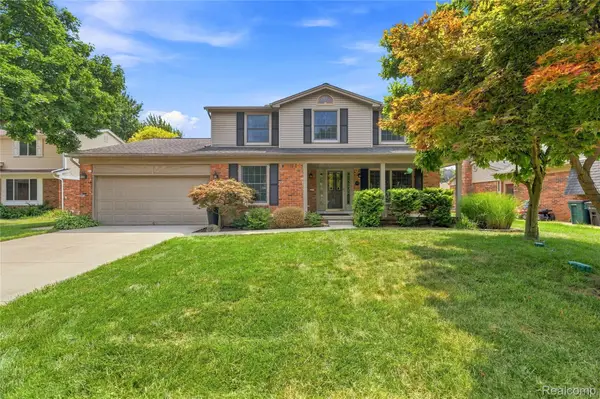 $590,000Active4 beds 3 baths2,855 sq. ft.
2066 Jeffrey Drive, Troy, MI 48085
MLS# 20261063925Listed by: JOSEPH WALTER REALTY, LLC - New
 $450,000Active4 beds 2 baths2,414 sq. ft.
346 Folkstone Court, Troy, MI 48085
MLS# 20261063812Listed by: KELLER WILLIAMS PAINT CREEK - Open Sat, 12 to 3pmNew
 $392,000Active3 beds 2 baths2,248 sq. ft.
2730 Rhodes Drive, Troy, MI 48083
MLS# 20261061941Listed by: COMMUNITY CHOICE REALTY INC - New
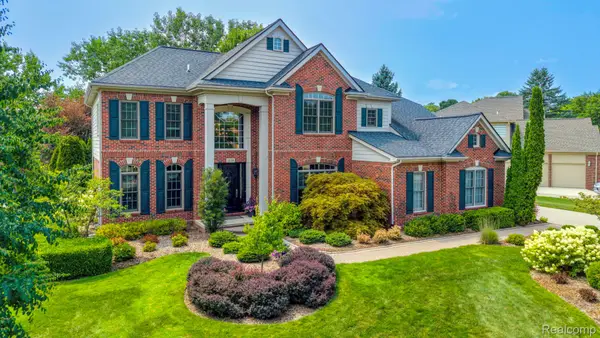 $699,999Active4 beds 4 baths3,928 sq. ft.
1859 Buckthorn Court, Troy, MI 48098
MLS# 20261063269Listed by: @PROPERTIES CHRISTIE'S INT'L R E CLARKSTON - New
 $799,000Active5 beds 4 baths3,250 sq. ft.
72 Arthur Drive, Troy, MI 48083
MLS# 20261062851Listed by: KW PROFESSIONALS - New
 $445,000Active3 beds 3 baths2,160 sq. ft.
3714 Sandburg DR, Troy, MI 48083
MLS# 58050218181Listed by: RE/MAX ECLIPSE


Protect your home and budget from life's surprises with an Assurant Home Warranty, backed by a partner that supports you through every step of homeownership. Explore Plans.
© 2023 - 2026 ERA Franchise Systems LLC. All rights reserved. ERA Franchise Systems LLC fully supports the principles of the Fair Housing Act and the Equal Opportunity Act. ERA, ERA Real Estate powered, and their respective logos are registered service marks of ERA Franchise Systems LLC. Each office is independently owned and operated.