
6545 Basswood Drive, Troy, MI 48098
Local realty services provided by:ERA Prime Real Estate Group
6545 Basswood Drive,Troy, MI 48098
- 3 Beds
- 4 Baths
- - sq. ft.
- Single family
- Sold
Listed by: christina gennari
Office: kw domain
MLS#:20261056228
Source:MI_REALCOMP
Sorry, we are unable to map this address
Price summary
- Price:
- Monthly HOA dues:$10.42
About this home
Beautiful brick ranch situated on a manicured 0.65-acre lot, offering spacious living areas, thoughtful updates, and comfortable indoor-outdoor living. Hardwood floors run throughout most of the home, excluding the family room and bedrooms.
The main level features a welcoming living room with an adjacent dining room, while the spacious family room at the rear of the home offers vaulted ceilings, a gas fireplace, and sliding glass doors leading to the backyard deck. The kitchen includes cherry cabinetry, granite countertops, Sub-Zero and Thermador appliances, a gas cooktop, and a bay window overlooking the property. A powder room adds convenience.
The primary suite features a walk-in closet and an ensuite bathroom updated in 2015 with a large Euro-glass shower. Two additional bedrooms, a full bathroom updated in 2015, and a convenient first-floor laundry complete the main level.
The finished basement provides valuable additional living space with a bar, fitness/flex room, sauna, and third full bathroom.
Outside, enjoy the expansive backyard surrounded by mature trees and a large wood deck with a gas hookup for a grill—ideal for relaxing or entertaining. Additional highlights include an attached two-car garage with a new opener, Anderson windows installed in 2015, a 200-amp electrical panel, a radon mitigation system, a digitally controlled sprinkler system, and house wiring in place for an alarm system (currently inactive)....
Contact an agent
Home facts
- Year built:1989
- Subdivision & Development:CRESCENT RIDGENO 2
- Listing ID #:20261056228
- Added:22 day(s) ago
- Updated:August 14, 2026 at 05:59 PM
Rooms and interior
- Bedrooms:3
- Total bathrooms:4
- Full bathrooms:3
- Half bathrooms:1
- Rooms Total:9
- Basement Description:Finished
Heating and cooling
- Cooling:Central Air
- Heating:Forced Air, Natural Gas
Structure and exterior
- Year built:1989
- Architectural Style:Ranch
- Construction Materials:Brick
- Foundation Description:Basement, Poured
- Levels:One
Utilities
- Water:Public
- Sewer:Public Sewer
Finances and disclosures
- Price:
- Tax amount:$6,216
Features and amenities
- Appliances:Built-In Refrigerator, Dishwasher, Double Oven, Dryer, Free Standing Refrigerator, Microwave, Range Hood, Stainless Steel Appliances, Washer
- Laundry features:Laundry Room
Parking
- Parking description:Attached, Electricity In Garage, Two Car Garage
- Garage spaces:2

New listings near 6545 Basswood Drive
- New
 $649,725Active4 beds 3 baths4,067 sq. ft.
6026 Via Toscana ST, Troy, MI 48085
MLS# 58050218668Listed by: REAL ESTATE ONE INC-SHELBY - Open Sat, 11am to 1pmNew
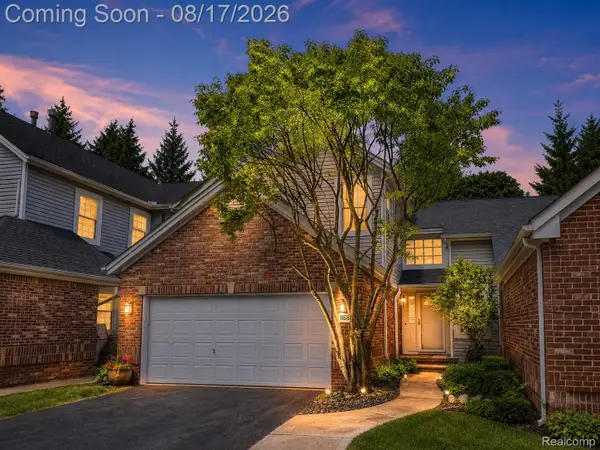 $312,000Active2 beds 3 baths1,428 sq. ft.
1168 Fairways Boulevard, Troy, MI 48085
MLS# 20261063636Listed by: RE/MAX SHOWCASE HOMES - New
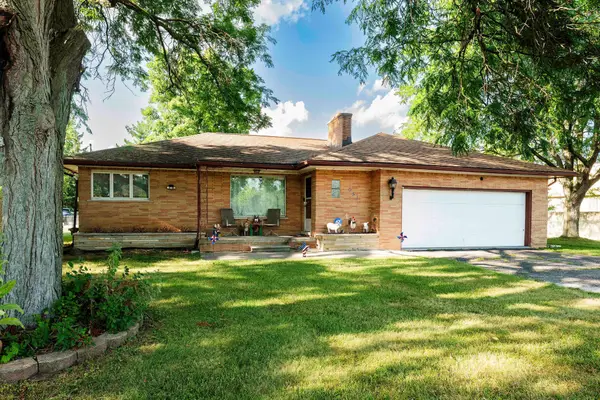 $399,000Active2 beds 1 baths1,094 sq. ft.
951 E Square Lake, Troy, MI 48085
MLS# 26042918Listed by: ONE AMERICA REALTY - New
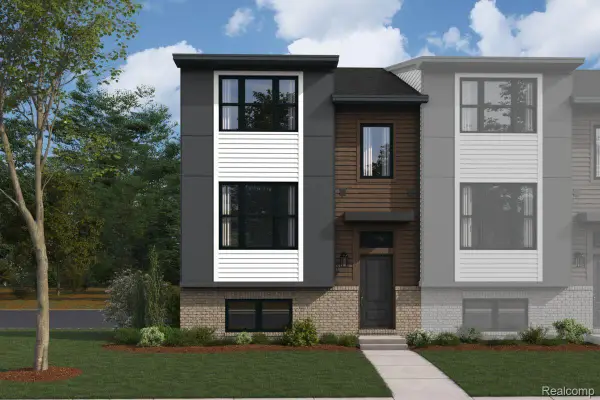 $563,630Active3 beds 3 baths1,825 sq. ft.
1040 Pine Tree Lane, Troy, MI 48085
MLS# 20261064703Listed by: M/I HOMES OF MICHIGAN, LLC - New
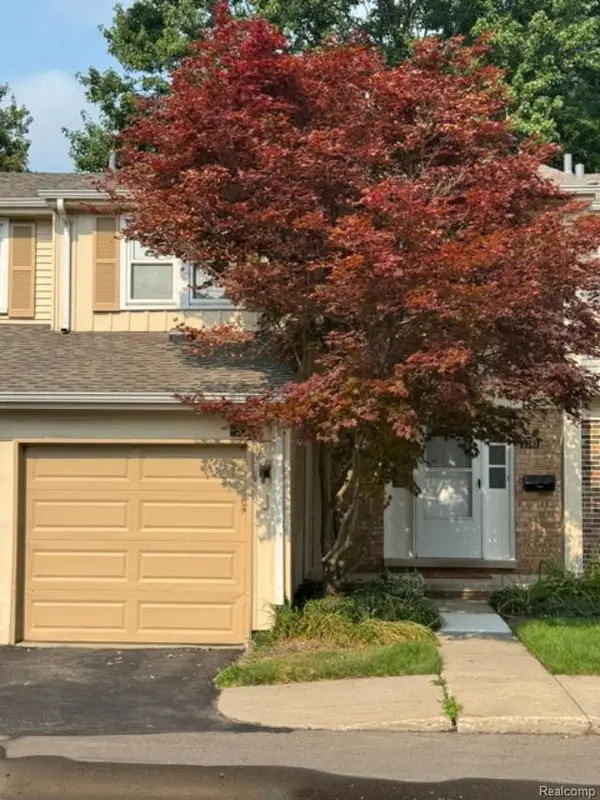 $329,000Active3 beds 3 baths1,604 sq. ft.
5392 Breeze Hill Place, Troy, MI 48098
MLS# 20261064638Listed by: HOME ONE REALTY LLC - New
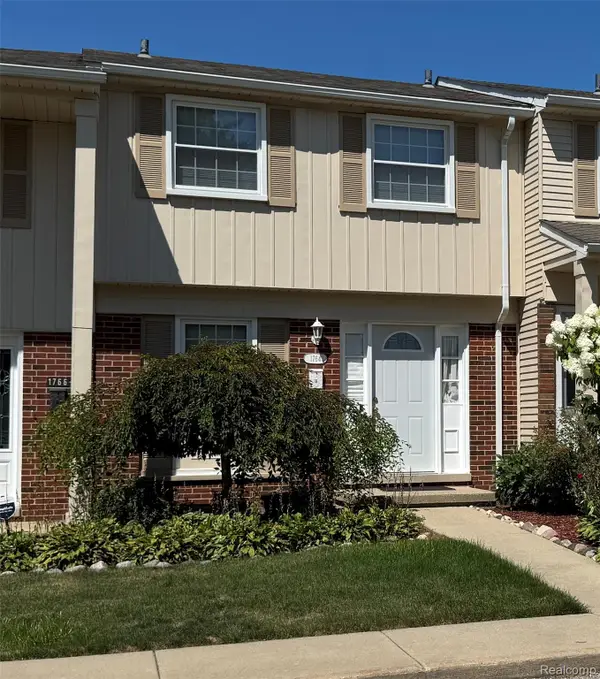 $273,000Active2 beds 2 baths1,741 sq. ft.
1764 Brentwood Drive, Troy, MI 48098
MLS# 20261061538Listed by: MILAGRO REALTY GROUP, LLC - New
 $425,000Active3 beds 3 baths2,754 sq. ft.
2312 Hillcrescent Drive, Troy, MI 48085
MLS# 20261064559Listed by: MAX BROOCK, REALTORS-BLOOMFIELD HILLS - New
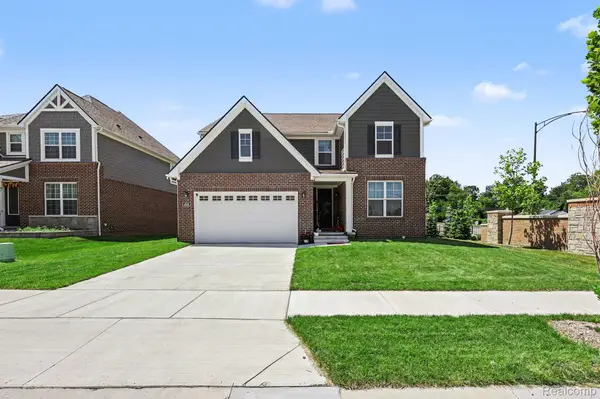 $780,000Active4 beds 3 baths2,632 sq. ft.
4991 Knollwood Drive, Troy, MI 48085
MLS# 20261056674Listed by: KW PROFESSIONALS - New
 $499,000Active3 beds 2 baths1,803 sq. ft.
4056 Chestnut Hill Drive, Troy, MI 48098
MLS# 20261060446Listed by: BERKSHIRE HATHAWAY HOMESERVICES KEE REALTY - New
 $399,000Active3 beds 2 baths1,245 sq. ft.
5660 Wright Drive, Troy, MI 48098
MLS# 20261063448Listed by: ST JUDE REALTY


Protect your home and budget from life's surprises with an Assurant Home Warranty, backed by a partner that supports you through every step of homeownership. Explore Plans.
© 2023 - 2026 ERA Franchise Systems LLC. All rights reserved. ERA Franchise Systems LLC fully supports the principles of the Fair Housing Act and the Equal Opportunity Act. ERA, ERA Real Estate powered, and their respective logos are registered service marks of ERA Franchise Systems LLC. Each office is independently owned and operated.