
6713 Aurora Drive, Troy, MI 48098
Local realty services provided by:ERA Prime Real Estate Group
6713 Aurora Drive,Troy, MI 48098
$729,000
- 4 Beds
- 3 Baths
- 4,881 sq. ft.
- Single family
- Pending
Listed by: jennifer a zardus
Office: the agency hall & hunter
MLS#:20261050481
Source:MI_REALCOMP
Price summary
- Price:$729,000
- Price per sq. ft.:$149.35
- Monthly HOA dues:$13
About this home
OPEN SATURDAY 7-11 FROM 12-2:00 AND SUNDAY 7-12 FROM 1-3:00. Welcome to gorgeous living where the flowing floor plan, comfortable spaces and a beautiful private setting come together beautifully. The desirable main-floor primary bedroom suite offers convenience and privacy, complemented by a dedicated home office, main-floor laundry and a beautiful island kitchen designed for everyday living and entertaining. The kitchen, dining and great room areas access the backyard. Upstairs there are three additional bedrooms that provide plenty of space for family and guests. Enjoy the expansive private yard featuring over 270 sq. ft. of decking plus a gazebo—perfect for outdoor dining, relaxing and entertaining. The partially finished basement adds valuable living space with recreation areas, craft room, office room and additional storage room. A new roof in 2024 adds peace of mind to this well-appointed home. A wonderful combination of space, functionality and indoor-outdoor living!
Contact an agent
Home facts
- Year built:1988
- Listing ID #:20261050481
- Added:12 day(s) ago
- Updated:July 16, 2026 at 07:56 AM
Rooms and interior
- Bedrooms:4
- Total bathrooms:3
- Full bathrooms:2
- Half bathrooms:1
- Rooms Total:13
- Basement Description:Partially Finished
- Living area:4,881 sq. ft.
Heating and cooling
- Cooling:Central Air
- Heating:Forced Air, Natural Gas
Structure and exterior
- Roof:Asphalt
- Year built:1988
- Building area:4,881 sq. ft.
- Lot area:0.62 Acres
- Architectural Style:Colonial
- Construction Materials:Brick
- Exterior Features:Deck
- Foundation Description:Basement, Poured
- Levels:Two
Utilities
- Water:Public
- Sewer:Public Sewer
Finances and disclosures
- Price:$729,000
- Price per sq. ft.:$149.35
- Tax amount:$8,896
Features and amenities
- Appliances:Dishwasher, Disposal, Free Standing Electric Oven, Stainless Steel Appliances
- Laundry features:Laundry Room
Parking
- Parking description:Attached, Three Car Garage
- Garage spaces:3

New listings near 6713 Aurora Drive
- New
 $289,000Active3 beds 1 baths1,900 sq. ft.
340 Trombley Drive, Troy, MI 48083
MLS# 20261055623Listed by: REMIRUS - New
 $235,000Active4 beds 2 baths2,107 sq. ft.
2708 Roundtree Drive, Troy, MI 48083
MLS# 20261055509Listed by: KELLER WILLIAMS HOME - New
 $329,000Active3 beds 2 baths1,454 sq. ft.
2939 Winter Drive, Troy, MI 48083
MLS# 20261054791Listed by: THE AGENCY HALL & HUNTER - New
 $424,900Active4 beds 2 baths2,313 sq. ft.
4931 Calvert Drive, Troy, MI 48085
MLS# 20261055321Listed by: REAL ESTATE ONE-TROY - New
 $1,099,000Active4 beds 4 baths3,600 sq. ft.
1283 Bloomingdale Drive, Troy, MI 48085
MLS# 20261055259Listed by: NATIONAL REALTY CENTERS, INC - New
 $209,000Active3 beds 1 baths1,107 sq. ft.
2734 Roundtree Drive, Troy, MI 48083
MLS# 20261053748Listed by: THE AGENCY HALL & HUNTER - New
 $485,000Active4 beds 3 baths2,596 sq. ft.
1083 Shallowdale DR, Troy, MI 48085
MLS# 58050215248Listed by: RE/MAX FIRST - New
 $299,999Active2 beds 3 baths1,800 sq. ft.
1153 Kirts Boulevard #A, Troy, MI 48084
MLS# 20261054197Listed by: @PROPERTIES CHRISTIE'S INT'L R.E. BIRMINGHAM - New
 $329,999Active2 beds 2 baths1,894 sq. ft.
2926 Roundtree Drive, Troy, MI 48083
MLS# 20261054253Listed by: COMMUNITY CHOICE REALTY INC - Open Sun, 1 to 3pmNew
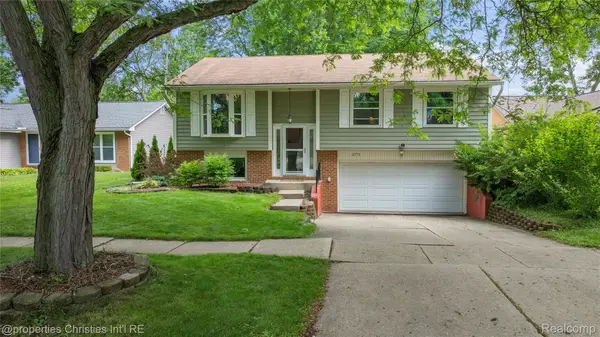 $335,000Active3 beds 2 baths1,969 sq. ft.
2771 Winter Drive, Troy, MI 48083
MLS# 20261055206Listed by: @PROPERTIES CHRISTIE'S INT'L R.E. BIRMINGHAM


Protect your home and budget from life's surprises with an Assurant Home Warranty, backed by a partner that supports you through every step of homeownership. Explore Plans.
© 2023 - 2026 ERA Franchise Systems LLC. All rights reserved. ERA Franchise Systems LLC fully supports the principles of the Fair Housing Act and the Equal Opportunity Act. ERA, ERA Real Estate powered, and their respective logos are registered service marks of ERA Franchise Systems LLC. Each office is independently owned and operated.