
779 Red Run Drive, Troy, MI 48085
Local realty services provided by:ERA Prime Real Estate Group
779 Red Run Drive,Troy, MI 48085
$355,000
- 3 Beds
- 4 Baths
- 2,161 sq. ft.
- Single family
- Pending
Listed by: eric oesterle
Office: national realty centers, inc
MLS#:20261045870
Source:MI_REALCOMP
Price summary
- Price:$355,000
- Price per sq. ft.:$164.28
- Monthly HOA dues:$300
About this home
Welcome to this beautifully maintained Troy condo offering an exceptional combination of space, comfort, and convenience. Designed with flexibility in mind, this spacious home features 3 bedrooms, 3 full and one 1/2 bath, an attached two-car garage, and an open floor plan ideal for everyday living and entertaining. You'll find two generously sized primary suites on the upper level, each with its own private full bath and ample closet space. The ground floor includes a third bedroom and full bath, creating an ideal retreat for guests, extended family, or multi-generational living. A versatile den on the main level provides the perfect space for a home office, library, or potential fourth bedroom with the addition of a closet. A striking two-way fireplace serves as the centerpiece of the living area, creating a warm and inviting connection between the expansive great room and den. The bright, light-filled kitchen features vaulted ceilings, a center island, wood flooring, abundant cabinetry, and granite counters, making both everyday meal preparation and entertaining a breeze. Ideally located near M-59 and downtown Rochester, this home offers convenient access to shopping, dining, parks, and everyday amenities, with Nino's Italian Bakery and Restaurant just a short walk away. The HOA provides low-maintenance living by covering lawn care, grounds maintenance, trash service, exterior maintenance, water, and sewer. Combining generous living space, Luxury, and an outstanding location, this condo is ready to welcome you home....
Contact an agent
Home facts
- Year built:2004
- Listing ID #:20261045870
- Added:29 day(s) ago
- Updated:July 16, 2026 at 07:56 AM
Rooms and interior
- Bedrooms:3
- Total bathrooms:4
- Full bathrooms:3
- Half bathrooms:1
- Rooms Total:7
- Living area:2,161 sq. ft.
Heating and cooling
- Cooling:Central Air
- Heating:Forced Air, Natural Gas
Structure and exterior
- Roof:Asphalt
- Year built:2004
- Building area:2,161 sq. ft.
- Lot Features:Sprinklers, Wooded
- Architectural Style:Contemporary, Townhouse
- Construction Materials:Brick, Cedar
- Exterior Features:Balcony, Grounds Maintenance, Patio, Porch, Private Entrance
- Foundation Description:Slab
- Levels:Three
Utilities
- Water:Public
- Sewer:Public Sewer
Finances and disclosures
- Price:$355,000
- Price per sq. ft.:$164.28
- Tax amount:$5,806
Features and amenities
- Appliances:Dishwasher, Dryer, Free Standing Electric Range, Free Standing Refrigerator, Microwave, Washer
- Laundry features:In Unit, Laundry Room
- Amenities:Entrance Foyer
Parking
- Parking description:Attached, Driveway, Electricity In Garage, Garage Door Opener, Garage Faces Front, Two Car Garage
- Garage spaces:2

New listings near 779 Red Run Drive
- New
 $235,000Active4 beds 2 baths2,107 sq. ft.
2708 Roundtree Drive, Troy, MI 48083
MLS# 20261055509Listed by: KELLER WILLIAMS HOME - New
 $329,000Active3 beds 2 baths1,454 sq. ft.
2939 Winter Drive, Troy, MI 48083
MLS# 20261054791Listed by: THE AGENCY HALL & HUNTER - New
 $424,900Active4 beds 2 baths2,313 sq. ft.
4931 Calvert Drive, Troy, MI 48085
MLS# 20261055321Listed by: REAL ESTATE ONE-TROY - Open Sat, 1 to 3pmNew
 $1,099,000Active4 beds 4 baths3,600 sq. ft.
1283 Bloomingdale Drive, Troy, MI 48085
MLS# 20261055259Listed by: NATIONAL REALTY CENTERS, INC - New
 $209,000Active3 beds 1 baths1,107 sq. ft.
2734 Roundtree Drive, Troy, MI 48083
MLS# 20261053748Listed by: THE AGENCY HALL & HUNTER - New
 $485,000Active4 beds 3 baths2,596 sq. ft.
1083 Shallowdale DR, Troy, MI 48085
MLS# 58050215248Listed by: RE/MAX FIRST - Open Sat, 12 to 2pmNew
 $299,999Active2 beds 3 baths1,800 sq. ft.
1153 Kirts Boulevard #A, Troy, MI 48084
MLS# 20261054197Listed by: @PROPERTIES CHRISTIE'S INT'L R.E. BIRMINGHAM - New
 $329,999Active2 beds 2 baths1,894 sq. ft.
2926 Roundtree Drive, Troy, MI 48083
MLS# 20261054253Listed by: COMMUNITY CHOICE REALTY INC - Open Sun, 1 to 3pmNew
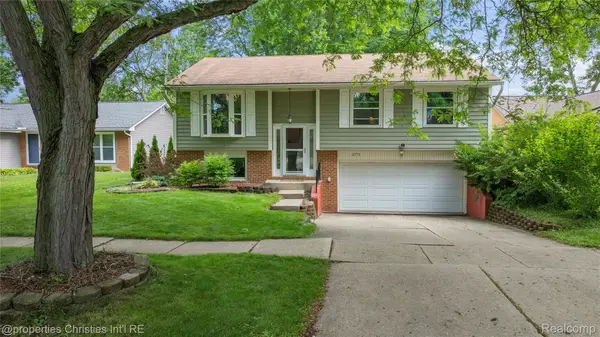 $335,000Active3 beds 2 baths1,969 sq. ft.
2771 Winter Drive, Troy, MI 48083
MLS# 20261055206Listed by: @PROPERTIES CHRISTIE'S INT'L R.E. BIRMINGHAM - Open Sat, 12 to 2pmNew
 $399,900Active4 beds 3 baths2,640 sq. ft.
2103 Garry Drive, Troy, MI 48083
MLS# 20261048035Listed by: QUEST REALTY LLC


Protect your home and budget from life's surprises with an Assurant Home Warranty, backed by a partner that supports you through every step of homeownership. Explore Plans.
© 2023 - 2026 ERA Franchise Systems LLC. All rights reserved. ERA Franchise Systems LLC fully supports the principles of the Fair Housing Act and the Equal Opportunity Act. ERA, ERA Real Estate powered, and their respective logos are registered service marks of ERA Franchise Systems LLC. Each office is independently owned and operated.