
82 E Hurst Drive, Troy, MI 48085
Local realty services provided by:ERA Prime Real Estate Group
82 E Hurst Drive,Troy, MI 48085
$324,900
- 3 Beds
- 2 Baths
- 1,394 sq. ft.
- Single family
- Pending
Listed by: debra katz
Office: five star real estate-commerce
MLS#:20261042579
Source:MI_REALCOMP
Price summary
- Price:$324,900
- Price per sq. ft.:$233.07
About this home
Welcome home to this warm and inviting 3-bedroom, 1.5-bath ranch nestled on a rare .64-acre lot in one of Troy's most cherished neighborhoods. At just under 1,400 square feet of single-floor living, this home is perfectly suited for first-time buyers or those looking to simplify without sacrificing space or serenity. Mature trees, a quiet street, and an expansive backyard create a peaceful retreat that feels miles from the city, yet restaurants, shopping, and parks are just minutes away. Imagine starting your morning on the patio with a cup of coffee, or unwinding at day's end overlooking your lush, private yard. This is that home. The thoughtful updates give you confidence and comfort from day one: a roof replaced just 2 years ago, a tankless water heater so you'll never run cold, and a boiler replaced 6 years ago. Fences are allowed-ideal for pets, gardens, or added privacy. Flooded with natural light throughout, the layout lives beautifully on one level. The attached one-car garage adds everyday convenience, and the .64-acre lot is a true rarity in this area, opening the door to endless outdoor possibilities.This is the kind of neighborhood where homes are lovingly passed down from generation to generation, and it's easy to see why. Don't miss your chance to become part of it. BATVAI....
Contact an agent
Home facts
- Year built:1953
- Listing ID #:20261042579
- Added:39 day(s) ago
- Updated:July 16, 2026 at 07:56 AM
Rooms and interior
- Bedrooms:3
- Total bathrooms:2
- Full bathrooms:1
- Half bathrooms:1
- Rooms Total:8
- Living area:1,394 sq. ft.
Heating and cooling
- Cooling:Attic Fan, Ceiling Fans, Wall Units, Window Units
- Heating:Baseboard, Electric, Natural Gas, Radiant
Structure and exterior
- Roof:Asphalt
- Year built:1953
- Building area:1,394 sq. ft.
- Lot area:0.64 Acres
- Architectural Style:Ranch
- Construction Materials:Brick
- Exterior Features:Patio
- Foundation Description:Slab
- Levels:One
Utilities
- Water:Public
- Sewer:Public Sewer
Finances and disclosures
- Price:$324,900
- Price per sq. ft.:$233.07
- Tax amount:$3,243
Features and amenities
- Appliances:Dishwasher, Disposal, Dryer, Free Standing Gas Range, Free Standing Refrigerator, Range Hood, Washer
- Laundry features:Laundry Room
- Amenities:High Speed Internet
Parking
- Parking description:Attached, One Car Garage
- Garage spaces:1

New listings near 82 E Hurst Drive
- New
 $289,000Active3 beds 1 baths1,900 sq. ft.
340 Trombley Drive, Troy, MI 48083
MLS# 20261055623Listed by: REMIRUS - New
 $235,000Active4 beds 2 baths2,107 sq. ft.
2708 Roundtree Drive, Troy, MI 48083
MLS# 20261055509Listed by: KELLER WILLIAMS HOME - New
 $329,000Active3 beds 2 baths1,454 sq. ft.
2939 Winter Drive, Troy, MI 48083
MLS# 20261054791Listed by: THE AGENCY HALL & HUNTER - New
 $424,900Active4 beds 2 baths2,313 sq. ft.
4931 Calvert Drive, Troy, MI 48085
MLS# 20261055321Listed by: REAL ESTATE ONE-TROY - New
 $1,099,000Active4 beds 4 baths3,600 sq. ft.
1283 Bloomingdale Drive, Troy, MI 48085
MLS# 20261055259Listed by: NATIONAL REALTY CENTERS, INC - New
 $209,000Active3 beds 1 baths1,107 sq. ft.
2734 Roundtree Drive, Troy, MI 48083
MLS# 20261053748Listed by: THE AGENCY HALL & HUNTER - New
 $485,000Active4 beds 3 baths2,596 sq. ft.
1083 Shallowdale DR, Troy, MI 48085
MLS# 58050215248Listed by: RE/MAX FIRST - New
 $299,999Active2 beds 3 baths1,800 sq. ft.
1153 Kirts Boulevard #A, Troy, MI 48084
MLS# 20261054197Listed by: @PROPERTIES CHRISTIE'S INT'L R.E. BIRMINGHAM - New
 $329,999Active2 beds 2 baths1,894 sq. ft.
2926 Roundtree Drive, Troy, MI 48083
MLS# 20261054253Listed by: COMMUNITY CHOICE REALTY INC - Open Sun, 1 to 3pmNew
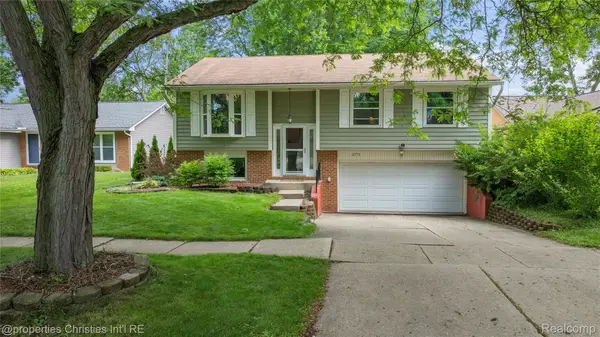 $335,000Active3 beds 2 baths1,969 sq. ft.
2771 Winter Drive, Troy, MI 48083
MLS# 20261055206Listed by: @PROPERTIES CHRISTIE'S INT'L R.E. BIRMINGHAM


Protect your home and budget from life's surprises with an Assurant Home Warranty, backed by a partner that supports you through every step of homeownership. Explore Plans.
© 2023 - 2026 ERA Franchise Systems LLC. All rights reserved. ERA Franchise Systems LLC fully supports the principles of the Fair Housing Act and the Equal Opportunity Act. ERA, ERA Real Estate powered, and their respective logos are registered service marks of ERA Franchise Systems LLC. Each office is independently owned and operated.