
317 E 2nd Street, Trufant, MI 49347
Local realty services provided by:ERA Prime Real Estate Group
317 E 2nd Street,Trufant, MI 49347
$239,900
- 3 Beds
- 2 Baths
- 1,288 sq. ft.
- Single family
- Pending
Listed by: patrick t fase
Office: greenridge realty (summit)
MLS#:65026048639
Source:MI_REALCOMP
Price summary
- Price:$239,900
- Price per sq. ft.:$110.6
About this home
Welcome to 317 E Second St, Trufant, MI -- 3 bed, 1.5 bath ranch on a spacious lot with mature trees. Bright living room with large windows. Eat-in kitchen with oak cabinets, stone-look counters, gas range, and dishwasher. Sunroom with walls of windows opens to the yard. Full bath plus half bath. Attached 2-car garage with extra bay. Large basement rec space with pool table, bar, and sitting area, plus storage and utilities. Quiet village setting with room to spread out--move-in ready and close to local amenities and nearby lakes.
Contact an agent
Home facts
- Year built:1960
- Listing ID #:65026048639
- Added:17 day(s) ago
- Updated:September 30, 2026 at 09:22 AM
Rooms and interior
- Bedrooms:3
- Total bathrooms:2
- Full bathrooms:1
- Half bathrooms:1
- Rooms Total:8
- Flooring:Carpet, Wood
- Basement Description:Daylight, Full
- Living area:1,288 sq. ft.
Heating and cooling
- Cooling:Ceiling Fans, Central Air
- Heating:Forced Air, Natural Gas
Structure and exterior
- Roof:Composition, Shingle
- Year built:1960
- Building area:1,288 sq. ft.
- Lot area:0.41 Acres
- Lot Features:Corner Lot, Level
- Architectural Style:Ranch
- Construction Materials:Aluminum Siding
- Exterior Features:Enclosed
Utilities
- Water:Well
- Sewer:Septic Tank
Finances and disclosures
- Price:$239,900
- Price per sq. ft.:$110.6
- Tax amount:$1,100
Features and amenities
- Appliances:Dishwasher, Dryer, Range, Refrigerator, Washer
- Laundry features:In Basement, Laundry Closet, Main Level, Washer Hookup
Parking
- Parking description:Attached, Concrete, Garage Door Opener, Paved
- Garage spaces:2

New listings near 317 E 2nd Street
- New
 $614,900Active3 beds 2 baths1,466 sq. ft.
11401 W Cannonsville Road, Trufant, MI 49347
MLS# 20261078276Listed by: NEXGEN REALTY - New
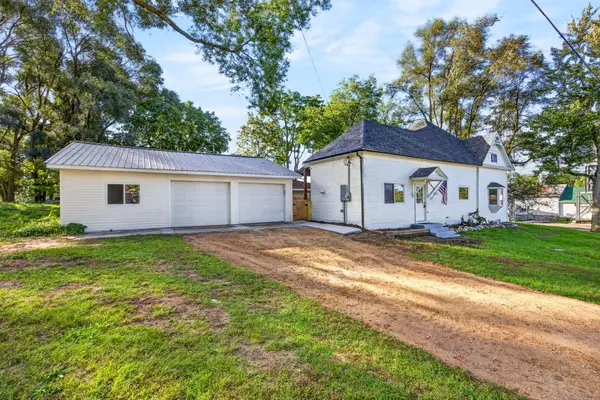 $297,500Active4 beds 3 baths2,795 sq. ft.
212 E 2nd Street, Trufant, MI 49347
MLS# 26050752Listed by: CB SCHMIDT BIG RAPIDS  $150,000Pending2 beds 2 baths1,056 sq. ft.
13370 Clausen Road, Trufant, MI 49347
MLS# 65026049655Listed by: KELLER WILLIAMS REALTY RIVERTOWN $144,900Active2 beds 1 baths1,018 sq. ft.
2059 Sunshine Drive Unit: D, Trufant, MI 49347
MLS# 65026045113Listed by: GREENRIDGE REALTY (SARANAC)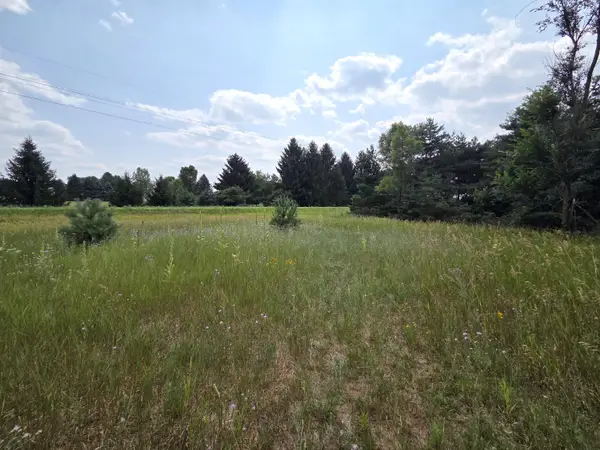 $50,000Pending3 Acres
00 W Stanton Road, Trufant, MI 49347
MLS# 26037302Listed by: CENTURY 21 ROCKGATE $419,900Pending6 beds 5 baths4,634 sq. ft.
11381 W Briggs Road, Trufant, MI 49347
MLS# 65026029072Listed by: KELLER WILLIAMS GR EAST $232,900Active3 beds 1 baths720 sq. ft.
13351 Clausen Road, Trufant, MI 49347
MLS# 65026017915Listed by: GREENRIDGE REALTY (SUMMIT) $125,000Active10.03 Acres
Parcel B Youngman Road, Trufant, MI 49347
MLS# 26013237Listed by: 616 REALTY LLC $159,999Active0.64 Acres
VL W Cannonsville Road, Trufant, MI 49347
MLS# 25061659Listed by: FIVE STAR REAL ESTATE (COURTLAND)


Protect your home and budget from life's surprises with an Assurant Home Warranty, backed by a partner that supports you through every step of homeownership. Explore Plans.
© 2023 - 2026 ERA Franchise Systems LLC. All rights reserved. ERA Franchise Systems LLC fully supports the principles of the Fair Housing Act and the Equal Opportunity Act. ERA, ERA Real Estate powered, and their respective logos are registered service marks of ERA Franchise Systems LLC. Each office is independently owned and operated.