
1717 Resort Road, Tuscarora, MI 49717
Local realty services provided by:ERA Greater North Properties
1717 Resort Road,Burt Lake, MI 49717
$2,999,900
- 5 Beds
- 6 Baths
- 4,629 sq. ft.
- Single family
- Active
Listed by: billy andrew
Office: coldwell banker schmidt indian river
MLS#:201842056
Source:MI_WWBR
Price summary
- Price:$2,999,900
- Price per sq. ft.:$648.07
About this home
Experience exceptional waterfront living on the coveted West Shore of Burt Lake with 120' of pristine frontage. This remarkable 5-bedroom, 6-bath estate is designed for luxurious comfort and effortless entertaining. A grand foyer welcomes you into elegant living spaces with multiple gathering areas perfect for entertaining family and guests, a stunning primary suite with cherry wood vaulted ceilings and private balcony, a game room with a wet bar, and down below an Italian-inspired wine cellar. Outside, enjoy a fully equipped outdoor kitchen, covered lounge with infrared heaters, a gas fireplace, retractable screens, and an expansive lakeside patio overlooking Burt Lake--the perfect setting for unforgettable Northern Michigan summers.
Contact an agent
Home facts
- Subdivision & Development:Supervisor Amos Petersons
- Listing ID #:201842056
- Added:50 day(s) ago
- Updated:September 30, 2026 at 04:10 PM
Rooms and interior
- Bedrooms:5
- Total bathrooms:6
- Full bathrooms:4
- Flooring:Tile
- Basement Description:Partial
- Living area:4,629 sq. ft.
Heating and cooling
- Heating:Central Air, Forced Air, Heating, Natural Gas, Radiant Floor
Structure and exterior
- Building area:4,629 sq. ft.
- Lot area:0.78 Acres
- Exterior Features:Dock, Extra Garage, Landscaped, Patio/Porch, Paved Driveways
Finances and disclosures
- Price:$2,999,900
- Price per sq. ft.:$648.07
Features and amenities
- Amenities:Ceiling Fan, Vaulted Ceiling(s), Walk-In Closet(s)
Parking
- Parking description:Garage Door Opener
- Garage:Yes
New listings near 1717 Resort Road
- New
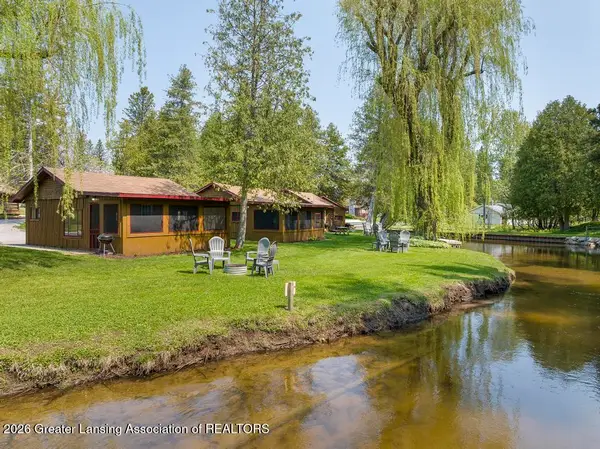 $199,900Active2 beds 1 baths360 sq. ft.
4179 S Straits Highway #2, Indian River, MI 49749
MLS# 299543Listed by: KELLER WILLIAMS REALTY LANSING - New
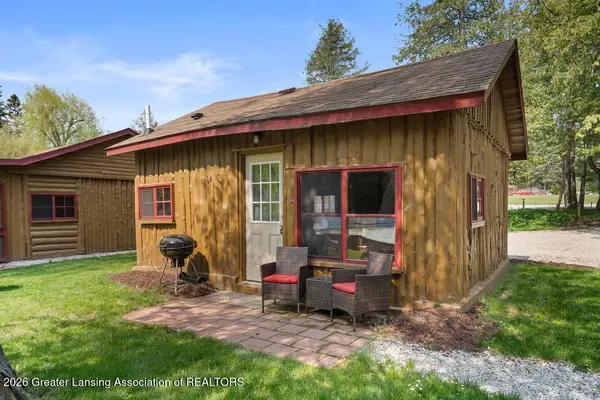 $199,900Active2 beds 1 baths360 sq. ft.
4179 S Straits Highway #3, Indian River, MI 49749
MLS# 299544Listed by: KELLER WILLIAMS REALTY LANSING - New
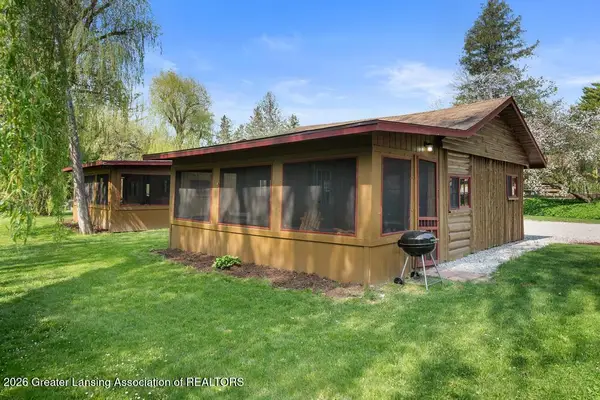 $215,000Active2 beds 1 baths399 sq. ft.
4179 S Straits Highway #4, Indian River, MI 49749
MLS# 299546Listed by: KELLER WILLIAMS REALTY LANSING - New
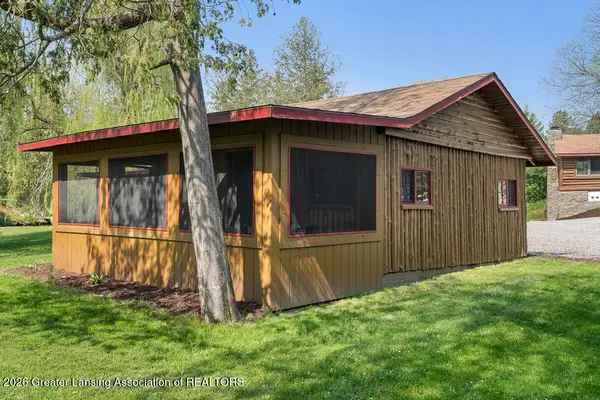 $215,000Active2 beds 1 baths399 sq. ft.
4179 S Straits Highway #5, Indian River, MI 49749
MLS# 299547Listed by: KELLER WILLIAMS REALTY LANSING - New
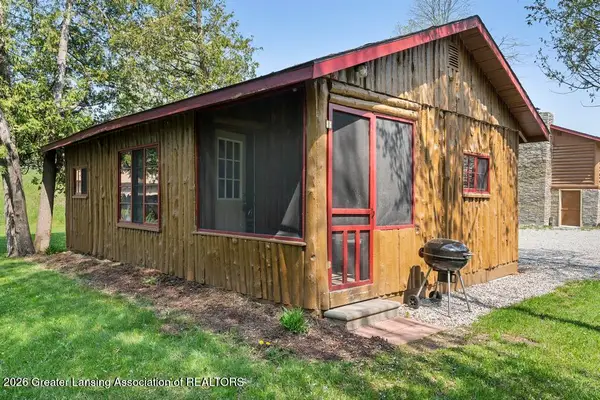 $210,000Active2 beds 1 baths446 sq. ft.
4179 S Straits Highway #7, Indian River, MI 49749
MLS# 299549Listed by: KELLER WILLIAMS REALTY LANSING - New
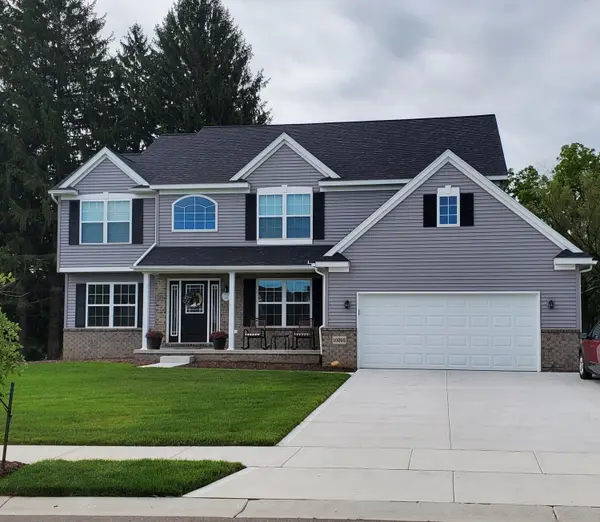 $453,925Active4 beds 5 baths2,600 sq. ft.
3200 Apple Blossom Way, Monroe, MI 48161
MLS# 26051577Listed by: GUENTHER HOMES, INC. - New
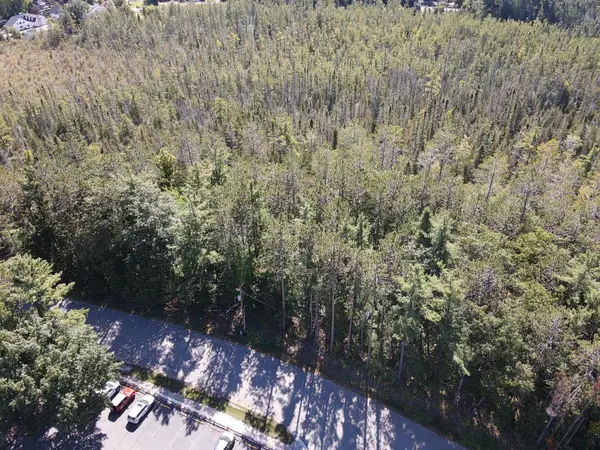 $49,900Active0.45 Acres
V/L Chippewa Beach Road, Indian River, MI 49749
MLS# 201843017Listed by: COLDWELL BANKER SCHMIDT INDIAN RIVER - New
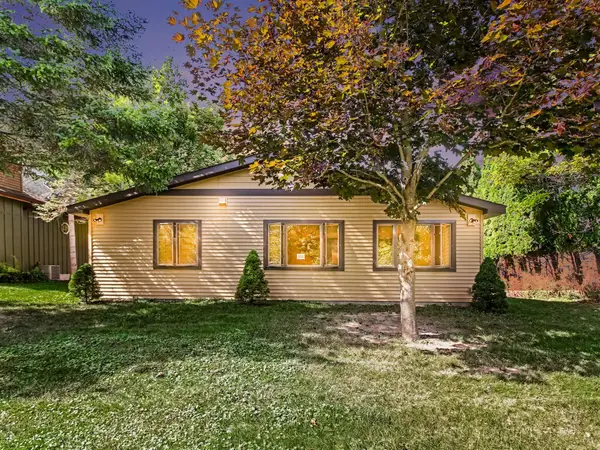 $695,000Active3 beds 2 baths1,565 sq. ft.
171 Plymouth Beach Drive, Indian River, MI 49749
MLS# 201842970Listed by: BERKSHIRE HATHAWAY HOMESERVICES INDIAN RIVER - New
 $289,900Active3 beds 2 baths1,064 sq. ft.
6891 Elmwood, Indian River, MI 49749
MLS# 201842921Listed by: BERKSHIRE HATHAWAY HOMESERVICES - New
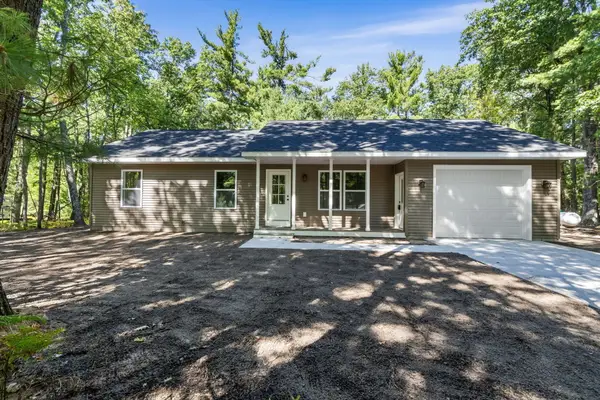 $399,900Active3 beds 2 baths1,304 sq. ft.
6848 Sequoia Drive, Indian River, MI 49749
MLS# 201842922Listed by: BERKSHIRE HATHAWAY HOMESERVICES INDIAN RIVER


Protect your home and budget from life's surprises with an Assurant Home Warranty, backed by a partner that supports you through every step of homeownership. Explore Plans.
© 2023 - 2026 ERA Franchise Systems LLC. All rights reserved. ERA Franchise Systems LLC fully supports the principles of the Fair Housing Act and the Equal Opportunity Act. ERA, ERA Real Estate powered, and their respective logos are registered service marks of ERA Franchise Systems LLC. Each office is independently owned and operated.