
21222 21 Mile Road, Tustin, MI 49688
Local realty services provided by:ERA Reardon Realty Great Lakes
Listed by: michael mcguire, kathryn schuster
Office: coldwell banker schmidt cadillac
MLS#:26044982
Source:MI_MICHRIC
Price summary
- Price:$700,000
- Price per sq. ft.:$373.13
About this home
Welcome to your private 79-acre sanctuary, where modern luxury meets tranquil country living. Tucked away for ultimate seclusion, this newly custom-built, four-bedroom, two-bathroom home features quality 2x6 construction and is thoughtfully designed entirely for main-floor living, showcasing exceptional craftsmanship and elevated finishes throughout. Step inside to an expansive open-concept layout filled with natural light, anchored by a cozy granite wood-burning fireplace. The chef-inspired kitchen boasts modern finishes, premium appliances, a spacious walk-in pantry, and a generous island with seating that flows seamlessly into the main living and dining spaces. Nearby, a spacious designated laundry area is equipped with a sink, extra storage, and direct rear entry adding to everyday convenience. (See 'More'>) Designed as a true retreat, the primary suite features a dedicated bath with a walk-in shower and an oversized walk-in closet, while three additional bright main-floor bedrooms provide ample space with endless nature scenery. Unwind on the covered front porch with Trex decking while taking in peaceful views of your manicured garden and private acreage, or relax by the serene, spring-fed pond. The property is exceptionally outfitted for recreation and hobbies with two custom Amish-built structures, including a powered two-car detached garage and spacious workshop/storage shed. Gardening enthusiasts will love the raised beds and private greenhouse complete with electricity. Complete with dedicated RV electric hookups, pre-existing trails woven through 79 heavily wooded acres, and an established hunting blind, this turnkey estate delivers an unparalleled combination of seclusion, functionality, comfort, and refined country living. Schedule your tour today to experience this magnificent retreat firsthand! (POSSESSION 30 TO 60 DAYS)....
Contact an agent
Home facts
- Year built:2019
- Listing ID #:26044982
- Added:40 day(s) ago
- Updated:September 30, 2026 at 09:22 AM
Rooms and interior
- Bedrooms:4
- Total bathrooms:2
- Full bathrooms:2
- Rooms Total:9
- Kitchen Description:Dishwasher, Microwave, Range, Refrigerator
- Basement:Yes
- Basement Description:Crawl Space
- Living area:1,876 sq. ft.
Heating and cooling
- Heating:Forced Air
Structure and exterior
- Year built:2019
- Building area:1,876 sq. ft.
- Lot area:79 Acres
- Lot Features:Wooded
- Construction Materials:Vinyl Siding
Utilities
- Water:Well
Finances and disclosures
- Price:$700,000
- Price per sq. ft.:$373.13
- Tax amount:$5,368 (2026)
Features and amenities
- Laundry features:Washer
Parking
- Garage:Yes
- Garage spaces:2
New listings near 21222 21 Mile Road
- New
 $59,900Active12.5 Acres
0 Raymond, Tustin, MI 49688
MLS# 78080073964Listed by: COLDWELL BANKER SCHMIDT-CADILLAC
- New
 $179,900Active2 beds 1 baths912 sq. ft.
11010 E 8 Mile Road, Tustin, MI 49688
MLS# 26051348Listed by: COLDWELL BANKER SCHMIDT CADILLAC  $278,500Active3 beds 1 baths1,400 sq. ft.
21522 20 Mile Road, Tustin, MI 49688
MLS# 26049350Listed by: CENTURY 21 SIGNATURE REALTY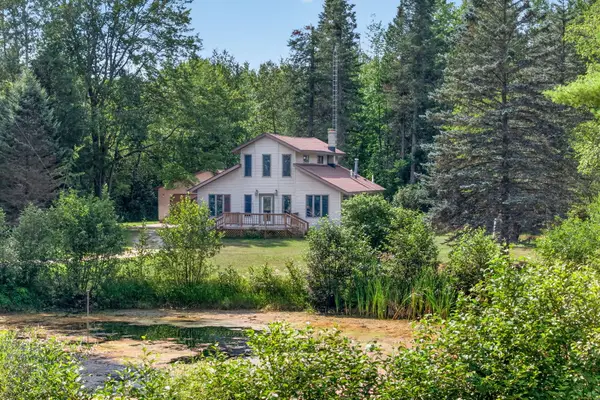 $690,000Active1 beds 1 baths1,600 sq. ft.
19706 20 Mile Road, Tustin, MI 49688
MLS# 26047886Listed by: COLDWELL BANKER SCHMIDT CADILLAC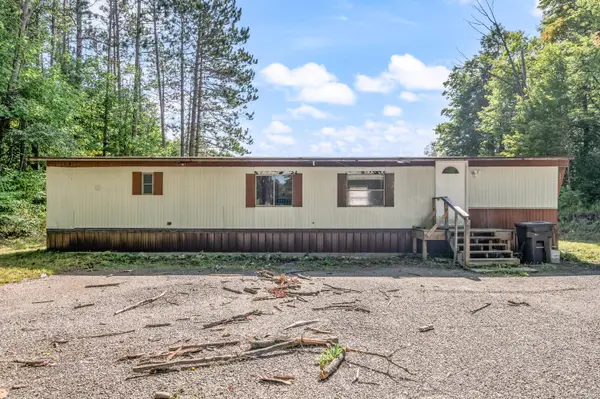 $162,000Active2 beds 1 baths670 sq. ft.
23413 Michigan 115, Tustin, MI 49688
MLS# 26047454Listed by: RE/MAX TOGETHER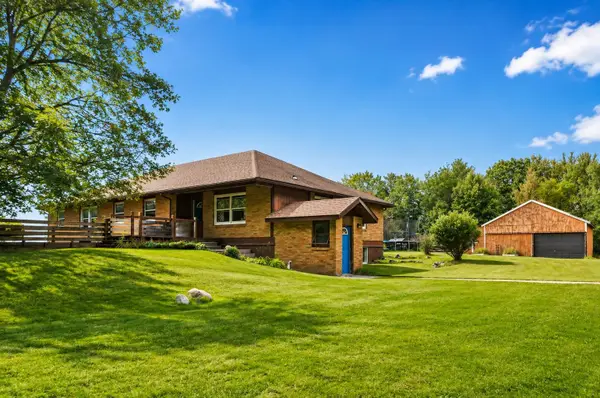 $374,900Active7 beds 3 baths4,346 sq. ft.
17792 22 Mile, Tustin, MI 49688
MLS# 78080073020Listed by: ERA GREATER NORTH PROPERTIES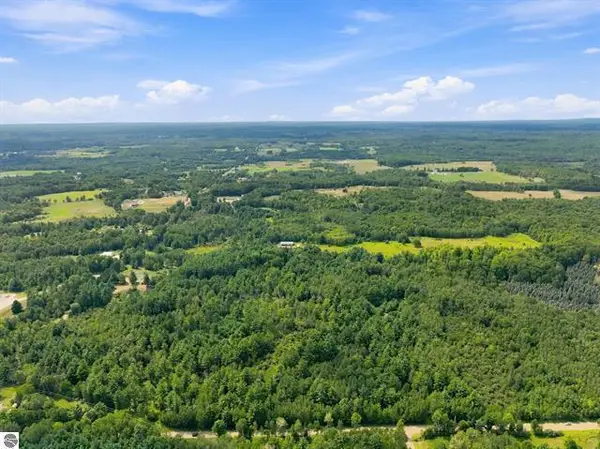 $432,000Pending72 Acres
00 210th Avenue, Tustin, MI 49688
MLS# 26045576Listed by: COLDWELL BANKER SCHMIDT CADILLAC $245,000Active3 beds 2 baths1,064 sq. ft.
11847 E 7 Mile Road, Tustin, MI 49688
MLS# 26043993Listed by: FELDE REALTY $80,000Active0.38 Acres
21211 N Northcrest, Tustin, MI 49688
MLS# 78080071683Listed by: FIVE STAR REAL ESTATE - MITCHELL ST CADILLAC


Protect your home and budget from life's surprises with an Assurant Home Warranty, backed by a partner that supports you through every step of homeownership. Explore Plans.
© 2023 - 2026 ERA Franchise Systems LLC. All rights reserved. ERA Franchise Systems LLC fully supports the principles of the Fair Housing Act and the Equal Opportunity Act. ERA, ERA Real Estate powered, and their respective logos are registered service marks of ERA Franchise Systems LLC. Each office is independently owned and operated.