
3111 Duff Road, Twin Lake, MI 49457
Local realty services provided by:ERA Greater North Properties
Listed by: sandi l gentry
Office: re/max lakeshore
MLS#:26060119
Source:MI_MICHRIC
Price summary
- Price:$229,900
- Price per sq. ft.:$242.26
About this home
Welcome home to 3111 Duff Rd, where the only thing missing is you! This turnkey ranch offers three bedrooms, one bath, and immediate occupancy, so you can unpack and start making memories right away. Need a little extra room? The basement offers a potential fourth bedroom that just needs flooring and a closet to finish the space. An oversized, two-stall attached garage plus a storage shed means plenty of room for tools, toys, and all your seasonal extras. Move right in, spread out, and make yourself at home. Schedule your showing today!
Contact an agent
Home facts
- Year built:1992
- Listing ID #:26060119
- Added:1 day(s) ago
- Updated:November 14, 2026 at 04:43 PM
Rooms and interior
- Bedrooms:3
- Total bathrooms:1
- Full bathrooms:1
- Rooms Total:5
- Kitchen Description:Dishwasher, Oven, Range, Refrigerator
- Basement:Yes
- Living area:949 sq. ft.
Heating and cooling
- Heating:Forced Air
- Central air:Yes
Structure and exterior
- Year built:1992
- Building area:949 sq. ft.
- Lot area:0.62 Acres
- Lot Features:Wooded
- Construction Materials:Vinyl Siding
Utilities
- Water:Well
Finances and disclosures
- Price:$229,900
- Price per sq. ft.:$242.26
- Tax amount:$1,832 (2025)
Features and amenities
- Laundry features:Washer
Parking
- Garage:Yes
- Garage spaces:2
New listings near 3111 Duff Road
- New
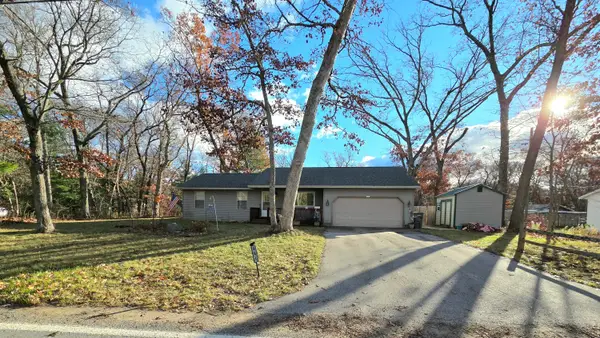 $270,000Active3 beds 1 baths1,080 sq. ft.
451 W Kenwood Road, Twin Lake, MI 49457
MLS# 26060227Listed by: RE/MAX WEST - New
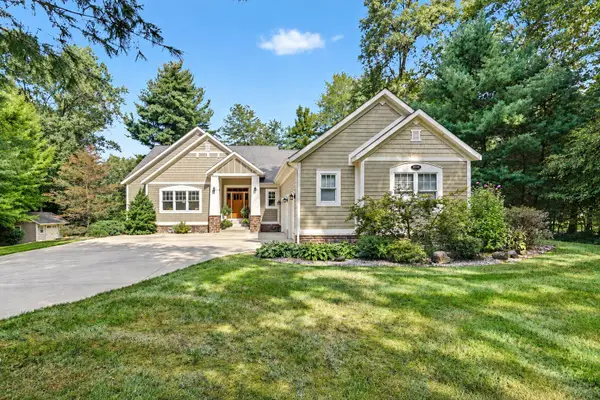 $549,900Active4 beds 4 baths3,132 sq. ft.
3998 Darcliff Lane, Twin Lake, MI 49457
MLS# 26060146Listed by: LPT REALTY - New
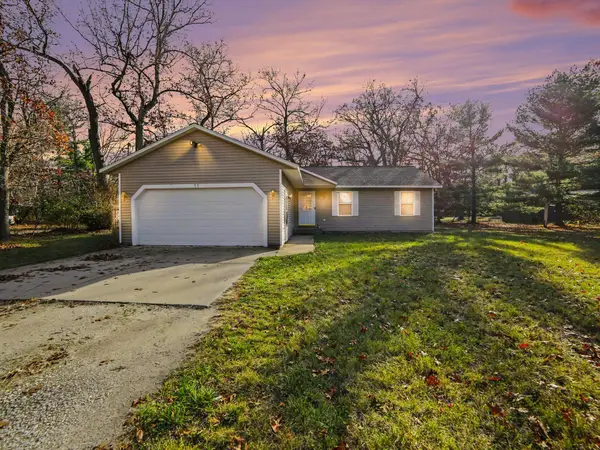 $260,000Active3 beds 2 baths1,324 sq. ft.
11 W Kenwood Road, Twin Lake, MI 49457
MLS# 26059724Listed by: FIVE STAR REAL ESTATE - HART - New
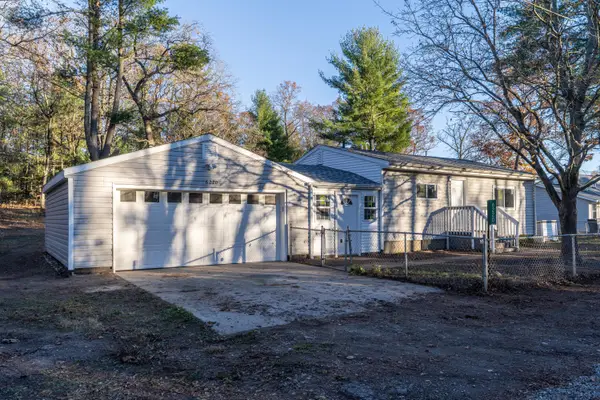 $229,900Active2 beds 1 baths942 sq. ft.
6220 Central Road, Twin Lake, MI 49457
MLS# 26059488Listed by: FIVE STAR REAL ESTATE - New
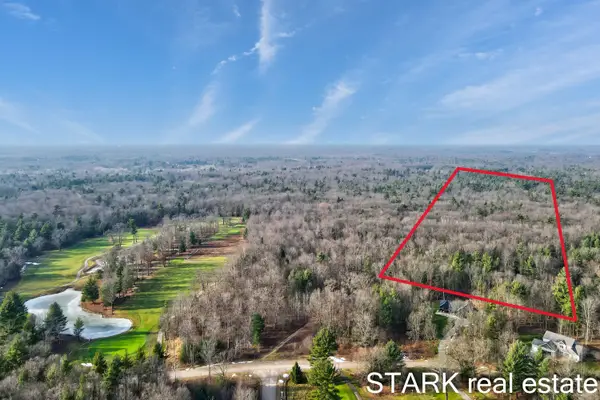 $190,000Active21.86 Acres
Austin Road, Twin Lake, MI 49457
MLS# 26059455Listed by: STARK REAL ESTATE - New
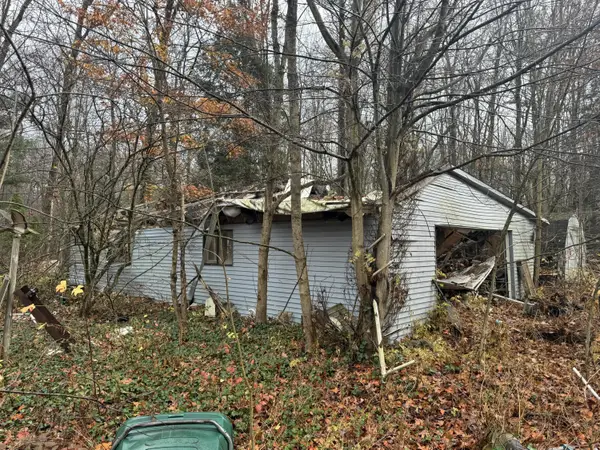 $55,000Active2 beds 1 baths1,364 sq. ft.
3301 Erskine Road, Twin Lake, MI 49457
MLS# 26059046Listed by: LEGACY REAL ESTATE PARTNERS - New
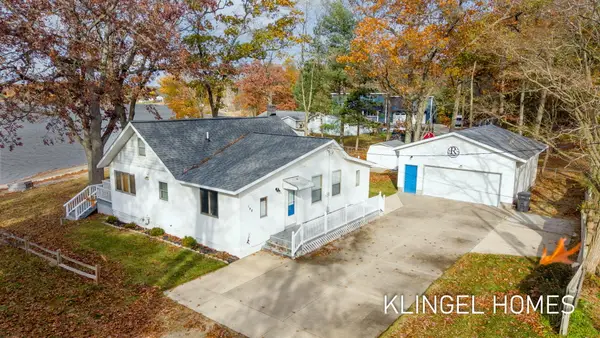 $325,000Active2 beds 2 baths1,545 sq. ft.
148 E Washington Boulevard, Twin Lake, MI 49457
MLS# 26058780Listed by: COLDWELL BANKER WOODLAND SCHMIDT GRAND HAVEN - New
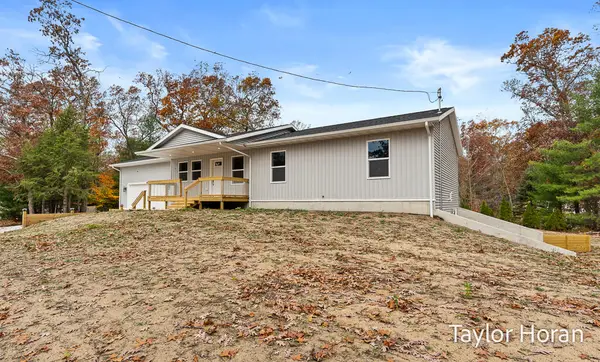 $359,900Active3 beds 2 baths1,300 sq. ft.
480 W Kenwood Street, Twin Lake, MI 49457
MLS# 26058595Listed by: FIVE STAR REAL ESTATE - New
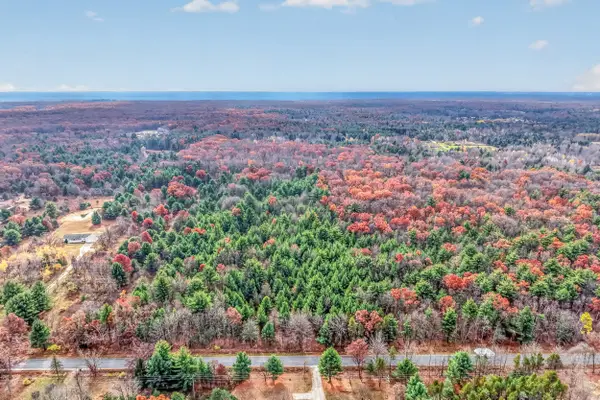 $499,900Active38.87 Acres
Sweeter Road, Twin Lake, MI 49457
MLS# 26058296Listed by: STARK REAL ESTATE


Protect your home and budget from life's surprises with an Assurant Home Warranty, backed by a partner that supports you through every step of homeownership. Explore Plans.
© 2023 - 2026 ERA Franchise Systems LLC. All rights reserved. ERA Franchise Systems LLC fully supports the principles of the Fair Housing Act and the Equal Opportunity Act. ERA, ERA Real Estate powered, and their respective logos are registered service marks of ERA Franchise Systems LLC. Each office is independently owned and operated.