
451 W Kenwood Road, Twin Lake, MI 49457
Local realty services provided by:ERA Reardon Realty Great Lakes
Listed by: lori chesebro
Office: re/max west
MLS#:26060227
Source:MI_MICHRIC
Price summary
- Price:$270,000
- Price per sq. ft.:$250
About this home
Welcome home to this 3-bedroom, 1-bath ranch in desirable Lakewood Club, in Whitehall schools and Fox Lake nearby. This 1,080 sq ft single-level home offers comfortably sized bedrooms and a 2-stall attached garage. The big-ticket items are already done: the roof 2019, furnace, and A/C 2021 were replaced, the big picture window in the living room was just replaced. The seller just added a nice 12x20 shed next to the garage. Out back, enjoy a fenced yard and a big two-tier deck, perfect for grilling and entertaining. A great starter home!
Contact an agent
Home facts
- Year built:2003
- Subdivision & Development:Lakewood Village
- Listing ID #:26060227
- Added:1 day(s) ago
- Updated:November 14, 2026 at 04:43 PM
Rooms and interior
- Bedrooms:3
- Total bathrooms:1
- Full bathrooms:1
- Rooms Total:6
- Kitchen Description:Dishwasher, Microwave, Range, Refrigerator
- Basement:Yes
- Basement Description:Crawl Space
- Living area:1,080 sq. ft.
Heating and cooling
- Heating:Forced Air
- Central air:Yes
Structure and exterior
- Year built:2003
- Building area:1,080 sq. ft.
- Lot area:0.45 Acres
- Construction Materials:Vinyl Siding
Utilities
- Water:Well
Finances and disclosures
- Price:$270,000
- Price per sq. ft.:$250
- Tax amount:$1,730 (2026)
Parking
- Garage:Yes
- Garage spaces:2
New listings near 451 W Kenwood Road
- New
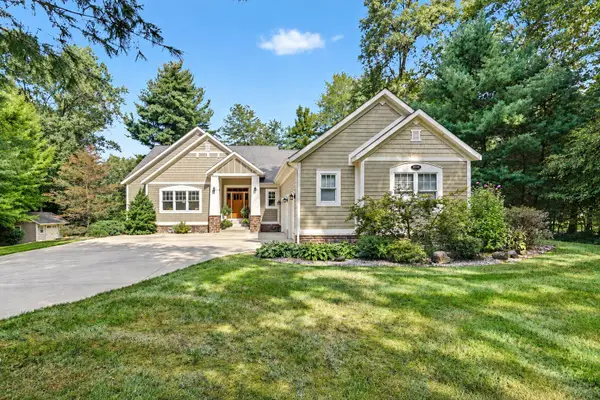 $549,900Active4 beds 4 baths3,132 sq. ft.
3998 Darcliff Lane, Twin Lake, MI 49457
MLS# 26060146Listed by: LPT REALTY - New
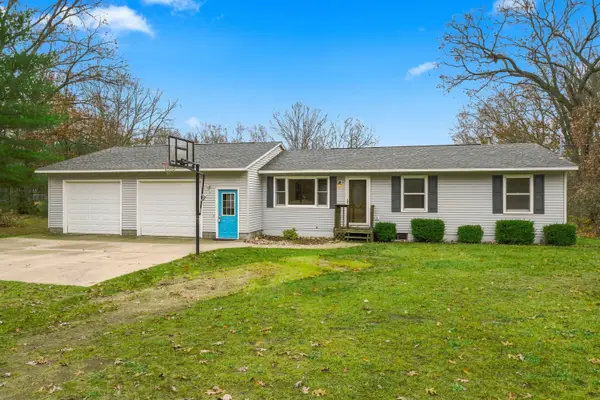 $229,900Active3 beds 1 baths949 sq. ft.
3111 Duff Road, Twin Lake, MI 49457
MLS# 26060119Listed by: RE/MAX LAKESHORE - New
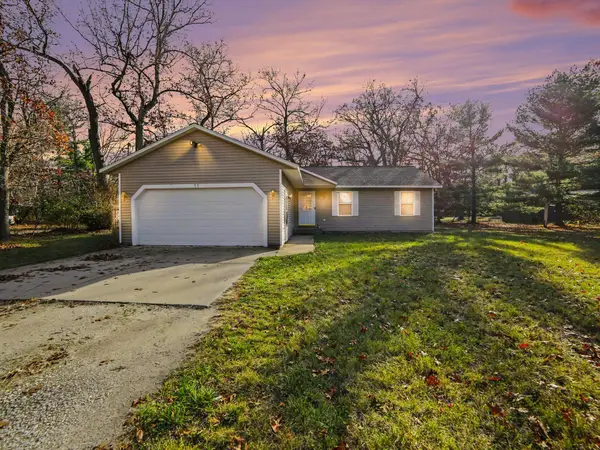 $260,000Active3 beds 2 baths1,324 sq. ft.
11 W Kenwood Road, Twin Lake, MI 49457
MLS# 26059724Listed by: FIVE STAR REAL ESTATE - HART - New
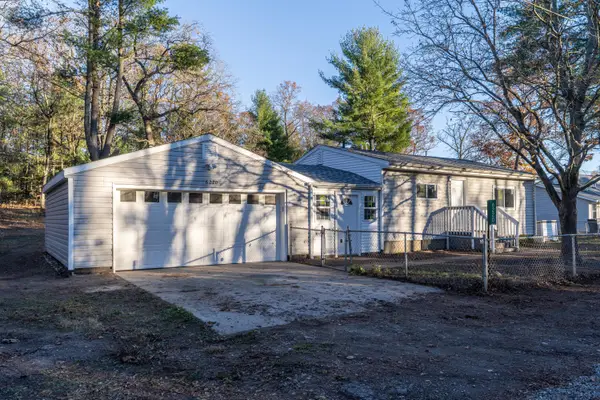 $229,900Active2 beds 1 baths942 sq. ft.
6220 Central Road, Twin Lake, MI 49457
MLS# 26059488Listed by: FIVE STAR REAL ESTATE - New
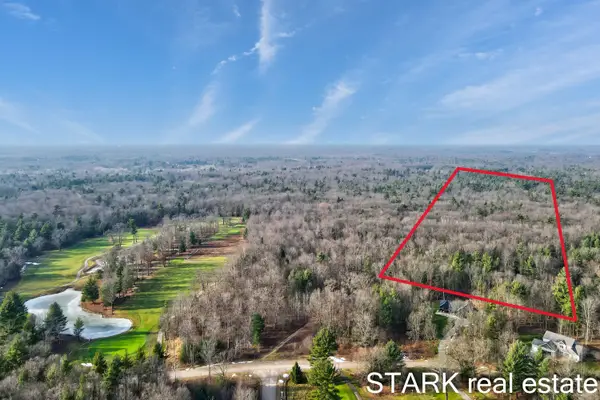 $190,000Active21.86 Acres
Austin Road, Twin Lake, MI 49457
MLS# 26059455Listed by: STARK REAL ESTATE - New
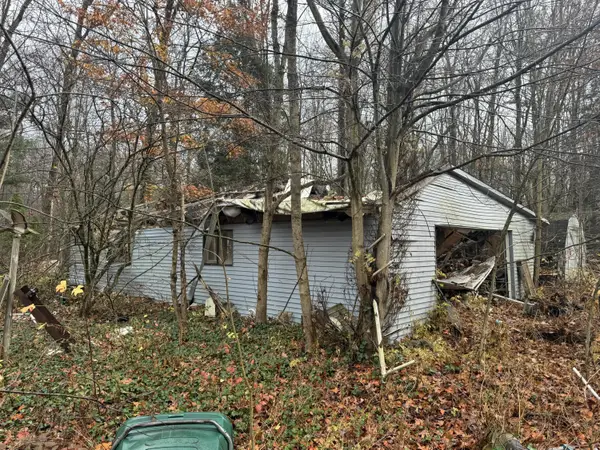 $55,000Active2 beds 1 baths1,364 sq. ft.
3301 Erskine Road, Twin Lake, MI 49457
MLS# 26059046Listed by: LEGACY REAL ESTATE PARTNERS - New
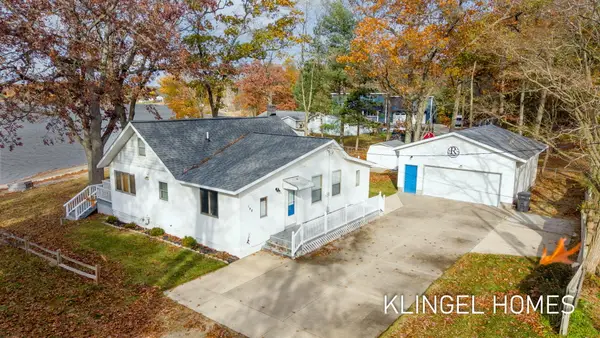 $325,000Active2 beds 2 baths1,545 sq. ft.
148 E Washington Boulevard, Twin Lake, MI 49457
MLS# 26058780Listed by: COLDWELL BANKER WOODLAND SCHMIDT GRAND HAVEN - New
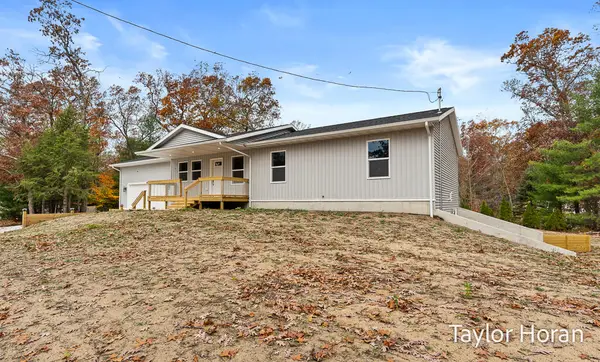 $359,900Active3 beds 2 baths1,300 sq. ft.
480 W Kenwood Street, Twin Lake, MI 49457
MLS# 26058595Listed by: FIVE STAR REAL ESTATE - New
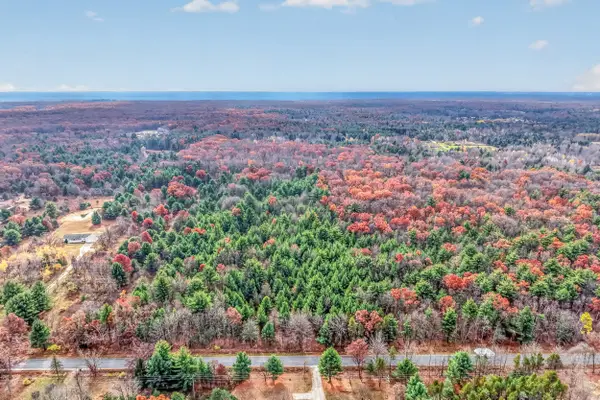 $499,900Active38.87 Acres
Sweeter Road, Twin Lake, MI 49457
MLS# 26058296Listed by: STARK REAL ESTATE


Protect your home and budget from life's surprises with an Assurant Home Warranty, backed by a partner that supports you through every step of homeownership. Explore Plans.
© 2023 - 2026 ERA Franchise Systems LLC. All rights reserved. ERA Franchise Systems LLC fully supports the principles of the Fair Housing Act and the Equal Opportunity Act. ERA, ERA Real Estate powered, and their respective logos are registered service marks of ERA Franchise Systems LLC. Each office is independently owned and operated.