
6595 Blackhawk Lane, Twin Lake, MI 49457
Local realty services provided by:ERA Reardon Realty Great Lakes
6595 Blackhawk Lane,Twin Lake, MI 49457
$455,000
- 4 Beds
- 3 Baths
- - sq. ft.
- Single family
- Sold
Listed by: brenda jo harris, eddie alexander
Office: five star real estate - n musk
MLS#:26033617
Source:MI_MICHRIC
Sorry, we are unable to map this address
Price summary
- Price:$455,000
- Monthly HOA dues:$23.33
About this home
Located in the highly desirable Whitehall School District, this move-in ready 4 bedroom, 2.5 bath walk out ranch, sits at the end of a quiet cul-de-sac and is surrounded by wooded land for added privacy. Just minutes from three area lakes, The main level, offers new flooring, a spacious living room and family room, main floor laundry, and a primary suite with two large closets and 2 other spacious bedrooms, The kitchen features solid surface countertops and a snack bar. The finished walkout lower level doubles the living space has ceramic tile floors, a fourth bedroom, half bath, and plenty of room for a recreation area, and nice living space, office, or hobbies. Enjoy the peaceful wooded setting from the three-season room. Additional features include underground sprinkling, built-in closet organizers, a whole-house Generac generator, newer roof (4 years), storage shed, and so much more! Schedule a showing today.
Contact an agent
Home facts
- Year built:2005
- Listing ID #:26033617
- Added:47 day(s) ago
- Updated:August 20, 2026 at 06:58 AM
Rooms and interior
- Bedrooms:4
- Total bathrooms:3
- Full bathrooms:2
- Half bathrooms:1
- Rooms Total:8
- Kitchen Description:Dishwasher, Freezer, Microwave, Range, Refrigerator
- Basement:Yes
Heating and cooling
- Heating:Forced Air
- Central air:Yes
Structure and exterior
- Year built:2005
- Lot Features:Adjacent To Public Land, Cul-De-Sac, Site Condo, Wooded
- Construction Materials:Vinyl Siding
Utilities
- Water:Well
Finances and disclosures
- Price:$455,000
- Tax amount:$3,990 (2025)
Features and amenities
- Laundry features:Washer
Parking
- Garage:Yes
- Garage spaces:2
New listings near 6595 Blackhawk Lane
- Open Sun, 12 to 1:30pmNew
 $239,900Active2 beds 1 baths960 sq. ft.
2840 Pillon Road, Twin Lake, MI 49457
MLS# 26043425Listed by: GREENRIDGE REALTY WHITE LAKE - New
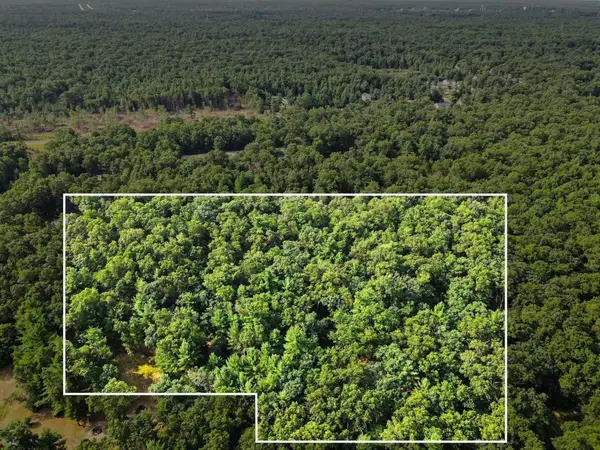 $15,000Active0.92 Acres
V/l W Cherry St, Twin Lake, MI 49457
MLS# 26043466Listed by: FIVE STAR REAL ESTATE - New
 $20,000Active1.49 Acres
Poppy Way Road, Twin Lake, MI 49457
MLS# 26043467Listed by: FIVE STAR REAL ESTATE - Open Thu, 4 to 6pmNew
 $395,900Active3 beds 2 baths1,300 sq. ft.
480 W Kenwood Street, Twin Lake, MI 49457
MLS# 26043372Listed by: FIVE STAR REAL ESTATE - New
 $99,000Active3 beds 2 baths1,165 sq. ft.
2372 Elm Street, Twin Lake, MI 49457
MLS# 26043214Listed by: FIVE STAR REAL ESTATE WHITEHALL 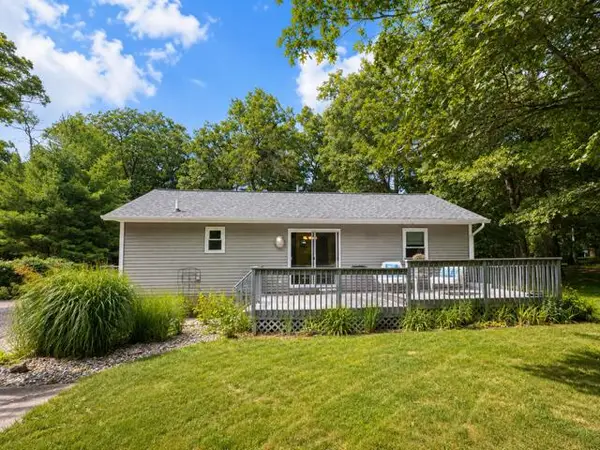 $240,000Pending2 beds 1 baths960 sq. ft.
553 W Garfield Road, Twin Lake, MI 49457
MLS# 26042998Listed by: RE/MAX WEST- New
 $259,900Active3 beds 1 baths960 sq. ft.
2349 Pillon Road, Twin Lake, MI 49457
MLS# 26042953Listed by: FIVE STAR REAL ESTATE - New
 $315,000Active3 beds 2 baths1,344 sq. ft.
1106 Park Avenue, TwinLake, MI 49457
MLS# 71026042862Listed by: BELLABAY REALTY LLC
- New
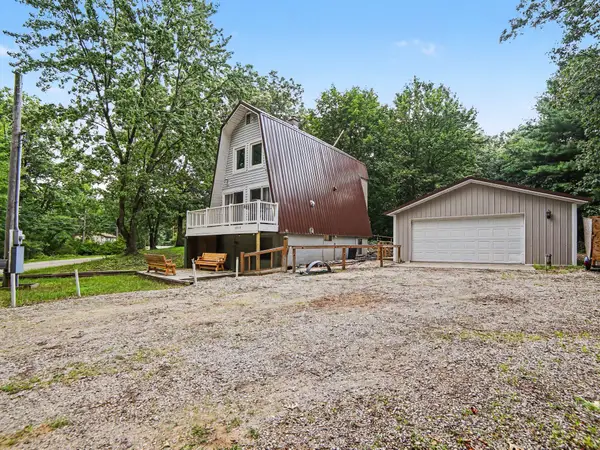 $220,000Active2 beds 3 baths1,042 sq. ft.
6859 Clover Road, Twin Lake, MI 49457
MLS# 26042884Listed by: GREENRIDGE REALTY LUDINGTON 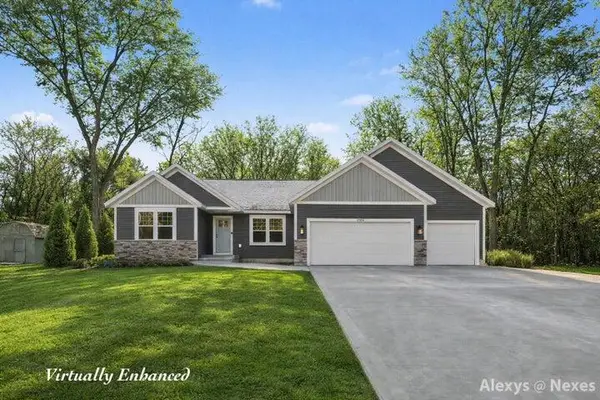 $478,500Pending4 beds 3 baths1,702 sq. ft.
2120 Northside Drive, Twin Lake, MI 49457
MLS# 26042316Listed by: GREENRIDGE - NEXES


Protect your home and budget from life's surprises with an Assurant Home Warranty, backed by a partner that supports you through every step of homeownership. Explore Plans.
© 2023 - 2026 ERA Franchise Systems LLC. All rights reserved. ERA Franchise Systems LLC fully supports the principles of the Fair Housing Act and the Equal Opportunity Act. ERA, ERA Real Estate powered, and their respective logos are registered service marks of ERA Franchise Systems LLC. Each office is independently owned and operated.