
7260 Oakshore Drive, Twin Lake, MI 49457
Local realty services provided by:ERA Reardon Realty
Listed by: dan m tardani
Office: five star real estate
MLS#:26045534
Source:MI_MICHRIC
Price summary
- Price:$535,000
- Price per sq. ft.:$308.89
- Monthly HOA dues:$14.58
About this home
Builder owned 2024 walkout ranch on a private 1.28 acre lot overlooking John Adams Lake frontage. Open concept plan features main floor 9 foot ceilings, spacious kitchen with granite counters, an island with spalted maple top and a walk in pantry. Living room with gas log fireplace and built ins with floating shelves and storage. A four season room loaded with windows overlooks the lake and woods and leads to the deck. Main floor laundry and a two car 26 x 28 garage. Main bedroom showcases two walk in closets, and an ensuite with a custom walk in shower. Downstairs is a spacious family room, 2 additional bedrooms and a full bath. A heated 28 x 36 garage detached garage with separate 100 Amp service, 220 and water perfect for vehicle storage or a home workshop. High quality touches throughout include a Timbertech porch and Sprinkler system. 38 Acre John Adams Lake is full of nature, perfect for kayaking, pedal boats and fishing.
Contact an agent
Home facts
- Year built:2024
- Subdivision & Development:Oak Shores
- Listing ID #:26045534
- Added:9 day(s) ago
- Updated:September 06, 2026 at 03:40 PM
Rooms and interior
- Bedrooms:3
- Total bathrooms:3
- Full bathrooms:2
- Half bathrooms:1
- Rooms Total:7
- Kitchen Description:Dishwasher, Microwave, Range, Refrigerator
- Basement:Yes
- Living area:2,900 sq. ft.
Heating and cooling
- Heating:Forced Air
- Central air:Yes
Structure and exterior
- Year built:2024
- Building area:2,900 sq. ft.
- Lot area:1.28 Acres
- Lot Features:Wooded
- Construction Materials:Brick, Vinyl Siding
Utilities
- Water:Well
Finances and disclosures
- Price:$535,000
- Price per sq. ft.:$308.89
- Tax amount:$6,884 (2025)
Features and amenities
- Laundry features:Washer
Parking
- Garage:Yes
- Garage spaces:2
New listings near 7260 Oakshore Drive
- New
 $365,000Active4 beds 3 baths1,428 sq. ft.
3230 Sarah Circle, Twin Lake, MI 49457
MLS# 26046236Listed by: FIVE STAR REAL ESTATE - N MUSK - New
 $725,000Active5 beds 2 baths2,912 sq. ft.
7616 Automobile Road, Twin Lake, MI 49457
MLS# 26046067Listed by: TARGET REALTY GROUP LLC - New
 $399,900Active3 beds 3 baths1,440 sq. ft.
6243 Wasatch Lane, Twin Lake, MI 49457
MLS# 26045709Listed by: TUCKER BENNER REALTY LLC  $444,900Active4 beds 2 baths3,134 sq. ft.
850 W White Lake Drive, Twin Lake, MI 49457
MLS# 26041185Listed by: KEY REALTY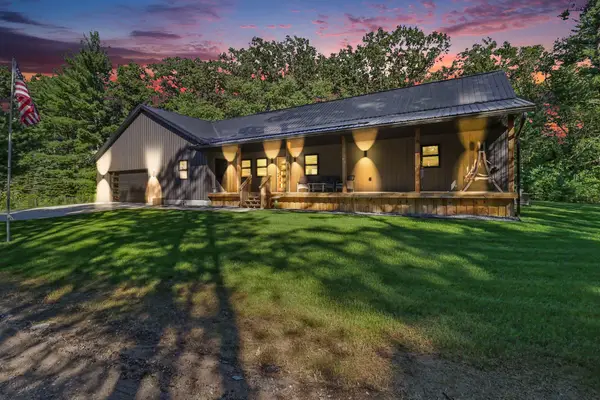 $479,000Active2 beds 2 baths1,839 sq. ft.
2585 E Mcmillan Road, Twin Lake, MI 49457
MLS# 26044999Listed by: RESOLVE REALTY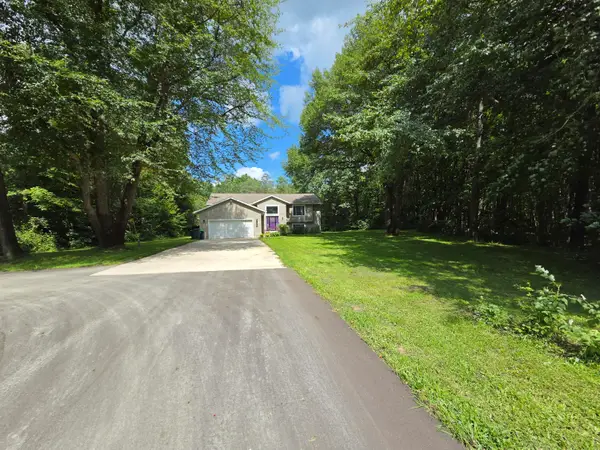 $399,900Active5 beds 3 baths2,743 sq. ft.
2468 E Michillinda Road, Twin Lake, MI 49457
MLS# 26044949Listed by: CORE REALTY PARTNERS LLC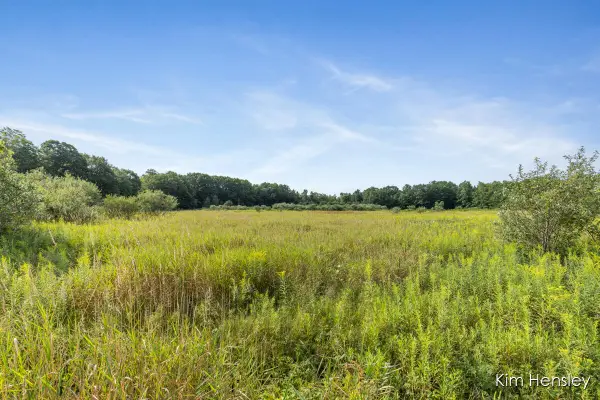 $264,900Active35 Acres
V/L W 112th Street, Twin Lake, MI 49457
MLS# 26044494Listed by: RE/MAX UNITED (MAIN)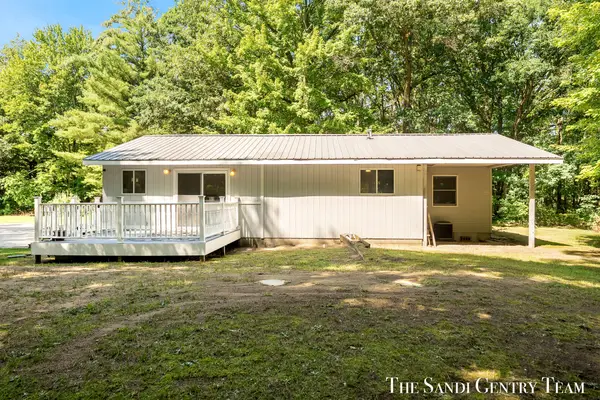 $409,900Active3 beds 2 baths1,421 sq. ft.
4536 Dalson Road, Twin Lake, MI 49457
MLS# 26044368Listed by: RE/MAX LAKESHORE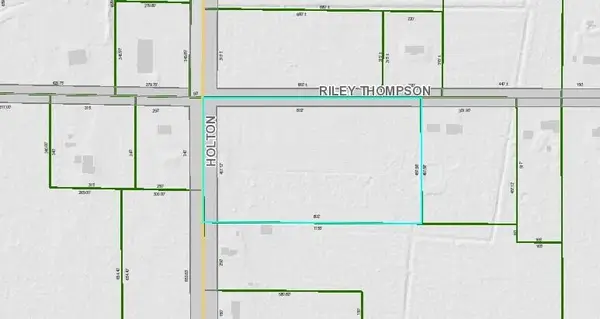 $119,000Active8.46 Acres
V/l Holton Rd Road, Twin Lake, MI 49457
MLS# 26044033Listed by: FIVE STAR REAL ESTATE


Protect your home and budget from life's surprises with an Assurant Home Warranty, backed by a partner that supports you through every step of homeownership. Explore Plans.
© 2023 - 2026 ERA Franchise Systems LLC. All rights reserved. ERA Franchise Systems LLC fully supports the principles of the Fair Housing Act and the Equal Opportunity Act. ERA, ERA Real Estate powered, and their respective logos are registered service marks of ERA Franchise Systems LLC. Each office is independently owned and operated.